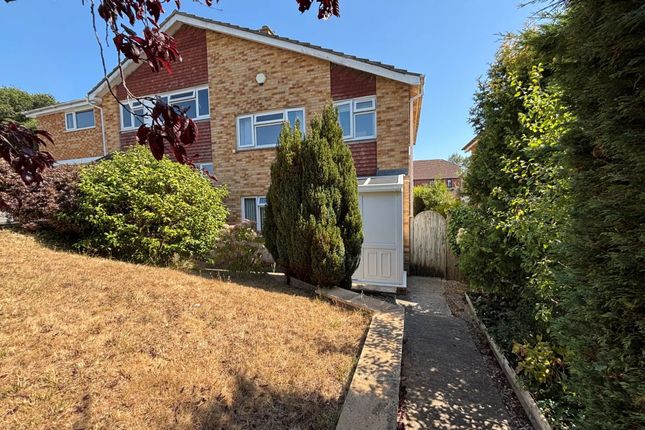
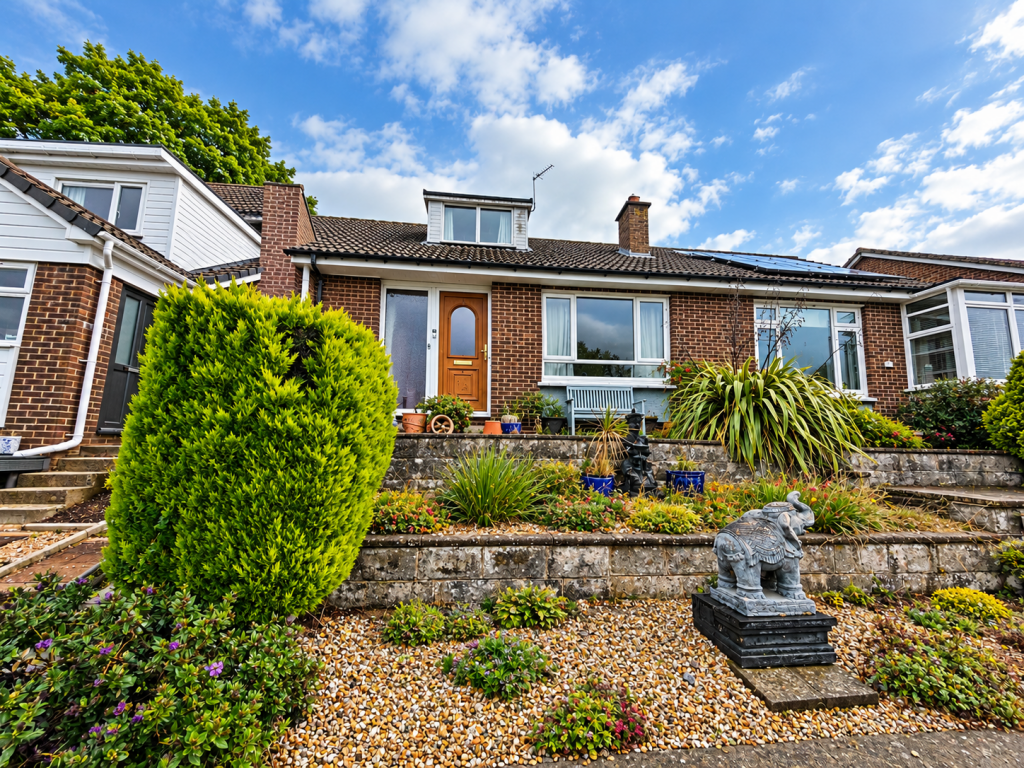
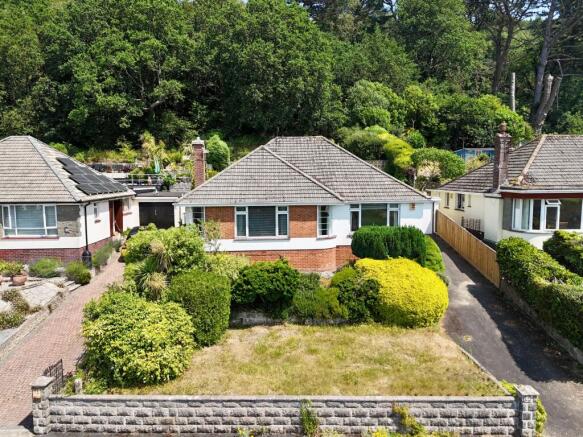
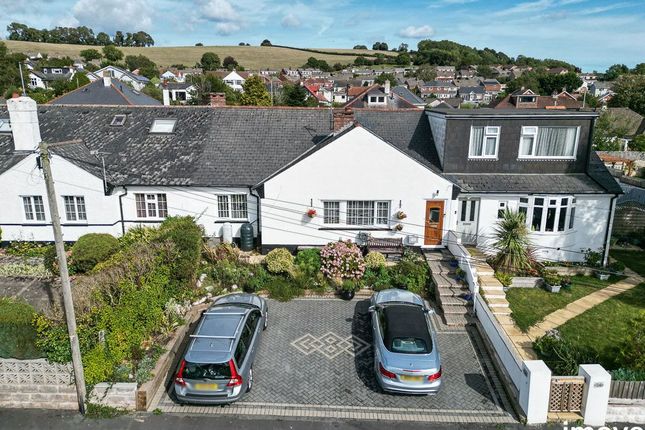
3-bedroom semi-detached house · TQ12 5DQ
For saleReduced £25k (−7.1%) on 2 JulListed 273 days
Opportunity summary
See Archie’s verdict, returns by strategy and what to check before viewing.
About
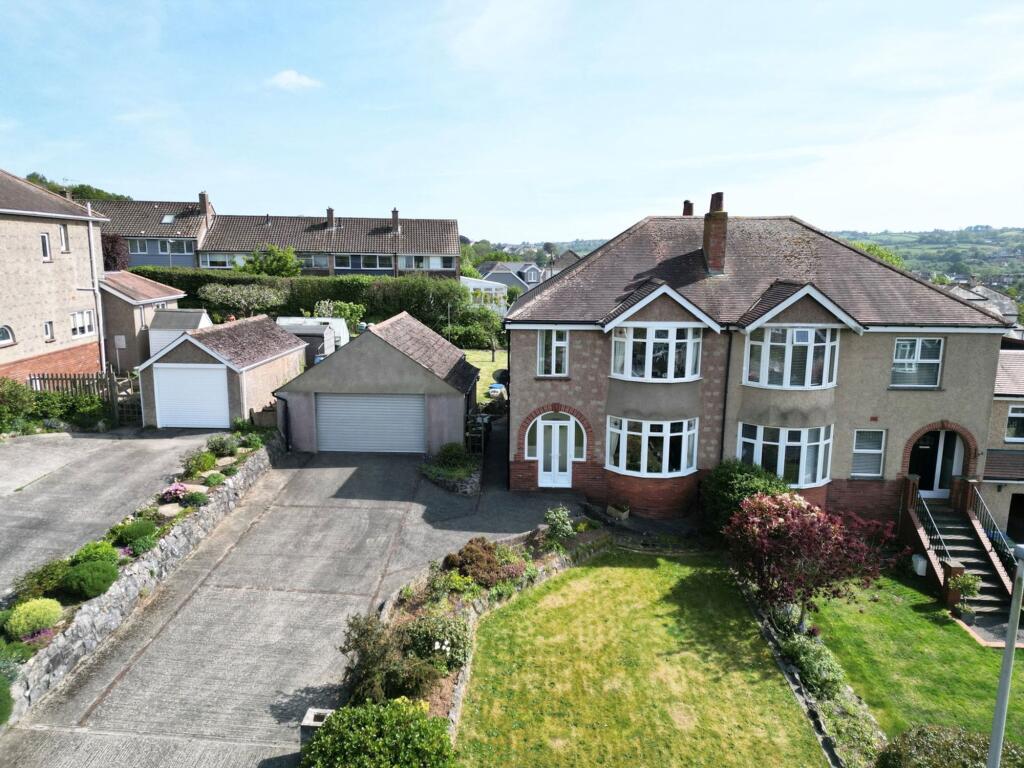
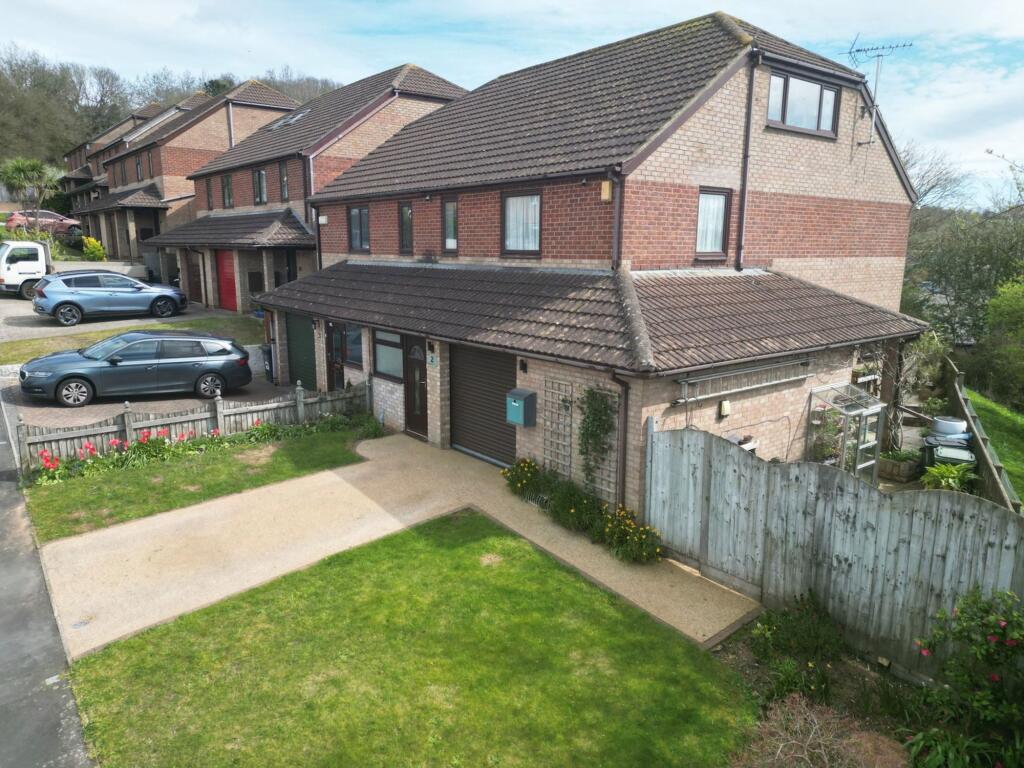
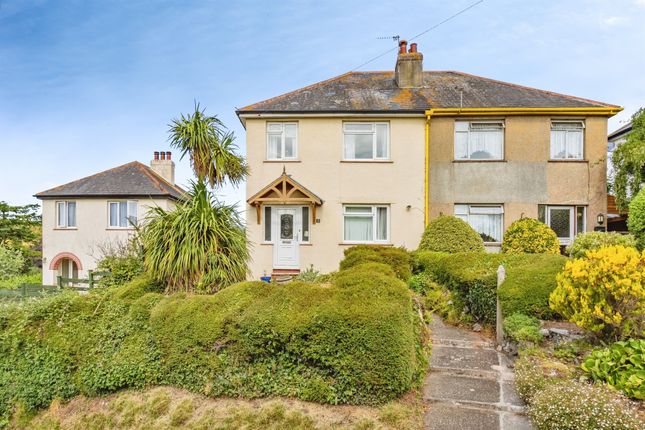
Guide price of £350,000 - £360,000 property descfription Nestled in the heart of the picturesque village of Kingskerswell, cottage is a beautifully presented home oozing with charm and character.
On entering the property you are instantly charmed by the feature fireplace and beamed ceilings the property comprises of a delightful lounge area, dining room and utility room, kitchen and a downstairs double bedroom.
Upstairs are two double bedrooms and a family bathroom, outside accessed from the kitchen is a lovely garden with large patio and lawned area, further large garden at the front of the property, along with parking for 3/4 cars.
Viewing is highly recommended.
UPVC door into:- porch Door into:- lounge Very grand brick feature fireplace with chimney, beamed ceilings and adding rustic charm, open staircase, window to front and radiator.
Wooden door into:- bedroom three A double bedroom with window to back, beamed ceiling, window out to back and radiator. Dining room A large dining room with space for six seater dining table.
Windows and door out to main garden. Radiator. Kitchen Wooden fitted kitchen with cupboards and drawers over and under surfaces, space for cooker and space for fridge/freezer.
French doors lead out to the main garden.
Utility Plumbing for washing machine and dryer, cupboard door into:- downstairs shower room Cubicle shower unit with glass door, low level WC and hand wash basin.
Bedroom one A double bedroom with window to back, beamed ceilings and radiator. Bedroom two Another double bedroom with window to front overlooking the garden, beamed ceilings and radiator.
Bathroom Comprising of white corner bathroom, low level w/c and washbasin, radiator and window to front.
Outside The property benefits from having its own private sunny garden with a large patio and lawned area, at the front of the property are further large gardens.
Parking There is ample parking for 3/4 cars.
Verified Material Information Council Tax band: D Tenure: Freehold Property type: House Property construction: Standard construction Energy Performance rating: E Electricity supply: Mains electricity Solar Panels: No Other electricity sources: No Water supply: Mains water supply Sewerage: Mains Heating: Mains gas-powered central heating is installed.
Heating features: Double glazing Broadband: FTTP (Fibre to the Premises) Mobile coverage: O2 - Good, Vodafone - Good, Three - Great, EE - Good Parking: Allocated, Driveway, Gated, and Off Street Building safety issues: No Restrictions - Listed Building: No Restrictions - Conservation Area: No Restrictions - Tree Preservation Orders: None Public right of way: No Long-term area flood risk: Yes - Slight flooding twelve years ago.
Since then the channel next to the front garden was constructed as a flood defence to divert water from the stream and there has been no flooding since. The area is now classified as medium risk.
Historical flooding: No Flood defences: No Coastal erosion risk: No Planning permission issues: No Accessibility and adaptations: Level access, Level access shower, and Lateral living Coal mining area: No Non-coal mining area: No All information is provided without warranty.
Contains hm Land Registry data © Crown copyright and database right 2021. This data is licensed under the Open Government Licence v3.0.
The information contained is intended to help you decide whether the property is suitable for you.
You should verify any answers which are important to you with your property lawyer or surveyor or ask for quotes from the appropriate trade experts: Builder, plumber, electrician, damp, and timber expert.
Agents notes These details are meant as a guide only. Any mention of planning permission, loft rooms, extensions etc, does not imply they have all the necessary consents, building control etc.
Photographs, measurements, floorplans are also for guidance only and are not necessarily to scale or indicative of size or items included in the sale.
Commentary regarding length of lease, maintenance charges etc is based on information supplied to us and may have changed.
We recommend you make your own enquiries via your legal representative over any matters that concern you prior to agreeing to purchase.
Value & comps
No previous sales on record.
See the independent valuation, upside vs guide, and per-strategy max bid for this lot. Sign in to see it.
Returns
Set an offer; the calculator follows it.
We're still gathering serviced-accommodation data for this area.
Archie refurb estimate: a Pro feature
0.0% below starting price
This is not financial or investment advice. Prop AI Deals is not authorised by the Financial Conduct Authority (FCA) to provide investment advice.
All investment calculators, property analyses, and AI-generated insights are for informational purposes only. Property investment carries risk and may result in financial loss. All calculations should be independently verified and you should consult with FCA-authorised financial advisors before making any investment decisions.
Past performance does not guarantee future results. Tax implications vary by individual circumstances.
Deal
Properties like this can earn 2–3x BTL yields when converted to HMO, with retrofit costs around £10k/room. Sign in to see the full tier, yield projection, and cost breakdown.
Commercial properties like this can earn 30-50% higher yields when converted to residential under Class MA / Q / P / PA, with prior approval costing ~GBP 96/unit. Sign in to see the recommended route, yield uplift, and cost breakdown.
BRRR-suited properties can recycle 80-100% of investor capital on refi, leaving a high-yielding rental with most of the money out. Sign in to see the refurb cost stack, ARV projection, and refinance maths.
Detached + large garden = sub-division play. Pro tier unlocks the tier badge, plot size, uplift estimate, and regional land benchmark.
Short-lease flats trade at deep discount, but extending under the 1993 Act often costs far less than the discount. Pro tier unlocks the tier badge, premium breakdown, long-lease ARV and arbitrage maths.
See projected short-stay revenue vs a vanilla BTL for this property.
See real sub-let margins (HMO room rates & SA nightly rates) vs the landlord rent.
Area
Agent & docs
FAQ
About 47, Daccabridge Road, Newton Abbot
Explore nearby