3-bedroom semi-detached house · TQ12 5AQ
Sold STCListed 169 days
Opportunity summary
See Archie’s verdict, returns by strategy and what to check before viewing.
About
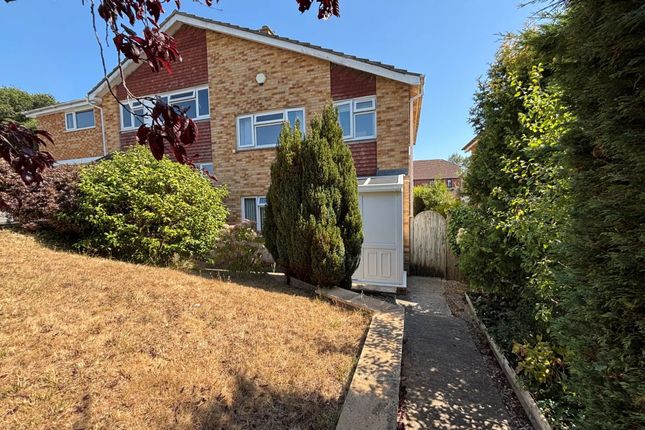
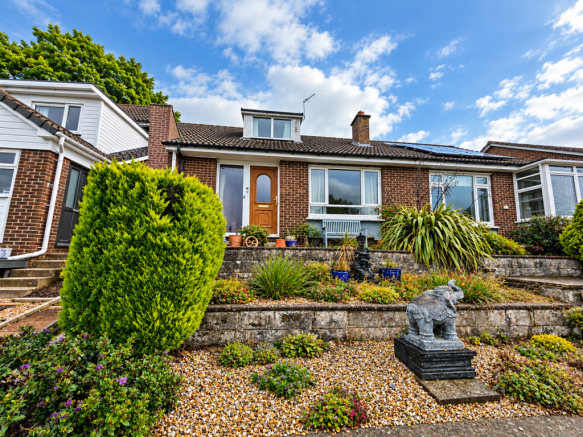
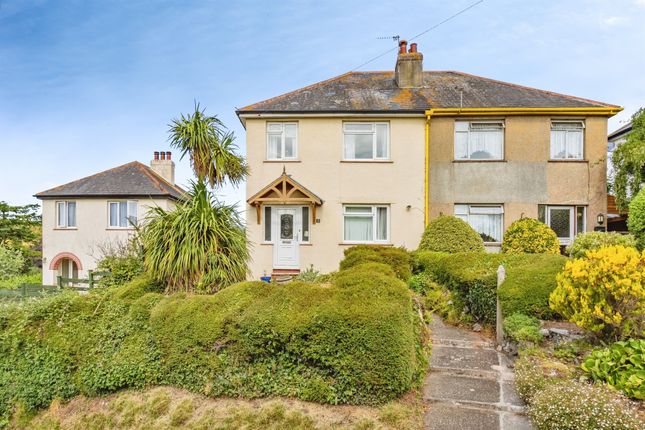
An attractive semi-detached family home situated in the popular village location of Kingskerswell.
Much improved by the completion of the South Devon link road, the village offers a wide selection of amenities including: a supermarket, medical centre, primary school, restaurants and public house, parade of shops and a church.
This property is located in an area offering good access to Torquay, Newton Abbot and beyond.
A timetabled bus operates to both Newton Abbot and Torquay, the mainline railway station is around 10 minutes away by car and you can normally reach Exeter city centre or airport in 45 minutes.
Accommodation The property is entered via an enclosed entrance porch with double-glazed windows and tiled flooring, which leads through a timber door into a welcoming entrance hall.
This space features a characterful side window and substantial under-stairs storage, providing access to the principal reception rooms.
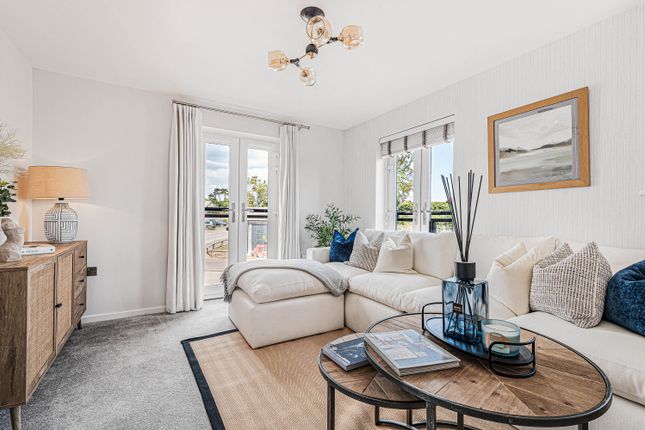
To the front, the bright and airy sitting room is centred around a focal fireplace with a timber mantle and a double-glazed bay window.
To the rear, the kitchen is fitted with a range of matching units, wood-effect flooring, and a side-aspect window.
The dining room is seamlessly connected via an archway which offers a feature gas fire and opens into a versatile sunroom and utility space, which boasts French doors to the garden and plumbing for laundry appliances.
On the first floor, a landing with a large storage cupboard and loft access leads to three well-appointed bedrooms.
The principal bedroom is a generous double, offering stunning, elevated views across the surrounding countryside toward Dartmoor.
The second double bedroom overlooks the rear garden, while the third single bedroom also enjoys the far-reaching front views.
These rooms are served by a family bathroom, which includes a panelled bath with an electric shower and a cupboard housing the combination boiler, along with a conveniently located separate WC.
Gardens To the rear, the garden is arranged over two main levels with lawn and patio seating areas, enclosed by stone walls and panel fencing.
Practical additions include an external WC, garden tap and storage cupboard. The front garden features a level lawn with a low-level stone wall and central flower beds with side access to the rear.
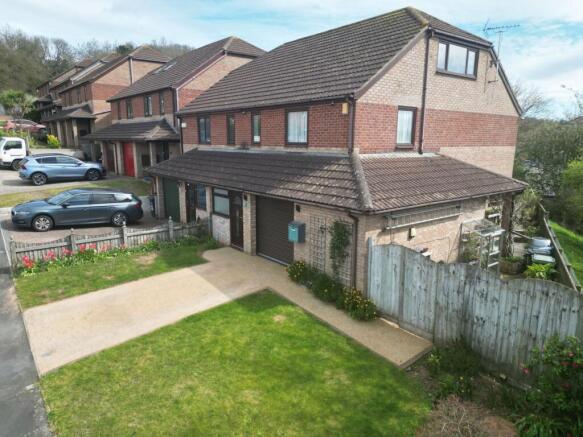
Parking An expansive double-width driveway provides off-road parking for 5 to 6 vehicles and a substantial double garage equipped with an electric roller door, power, lighting and a personal door for rear garden access.
Agent’s Notes Council Tax: Currently Band D Tenure: Freehold Mains water. Mains drainage. Mains gas. Mains electricity.
EPC Rating: D Disclaimer Information provided is for guidance only and is non-contractual.
Although every effort is made to ensure accuracy, on occasion we rely on information from third parties.
Where works have been carried out more than 15 years ago, it is unlikely that planning permission and building regulations documents will be available, as local authorities often only retain records for a limited time.
You should also be aware that it is unlikely that works completed historically will comply with today’s building regulations.
On agreeing to buy a property you should have it fully surveyed and ensure that your legal adviser follows up on any points raised by your surveyor.
Your solicitor should confirm what’s included in the sale, and you should arrange tests on all appliances and equipment you are buying.
Your legal adviser should check that all relevant permissions and certificates are in place. When documents are not available, for instance because documents are no longer retained by a local aut...
Value & comps
No previous sales on record.
Returns
Set an offer; the calculator follows it.
We're still gathering serviced-accommodation data for this area.
Archie refurb estimate: a Pro feature
0.0% below asking
This is not financial or investment advice. Prop AI Deals is not authorised by the Financial Conduct Authority (FCA) to provide investment advice.
All investment calculators, property analyses, and AI-generated insights are for informational purposes only. Property investment carries risk and may result in financial loss. All calculations should be independently verified and you should consult with FCA-authorised financial advisers before making any investment decisions.
Past performance does not guarantee future results. Tax implications vary by individual circumstances.
Deal
Properties like this can earn 2–3x BTL yields when converted to HMO, with retrofit costs around £10k/room. Sign in to see the full tier, yield projection, and cost breakdown.
Commercial properties like this can earn 30-50% higher yields when converted to residential under Class MA / Q / P / PA, with prior approval costing ~GBP 96/unit. Sign in to see the recommended route, yield uplift, and cost breakdown.
BRRR-suited properties can recycle 80-100% of investor capital on refi, leaving a high-yielding rental with most of the money out. Sign in to see the refurb cost stack, ARV projection, and refinance maths.
Detached + large garden = sub-division play. Pro tier unlocks the tier badge, plot size, uplift estimate, and regional land benchmark.
Short-lease flats trade at deep discount, but extending under the 1993 Act often costs far less than the discount. Pro tier unlocks the tier badge, premium breakdown, long-lease ARV and arbitrage maths.
See projected short-stay revenue vs a vanilla BTL for this property.
See real sub-let margins (HMO room rates & SA nightly rates) vs the landlord rent.
Area
Agent & docs

FAQ
About Priory Avenue, Kingskerswell, TQ12
Explore nearby