4-bedroom detached house · RH1 5RP
For saleListed 36 days
Opportunity summary
See Archie’s verdict, returns by strategy and what to check before viewing.
About
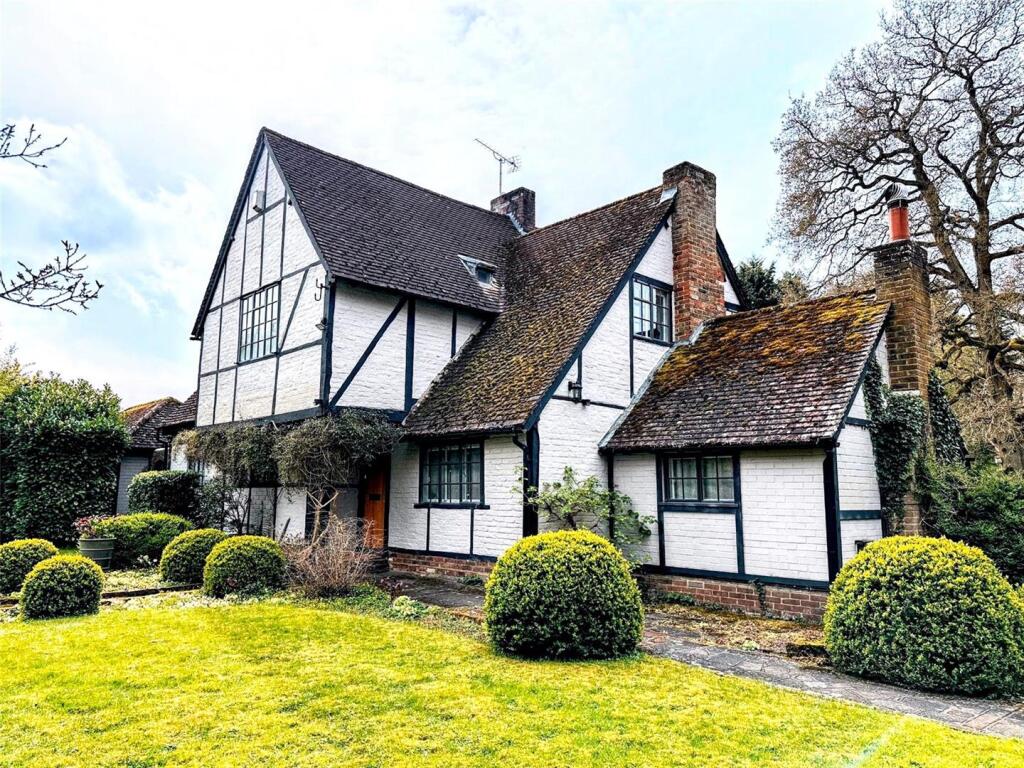
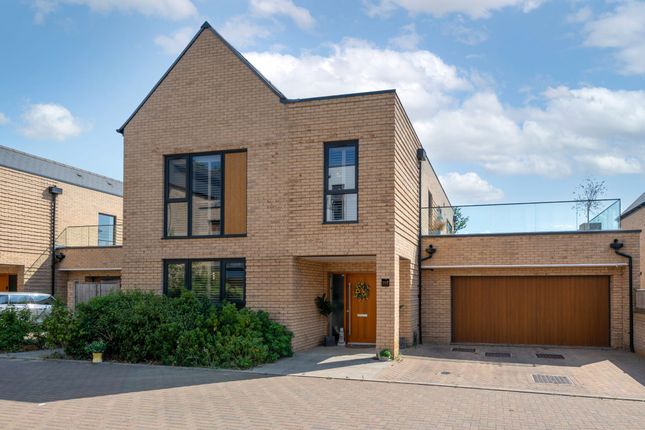
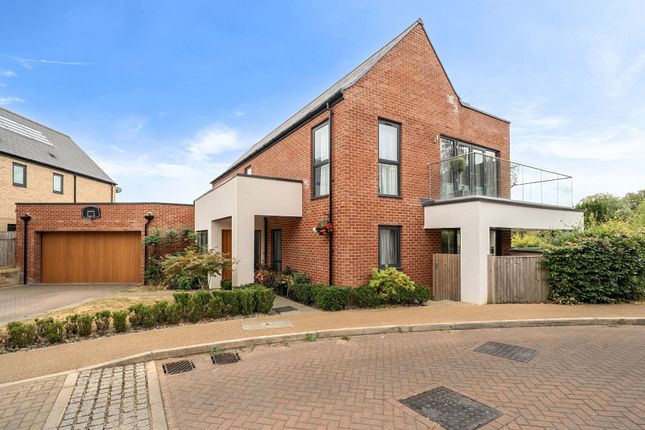
**Guide Price: £1,300,000 to £1,350,000** Hunter & Company is proud to present this exceptional architect-designed home.
After an extensive renovation project in 2020, no expense was spared in creating this beautiful family residence.
With over 2,150 sq ft of flexible accommodation, the centrepiece of the home is the open plan kitchen/dining/family room. We love this house!
The high level of specification and the scale of the renovation by the current owners are truly impressive, allowing prospective buyers to focus on enjoying the lifestyle that South Nutfield has to offer.
Upon entering the property, you are greeted by an entrance hall featuring tiled flooring, which provides access to all principal rooms on the ground floor, including a study, an integral garage, and a studio.
You will also find the main reception room, a cloakroom, a utility room, and a playroom, along with the stunning kitchen/dining room.
The kitchen/dining/living room is the heart of this home, with the tiled floor extending through to aluminium bi-folding doors that span the entire width of the kitchen, offering views of the garden and a large terrace.
The stylish kitchen boasts a large central island with navy base units and ample storage.
The contrasting solid timber worktops, finished in a light stain, complement the contemporary light grey base and wall units.
The dining area is illuminated by a large skylight, and the rest of the space is bathed in natural light from the bi-folding patio doors, with the family area enjoying serene views of the rear garden.
Adjacent to the kitchen, there is a sizable utility room and a WC, alongside a generously sized playroom. On the first floor, the excellent balance and flow of the house become evident.
The large landing area leads to four double bedrooms, two of which measure at least 17ft, with the smallest bedroom measuring 14ft by 8ft.
The principal bedroom features built-in wardrobes and an en-suite bathroom, which includes a white three-piece suite, a low-level WC, a vanity-enclosed wash basin, and a separate double shower.
The family bathroom is finished to a very high specification, consisting of a white three-piece suite, a panel-enclosed bath, a low-level WC, a wash basin, and a separate shower cubicle.
What truly sets this property apart is the outdoor space.
Situated on a plot of 0.4 acres, the rear garden extends approximately 270ft in length, featuring a stunning terrace perfect for alfresco dining and long summer days.
The garden offers complete privacy and seclusion, surrounded by mature hedgerows and evergreen planting.
The front garden includes an enclosed driveway with parking for four vehicles and access to the integral garage The popular village of Nutfield is located just two miles from Redhill town centre.
Nutfield railway station offers services to London in less than 50 minutes, while nearby Redhill and Merstham stations can reach London terminals in 35-45 minutes.
The village has a good primary school - Nutfield Church (C of E) and the children tend to go on to secondary schools such as Carrington, St Bede's, Royal Alexandra and Albert and Merstham Park.
The local amenities include Holborn’s convenience store with Post Office and three wonderful pubs in The Queen's Head, The Inn on the Pond, and The Station, South Nutfield.
You will also find the historical Nutfield Priory Hotel, Spa & Health club and there is an abundance of walks and cycling routes around this leafy part of the Surrey countryside.
For families with children the ‘Discovery Land’ at the Priory Farm Estate is a popular attraction amongst the award-winning farm shop (with deli, bakery and butchers), garden centre and Shepherds Hut café and gift barn.
Other gems that can be found in this wonderful community are the Hangar 9 café at the Redhill Aerodrome on the outskirts of South Nutfield, the Nutfield Express milk float shop run by our local dairy and The Deck, café and bar which has recently opened at the Aqua Sports company on Nutfield Marsh.
Material Information: Council Tax Band: G Energy Performance Rating: C Tenure: Freehold. Community/Service Charge: N/A. Age of Boiler: Circa 2021. Electrics: Full rewire circa 2021.
Age of Windows: Mixture, circa 2007 & 2021. Age of First Construction: Approx 1950’s, extended circa 2021.
Property Type: Detached – consisting of four double bedrooms, five reception rooms, en-suite shower/WC, Family bathroom, kitchen and utility room. Loft: Fully-boarded. Garden Direction: South-West.
Parking Arrangements: Driveway for multiple cars, leading to access to an integral garage. Vendor position: Vendor to find a property.
Value & comps
No previous sales on record.
Returns
Set an offer; the calculator follows it.
We're still gathering serviced-accommodation data for this area.
Archie refurb estimate: a Pro feature
0.0% below asking
This is not financial or investment advice. Prop AI Deals is not authorised by the Financial Conduct Authority (FCA) to provide investment advice.
All investment calculators, property analyses, and AI-generated insights are for informational purposes only. Property investment carries risk and may result in financial loss. All calculations should be independently verified and you should consult with FCA-authorised financial advisors before making any investment decisions.
Past performance does not guarantee future results. Tax implications vary by individual circumstances.
Deal
Properties like this can earn 2–3x BTL yields when converted to HMO, with retrofit costs around £10k/room. Sign in to see the full tier, yield projection, and cost breakdown.
Commercial properties like this can earn 30-50% higher yields when converted to residential under Class MA / Q / P / PA, with prior approval costing ~GBP 96/unit. Sign in to see the recommended route, yield uplift, and cost breakdown.
BRRR-suited properties can recycle 80-100% of investor capital on refi, leaving a high-yielding rental with most of the money out. Sign in to see the refurb cost stack, ARV projection, and refinance maths.
Detached + large garden = sub-division play. Pro tier unlocks the tier badge, plot size, uplift estimate, and regional land benchmark.
Short-lease flats trade at deep discount, but extending under the 1993 Act often costs far less than the discount. Pro tier unlocks the tier badge, premium breakdown, long-lease ARV and arbitrage maths.
See projected short-stay revenue vs a vanilla BTL for this property.
See real sub-let margins (HMO room rates & SA nightly rates) vs the landlord rent.
Area
Agent & docs

FAQ
About Woodridge, 142, Mid Street, Redhill
Explore nearby