We've tightened what earns a Pursue. A home now needs a published valuation, a strategy that still makes money after real running costs and lender stress tests, and no listing problems that would stop a mortgage. You'll see fewer Pursues, and each one has been checked harder.
See how verdicts work5-bedroom house · WS3 3LR
Listing removedReduced £15k (−3.9%) on 30 JunListed 139 days
Opportunity summary
See Archie’s verdict, returns by strategy and what to check before viewing.
About
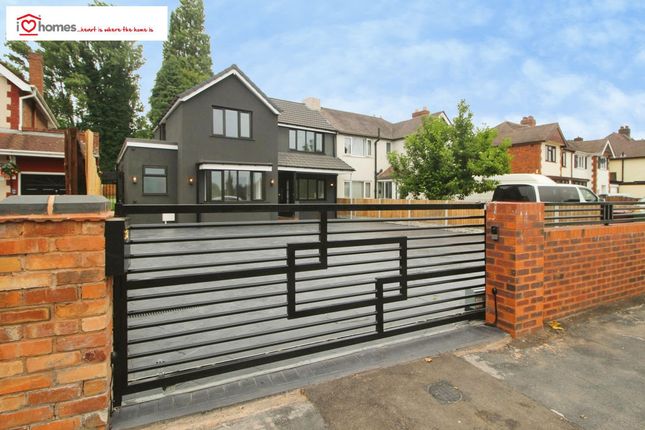
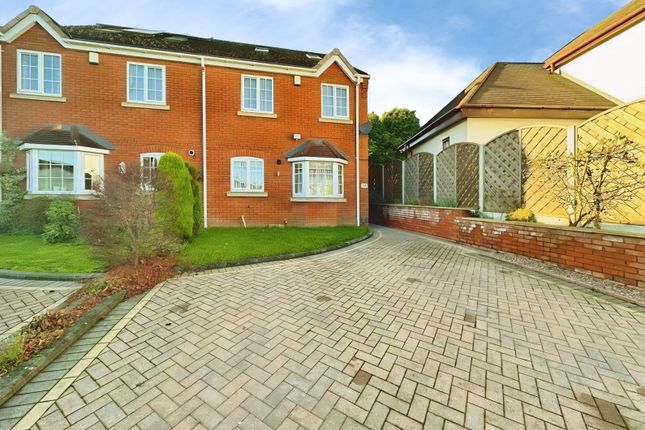
Please Quote LB1153 For All Enquiries This beautifully presented semi-detached family home has been extensively refurbished and significantly improved by the current owner.
Originally purchased as a three-bedroom property, the house has been thoughtfully enhanced with a loft conversion, creating two additional double bedrooms and a modern family bathroom.
The result is a spacious and versatile five-bedroom home, ideal for growing families or those requiring additional living and working space.
The accommodation is arranged over three floors and comprises a welcoming living room, a modern kitchen with dining area, five well-proportioned bedrooms, two family bathrooms, and a convenient ground-floor guest WC.
The refurbishment works have been extensive and include a complete electrical rewire, new plumbing system, installation of a new boiler, newly plastered walls and ceilings throughout, new double-glazed windows, and a new roof.
All internal doors, windows, radiators, and the entrance porch have also been replaced.
Property Details Semi-detached house 5 bedrooms Freehold Chain Free 2 bathrooms 3 x WC Garden 15m x 10m (49sqft x 32sqft) Front garden area that can be changed to parking in a driveway for 2 cars Approved planning permission for 3.5m Rear Extension – (available on request) Further Details EPC Rating – C Council Tax Band – B = Approx.
£2,040 per annum Building Insurance – Approx.
£18 per month Size – 116 sqm or 1249 sqft Brand new Roof New Boiler Street parking with option to convert the driveway to 2 parking spaces Property Layout Ground floor Entrance porch Living room Guest WC Open plan kitchen dining room Rear Garden with Shed First Floor 2 x double bedrooms 1 single room Bathroom with Shower corner Second Floor – Loft Conversion 2 x double bedrooms (1 with Julliet balcony) Family Bathroom with bath Further enhancing the property's appeal is the approved planning permission for a 3.5-metre rear extension, giving future owners the opportunity to create even more living space if desired.
The front garden also offers potential for conversion into a private driveway providing off-road parking for up to two vehicles, subject to any necessary consents.
Location and Transport 0.2 miles to Drake Road Bus Stop 0.3 miles to Bloxwich High Street Bus Stop 0.3 miles to Victoria Avenue Bus Stop 0.4 miles to Bloxwich Railway Station 4.5miles to Walsall Train Station Education 0.2miles to All Saints National Academy educational centre 0.7miles to Elmore Green Primary School 1.6miles to Walsall College Hawbush Campus 1.7 miles to St Peters Catholic primary School 1.7 miles to Walsall Academy secondary school 4.5miles to University of Wolverhampton Walsall Campus Hosp itals and Shopping centre 0.5 miles to Bloxwich Active Living 0.8 miles to Big Reds Gym and Fitness 3.2 miles to Walsall Manor Hospital 5.3 miles to New Cross Hospital 2.5 miles to Saddlers Shopping Centre 2.9 miles to Crow Wharf Retail Park 5.0 miles to Bentley Bridge Leisure Park Please Quote LB1153 For All Enquiries
Value & comps
No previous sales on record.
Returns
Set an offer; the calculator follows it.
We're still gathering serviced-accommodation data for this area.
Archie refurb estimate: a Pro feature
0.0% below asking
This is not financial or investment advice. Prop AI Deals is not authorised by the Financial Conduct Authority (FCA) to provide investment advice.
All investment calculators, property analyses, and AI-generated insights are for informational purposes only. Property investment carries risk and may result in financial loss. All calculations should be independently verified and you should consult with FCA-authorised financial advisers before making any investment decisions.
Past performance does not guarantee future results. Tax implications vary by individual circumstances.
Deal
Properties like this can earn 2–3x BTL yields when converted to HMO, with retrofit costs around £10k/room. Sign in to see the full tier, yield projection, and cost breakdown.
Commercial properties like this can earn 30-50% higher yields when converted to residential under Class MA / Q / P / PA, with prior approval costing ~GBP 96/unit. Sign in to see the recommended route, yield uplift, and cost breakdown.
BRRR-suited properties can recycle 80-100% of investor capital on refi, leaving a high-yielding rental with most of the money out. Sign in to see the refurb cost stack, ARV projection, and refinance maths.
Detached + large garden = sub-division play. Pro tier unlocks the tier badge, plot size, uplift estimate, and regional land benchmark.
Short-lease flats trade at deep discount, but extending under the 1993 Act often costs far less than the discount. Pro tier unlocks the tier badge, premium breakdown, long-lease ARV and arbitrage maths.
See projected short-stay revenue vs a vanilla BTL for this property.
See real sub-let margins (HMO room rates & SA nightly rates) vs the landlord rent.
Area
Agent & docs

FAQ
About 43, Drake Road, Walsall
Explore nearby