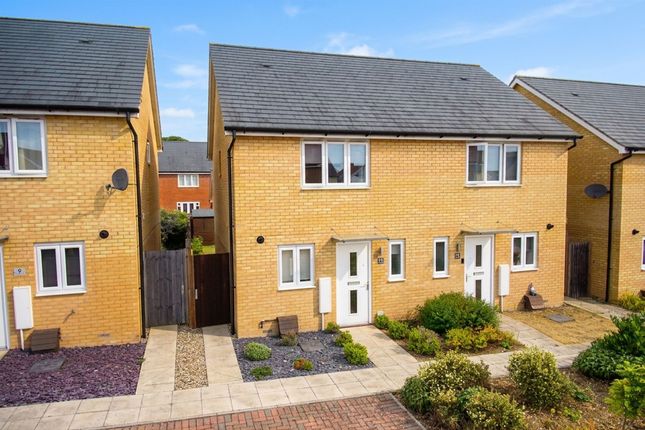
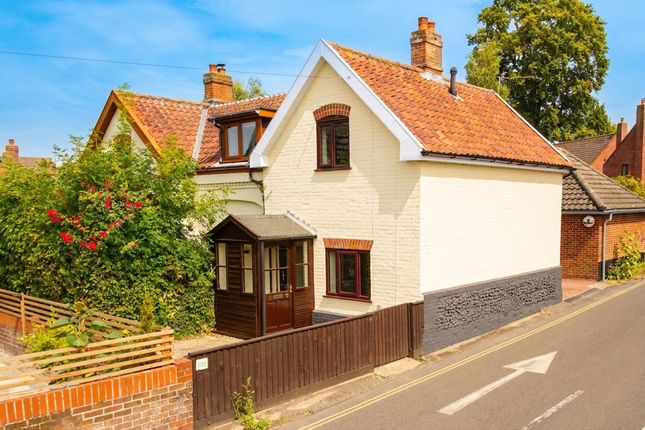
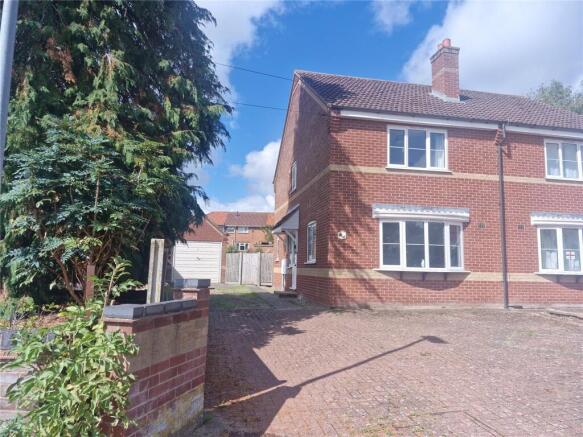
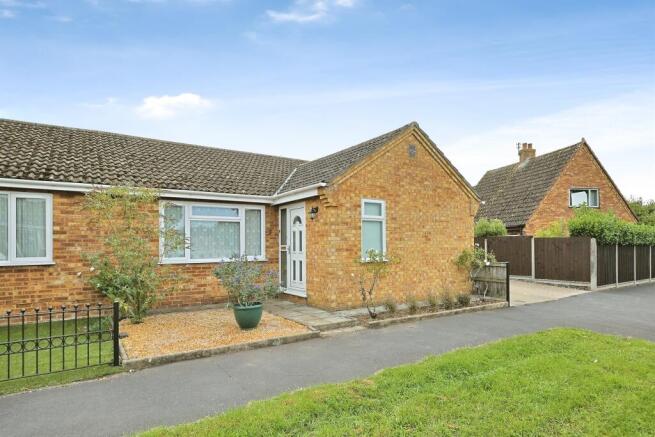
2-bedroom semi-detached house · NR18 9NE
Listing removedListed 190 days
Opportunity summary
See Archie’s verdict, returns by strategy and what to check before viewing.
About
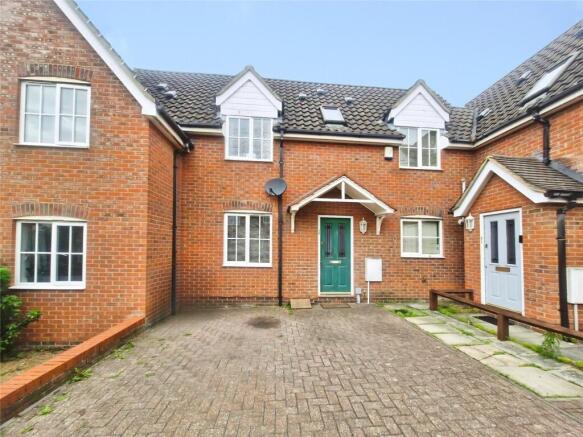
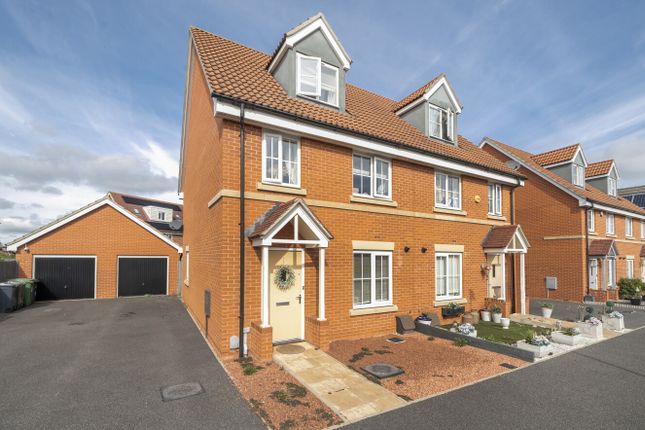
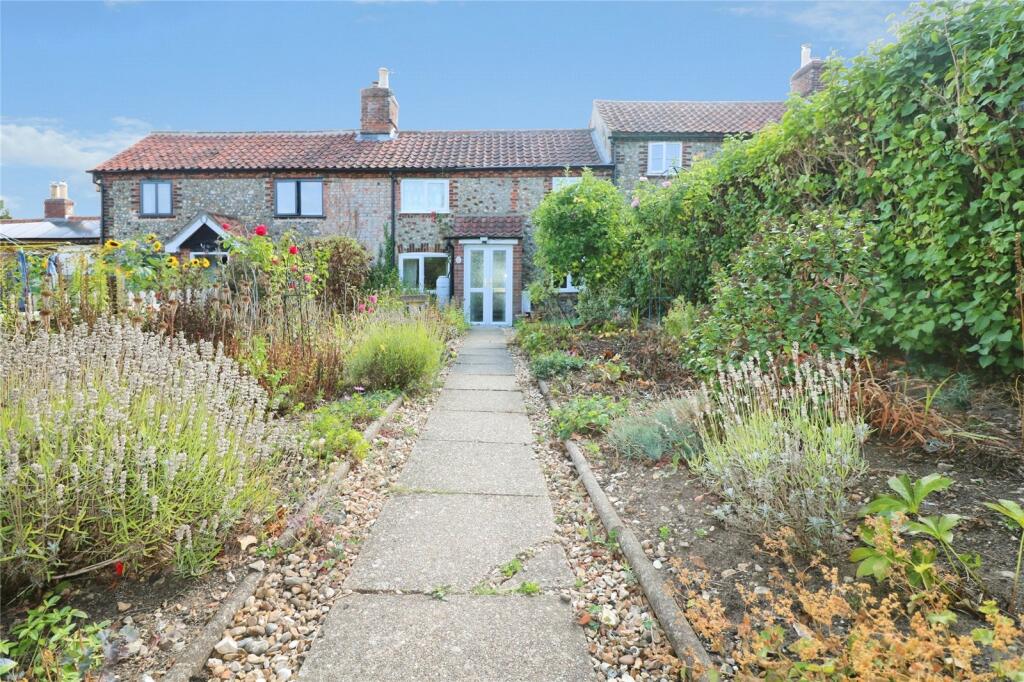
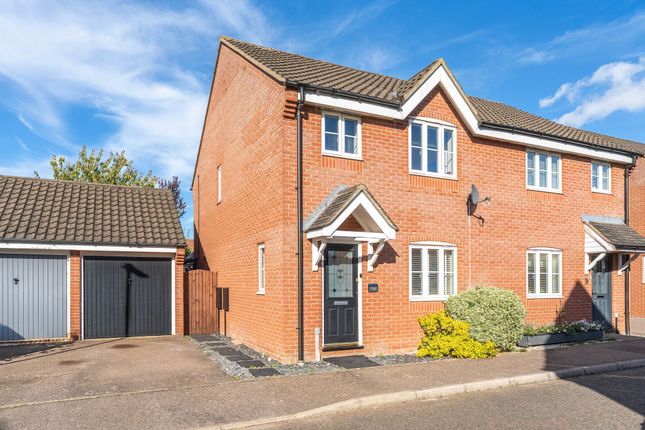
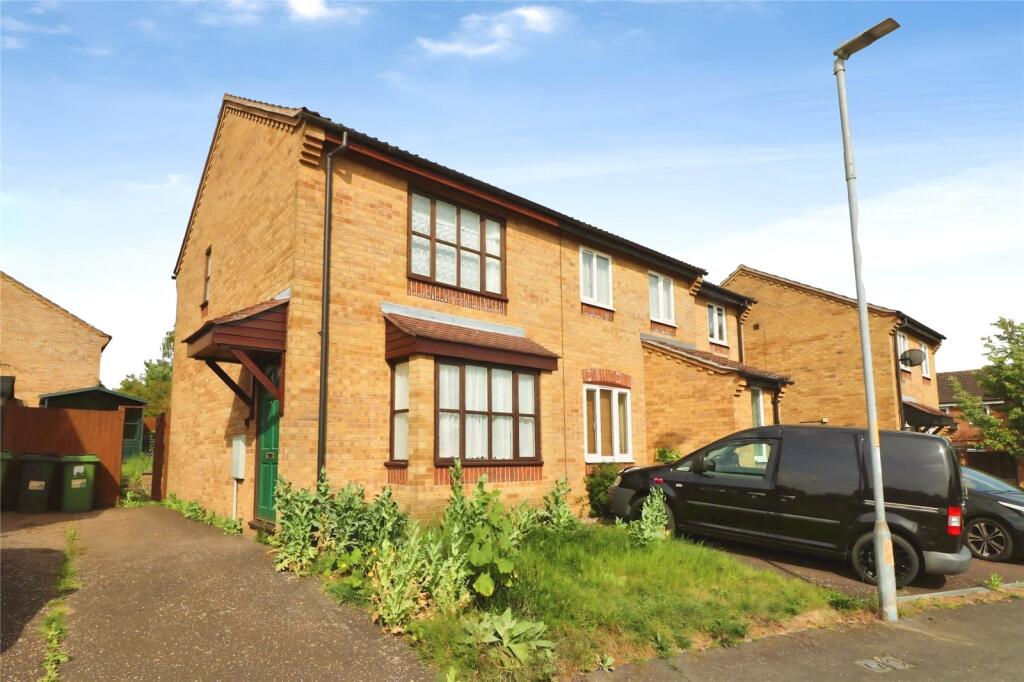
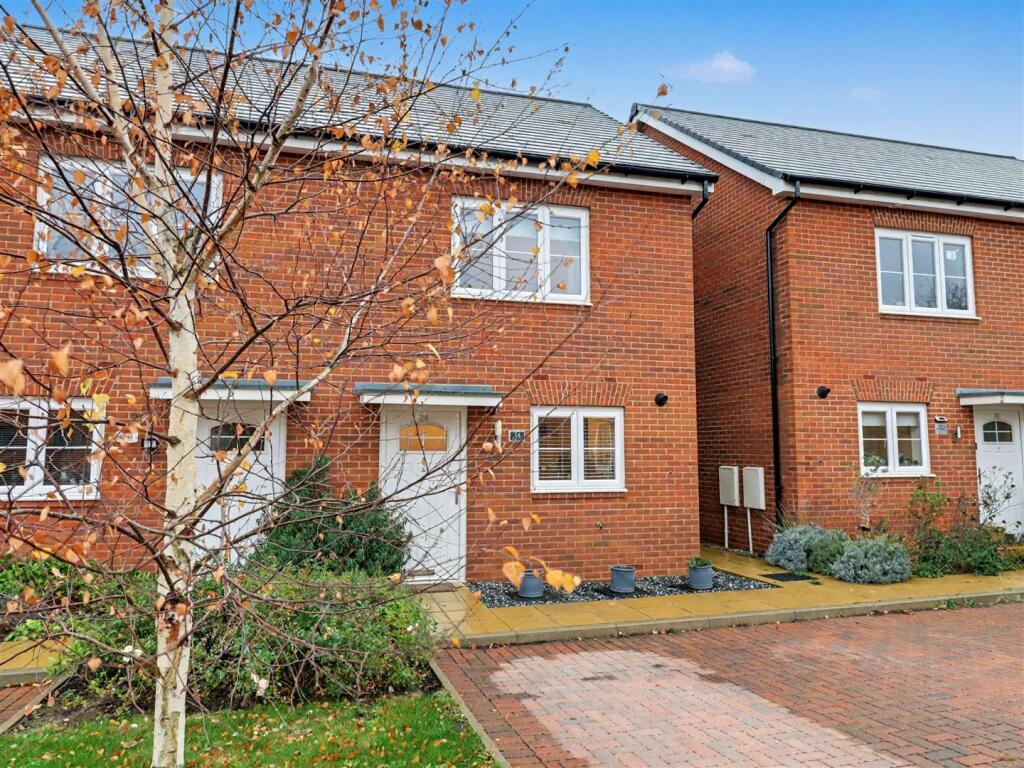
Moneyproperties are delighted to present this charming two-bedroom semi detached house, offering a comfortable 720 sq ft of living space, and a generous 75ft x 25ft plot with three gardens front, rear and side, ideally situated in the sought-after Historic market town of Wymondham with highly regarded schools.
This well-maintained property benefits from its own garden, a patio area perfect for outdoor relaxation, a single garage, and allocated parking, providing both convenience and desirable amenities.
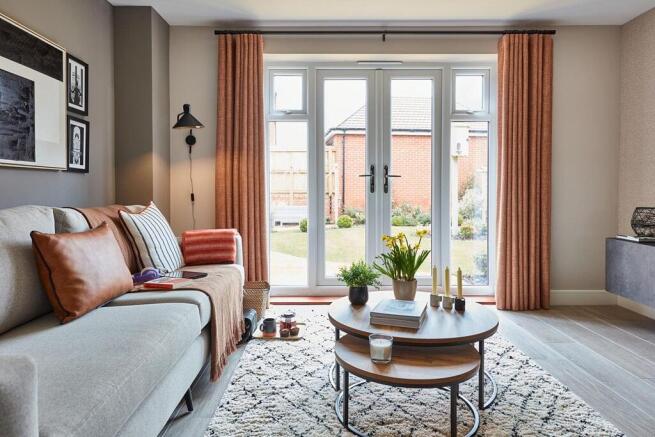
Upon entering, you are greeted by a well-proportioned living area, designed for both everyday comfort and entertaining.
The property comprises two good-sized bedrooms, offering peaceful retreats, complemented by a modern bathroom.
The layout ensures a practical and inviting atmosphere throughout, making it an excellent choice for a variety of lifestyles.
Outside, the private garden and patio offer a wonderful extension of the living space, ideal for enjoying the outdoors or for al fresco dining.
The added benefits of a single garage and allocated parking ensure ease and security for vehicle owners.
Located in a desirable area, the property enjoys excellent connectivity and access to local amenities.
Residents will appreciate the proximity to local Co Op store, regular rail services to Norwich and Cambridge, the newly built Silfield Primary School, green spaces, and the historic town centre of Wymondham with all its amenities including regular bus services, three supermarkets, Wymondham Leisure centre with swimming pool and gymnasium, and easy access to the main A11 for those commuting by car, making daily life convenient and enjoyable.
This lovely home perfectly blends a tranquil living environment with practical access to amenities.
Tenure: Freehold EPC: TBC Council Tax: B Entrance Hall with Downstairs Cloakroom - 2.69m x 2.06m (8'10" x 6'9") Kitchen/Breakfast Room - 3.68m x 2.41m (12'1" x 7'11") Downstairs Cloakroom - 1.55m x 1.24m (5'1" x 4'1") Living Room with patio doors onto patio area - 3.68m x 3.51m (12'1" x 11'6") Landing - 1.88m x 1.88m (6'2" x 6'2") Bedroom One with built in wardrobe - 3.66m x 3.35m (12'0" x 11'0") Family Bathroom - 2.46m x 1.68m (8'1" x 5'6") Bedroom Two - 3.66m x 2.77m (12'0" x 9'1") Outside Plot Size - 22.86m x 7.62m (75'0" x 25'0") Front Garden - 3.05m x 7.62m (10'0" x 25'0") Side Garden - 3.05m x 9.14m (10'0" x 30'0") Fully Enclosed Rear Garden - 7.62m x 6.1m (25'0" x 20'0") Single Garage - 4.9m x 2.9m (16'1" x 9'6") Driveway - 6.1m x 3.05m (20'0" x 10'0") AGENT’S NOTES - Planning : Details, if any, can be found on the South Norfolk Council Planning website.
Covenants, Rights and Restrictions: Please enquire with the selling agents for any information. Broadband : Ultrafast FTTP. See Ofcom checker and Openreach website for more details.
Mobile phone : See Ofcom checker for coverage details. Flood risk : Very low risk surface, rivers and seas according to Gov.uk website Services : Mains Electricity, Gas and Water.
Local Authority : Norfolk County Council and South Norfolk Council Council Tax Band : B Tenure : Freehold EPC : TBC
Value & comps
No previous sales on record.
Returns
Set an offer; the calculator follows it.
We're still gathering serviced-accommodation data for this area.
Archie refurb estimate: a Pro feature
0.0% below asking
This is not financial or investment advice. Prop AI Deals is not authorised by the Financial Conduct Authority (FCA) to provide investment advice.
All investment calculators, property analyses, and AI-generated insights are for informational purposes only. Property investment carries risk and may result in financial loss. All calculations should be independently verified and you should consult with FCA-authorised financial advisors before making any investment decisions.
Past performance does not guarantee future results. Tax implications vary by individual circumstances.
Deal
Properties like this can earn 2–3x BTL yields when converted to HMO, with retrofit costs around £10k/room. Sign in to see the full tier, yield projection, and cost breakdown.
Commercial properties like this can earn 30-50% higher yields when converted to residential under Class MA / Q / P / PA, with prior approval costing ~GBP 96/unit. Sign in to see the recommended route, yield uplift, and cost breakdown.
BRRR-suited properties can recycle 80-100% of investor capital on refi, leaving a high-yielding rental with most of the money out. Sign in to see the refurb cost stack, ARV projection, and refinance maths.
Detached + large garden = sub-division play. Pro tier unlocks the tier badge, plot size, uplift estimate, and regional land benchmark.
Short-lease flats trade at deep discount, but extending under the 1993 Act often costs far less than the discount. Pro tier unlocks the tier badge, premium breakdown, long-lease ARV and arbitrage maths.
See projected short-stay revenue vs a vanilla BTL for this property.
See real sub-let margins (HMO room rates & SA nightly rates) vs the landlord rent.
Area
Agent & docs
FAQ
About Evora Road, tranquil living environment with practical access to amenities, Wymondham ,Norfolk
Explore nearby