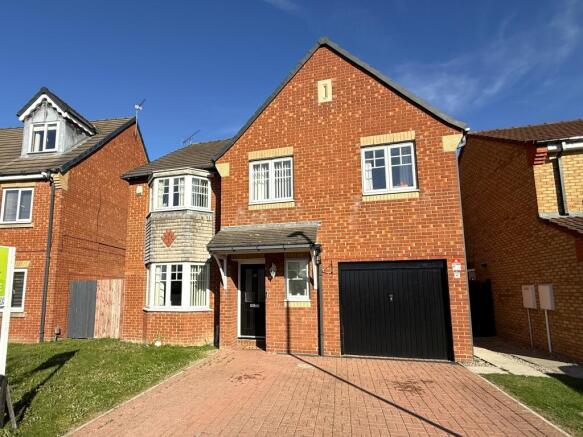
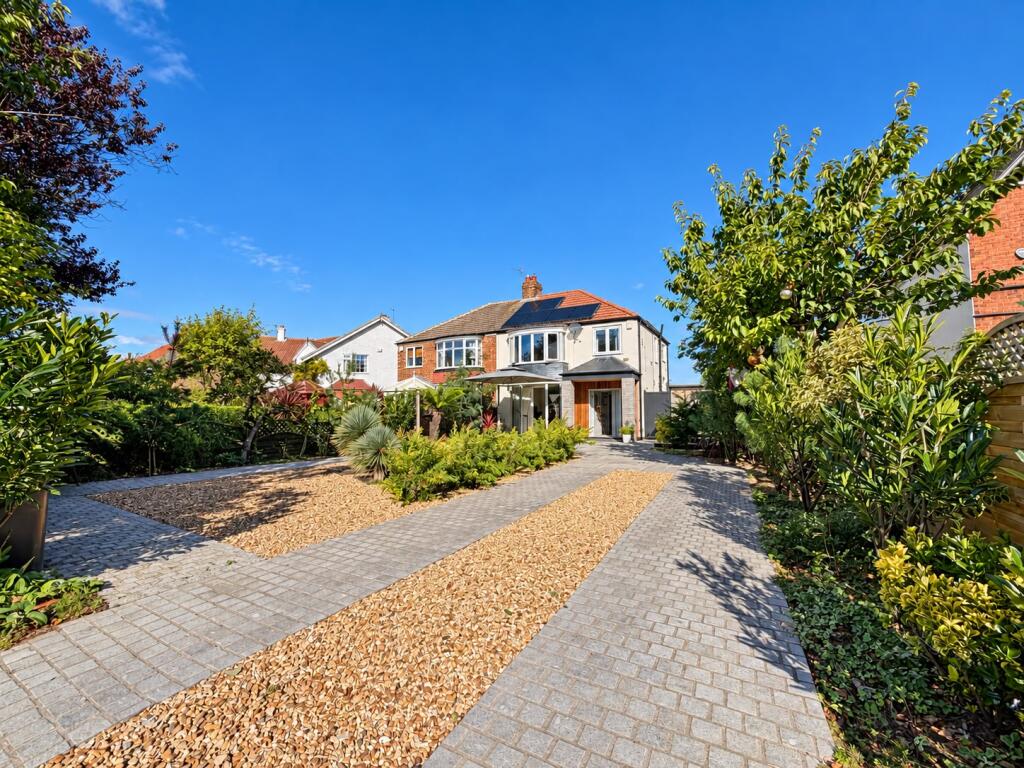
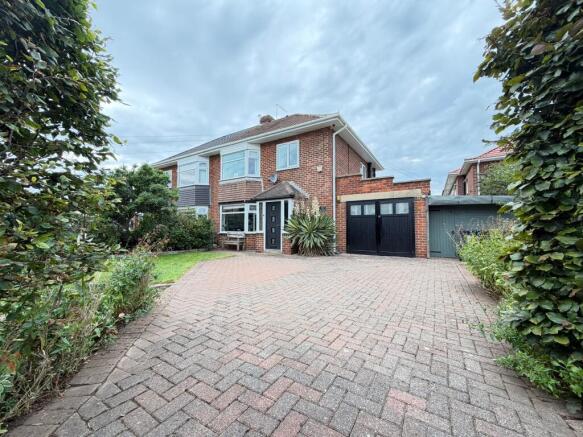
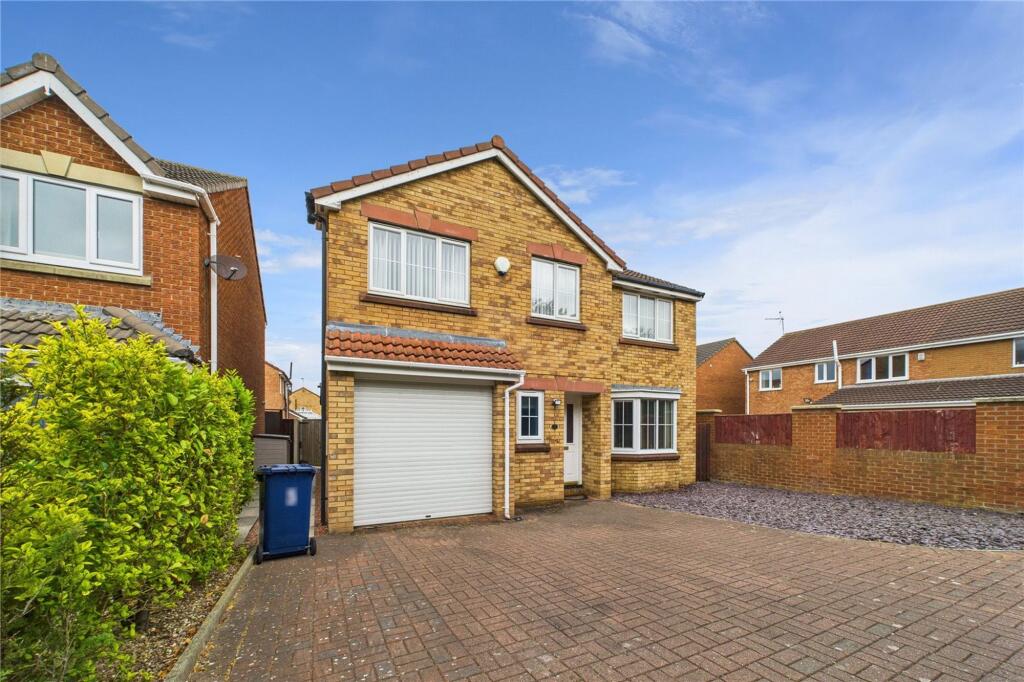
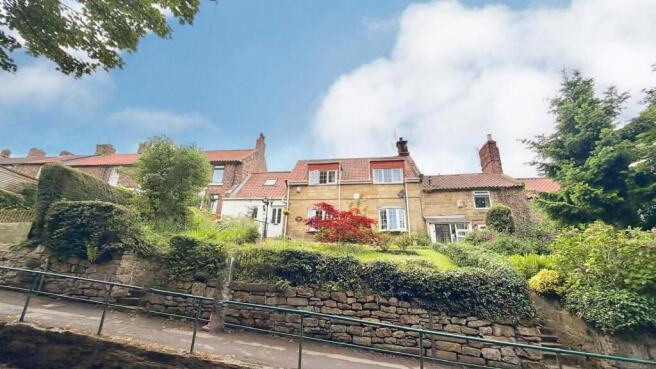
5-bedroom semi-detached house · TS11 7HP
Listing removedListed 45 days
Opportunity summary
See Archie’s verdict, returns by strategy and what to check before viewing.
About
A substantially extended and beautifully modernised family home, perfectly positioned in the desirable street of Priestcrofts in Marske by the Sea.
Finished to an exceptional standard throughout with no expense spared.
The true centrepiece of the home is the impressive rear extension, creating a stunning and open-plan Kitchen, Dining Room, Utility Room, an additional Ground FloorWC and Family Living Area.
Thoughtfully designed for modern family life and entertaining, this bright and versatile space easily accommodate dedicated zones for cooking, dining and relaxed seating with direct access to the rear garden via the bi-fold doors.
Other highlights of this amazing property include a further spacious Living Room, five good sized Bedrooms to the first floor, a modern Bathroom complete with a claw-foot bath, garage with power and light, a spacious yet low maintenance rear garden and plenty of off street parking - all within a short distance to well regarded schools and Marske's award winning beach.
Tenure: Freehold Council Tax: Redcar & Cleveland Band C EPC: D Entrance Vestibule Entrance Hallway (2.10 x 3.05 (6'10" x 10'0")) Living Room (2.86 x 5.22 (9'4" x 17'1")) Double glazed, half bay window to the front aspect.
Media wall with integrated electric flame effect fire and shelving units. Wood effect lvt flooring.
Kitchen/Dining Room (4.18 x 3.10 (13'8" x 10'2")) A spacious extension to the rear of the property, creating an excellent family space. 3x double glazed windows to the rear aspect.
A selection of wall and base units, in a modern navy finish, with granite roll top work surfaces and matching island/breakfast bar.
Integrate appliances including a double oven, induction hob, over-head extractor hood, fridge, freezer and dishwasher. Tiled splashbacks. Copper sink with matching mixer tap.
Under-stair storage cupboard. Double glazed, bi-fold doors, opening to the rear garden. Doors to the Utility room and Downstairs WC. Wood effect lvt flooring.
Utility Room (1.06 x 1.88 (3'5" x 6'2")) Wall and base units in a high gloss, white finish and marble effect roll top work surfaces. Plumbing for a washing machine and space for a dryer.
Wood effect lvt flooring. Ground Floor Wc (1.66 x 1.33 (5'5" x 4'4")) Double glazed, frosted window to the rear aspect. Low level WC and wash hand basin, inset into a vanity unit.
Wood effect lvt flooring. First Floor Landing Spacious landing with panelled walls, a skylight and oak doors to all rooms. Loft access hatch.
Bedroom One (4.36 x 2.50 (14'3" x 8'2")) Double glazed window to the front aspect. Bedroom Two (3.25 x 3.21 (10'7" x 10'6")) Double glazed window to the rear aspect. Built in wardrobes.
Bedroom Three (1.92x 4.91 (6'3"x 16'1")) Double glazed window to the front aspect. Wood effect laminate flooring. Bedroom Four (2.41 x 2.68 (7'10" x 8'9")) Double glazed window to the rear aspect.
Bedroom Five (2.56 x 2.43 (8'4" x 7'11")) Double glazed window to the front aspect. Integrated Garage Wall mounted combination boiler. Electric roller door. Power and Light.
External To the rear of the property is a good-sized garden, mainly laid to lawn with artificial grass and a paved patio area to the rear.
To the front is a paved driveway, providing off street parking for several vehicles and access to the garage.
Disclaimer Please note that all measurements contained in these particulars are for guidance purposes only and should not be relied upon for ordering carpets, furniture, etc.
Anyone requiring more accurate measurements may do so by arrangement with our office.
Our description of any appliances and / or services (including any central heating system, alarm systems, etc.) should not be taken as any guarantee that these are in working order.
The buyer is therefore advised to obtain verification from their solicitor, surveyor or other qualified persons to check the appliances / services before entering into any commitment.
The tenure details and information supplied within the marketing descriptions above are supplied to us by the vendors.
This information should not be relied upon for legal purposes and should be verified by a competent / qualified person prior to entering into any commitment.
Value & comps
No previous sales on record.
Returns
Set an offer; the calculator follows it.
We're still gathering serviced-accommodation data for this area.
Archie refurb estimate: a Pro feature
0.0% below asking
This is not financial or investment advice. Prop AI Deals is not authorised by the Financial Conduct Authority (FCA) to provide investment advice.
All investment calculators, property analyses, and AI-generated insights are for informational purposes only. Property investment carries risk and may result in financial loss. All calculations should be independently verified and you should consult with FCA-authorised financial advisers before making any investment decisions.
Past performance does not guarantee future results. Tax implications vary by individual circumstances.
Deal
Properties like this can earn 2–3x BTL yields when converted to HMO, with retrofit costs around £10k/room. Sign in to see the full tier, yield projection, and cost breakdown.
Commercial properties like this can earn 30-50% higher yields when converted to residential under Class MA / Q / P / PA, with prior approval costing ~GBP 96/unit. Sign in to see the recommended route, yield uplift, and cost breakdown.
BRRR-suited properties can recycle 80-100% of investor capital on refi, leaving a high-yielding rental with most of the money out. Sign in to see the refurb cost stack, ARV projection, and refinance maths.
Detached + large garden = sub-division play. Pro tier unlocks the tier badge, plot size, uplift estimate, and regional land benchmark.
Short-lease flats trade at deep discount, but extending under the 1993 Act often costs far less than the discount. Pro tier unlocks the tier badge, premium breakdown, long-lease ARV and arbitrage maths.
See projected short-stay revenue vs a vanilla BTL for this property.
See real sub-let margins (HMO room rates & SA nightly rates) vs the landlord rent.
Area
Agent & docs
FAQ
About 46, Priestcrofts, Redcar
Explore nearby