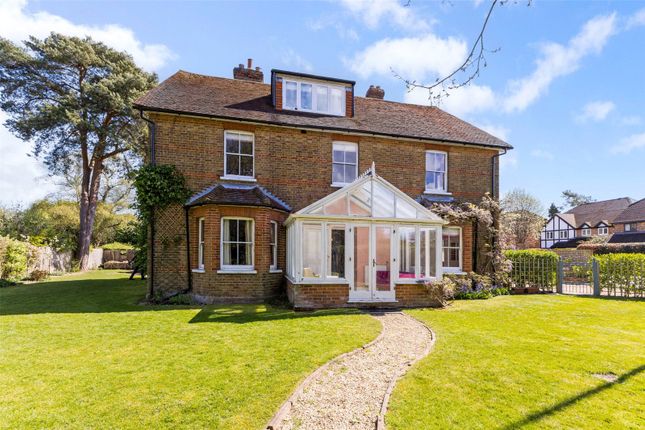
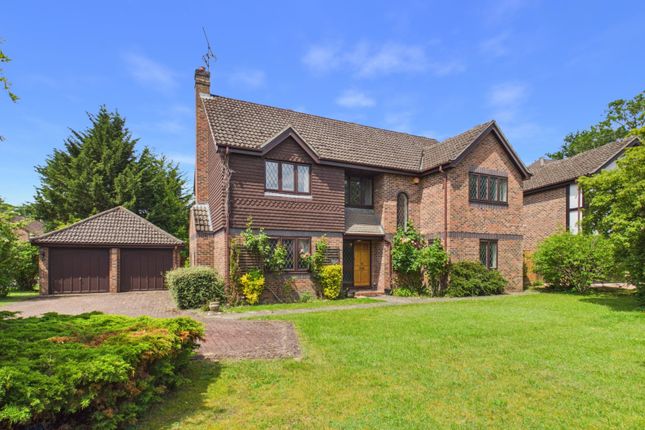
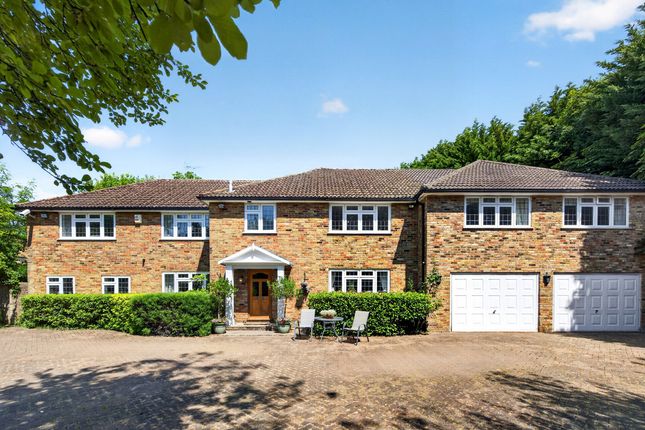
We've tightened what earns a Pursue. A home now needs a published valuation, a strategy that still makes money after real running costs and lender stress tests, and no listing problems that would stop a mortgage. You'll see fewer Pursues, and each one has been checked harder.
See how verdicts work6-bedroom house · SL2 3HH
Listing removedReduced £50k (−4%) on 20 JunListed 312 days
Opportunity summary
See Archie’s verdict, returns by strategy and what to check before viewing.
About
As you enter the property, you are welcomed into a spacious and light-filled entrance hall, enhanced by privacy glazing around the front door.
To the right is a versatile space with dual-aspect windows, currently used as a games room but equally well suited as a home office or additional living space.
The heart of the home is the impressive open-plan kitchen/dining area, combining style with practicality.
Finished with quartz worktops, the kitchen features a range of integrated appliances including an oven, grill and microwave, dishwasher, and a generous central island with integrated sink, four-ring induction hob and two-ring gas hob, as well as a breakfast bar.
This space flows seamlessly into the adjoining reception area, creating an ideal environment for both entertaining and everyday family life.
The room benefits from a rear-aspect window and French doors providing direct access to the garden.
Adjacent to this is a further spacious reception room, featuring wall-to-wall bi-fold doors spanning approximately seven metres and opening onto the rear garden, making it ideal for entertaining during the warmer months.
A working wood-burning stove provides a welcoming focal point, ensuring the room remains equally inviting throughout the colder seasons.
Completing the ground floor is a large utility room with a separate sink and second dishwasher, a dedicated laundry area with washer and dryer, and a downstairs W/C.
Upstairs, a generous landing offers additional flexibility and is currently arranged as a home office, with the potential to be converted into a fifth bedroom if required.
The principal bedroom is a substantial double enjoying triple-aspect windows, a dressing area, and a well-appointed en-suite featuring twin sinks and a large walk-in shower.
Bedroom two is another spacious double, also benefitting from its own en-suite shower room.
Bedrooms three and four are both well-proportioned doubles with rear-aspect views, while bedroom five is a generous single room, ideal as a child’s bedroom or playroom.
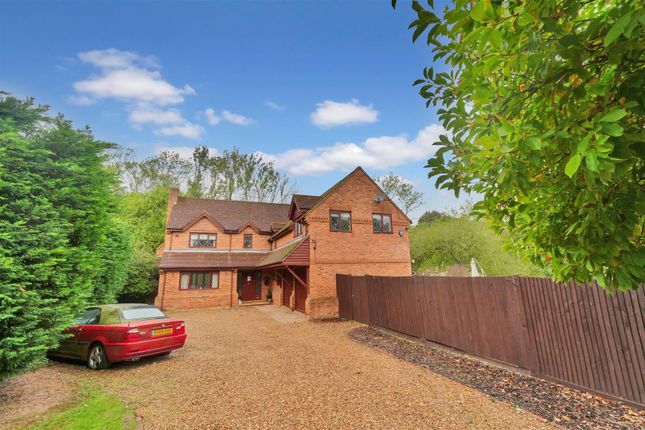
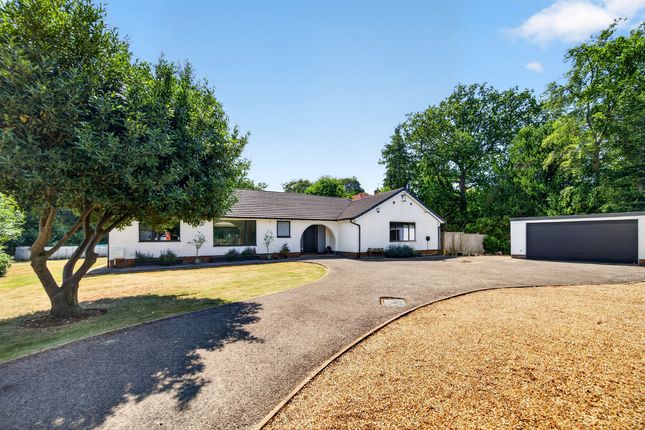
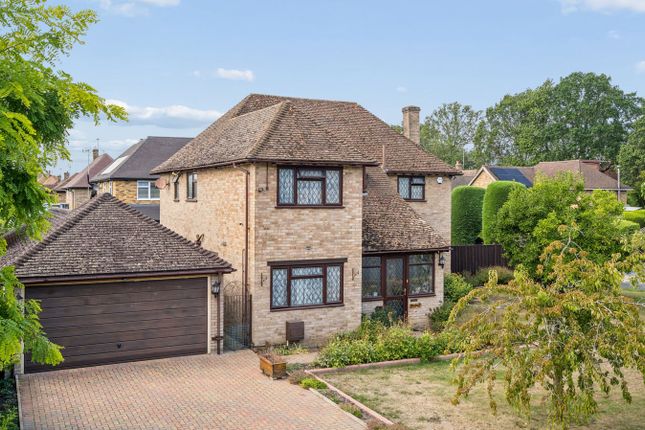
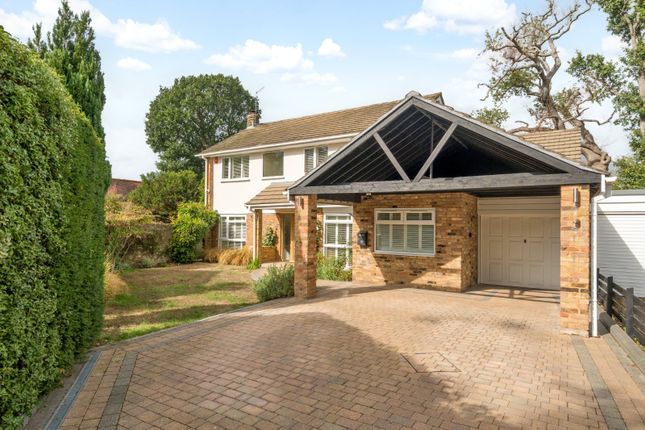
A family bathroom completes this floor, fitted with a bathtub and shower attachment. Externally, the property offers off-street parking for up to six vehicles.
To the rear, the garden is mainly laid to lawn and features a large patio with pergola, providing an excellent space for outdoor dining and entertaining.
A particular highlight is the self-contained annex, comprising a large double bedroom, kitchen and en-suite shower room.
The annex benefits from front-aspect bi-fold doors and independent side access, making it ideal for guests, extended family or potential rental use.
Mobile Signal 4G great data and voice Existing Planning Permission Title: First floor front extension. Part single storey/part two storey side extension. First floor rear extension.
Conversion of garage to form studio and single storey rear extension., Submitted Date: 24/06/2013 00:00:00, Ref No: 13/01022/ful, Decision:, Decision Date: N/A Local Area Farnham Common is known for its scenic landscapes, historical charm, and proximity to both natural beauty and urban conveniences.
Just one minute walk from the property is Farnham Common Sports Club where local rugby, tennis, cricket, squash and lacrosse teams play.
The village is surrounded by lush greenery, with open fields, woodlands, and parks contributing to its idyllic setting.
Residents enjoy the benefits of a close-knit community atmosphere while still having easy access to essential amenities.
The area is characterized by a mix of traditional architecture and modern residences, creating a diverse and appealing living environment.
Transport Links The village is crisscrossed by roadways, with the nearby A355 serving as a gateway to major routes such as the M40 and M4 motorways.
This strategic positioning allows for swift and efficient travel to neighboring towns and cities, including Slough, Beaconsfield, and High Wycombe, as well as seamless access to the broader motorway network for more extensive journeys.
Public transport further enhances the village's connectivity, with a network of bus services threading through Farnham Common.
These services not only facilitate local travel within the village but also connect residents to nearby towns, offering convenient options for commuting, shopping, and leisure activities.
The railway stations in Beaconsfield and Gerrards Cross are in a close proximity.
These stations provide direct rail services to London Marylebone, ensuring a straightforward and efficient commuting option for residents working in the capital or other nearby urban centers.
Slough Station is only a short drive aw...
Local Schools South Buckinghamshire is widely renowned for its high quality of schooling, some of the schools available are: Burnham Grammar School Beaconsfield High School John Hampden Grammar School The Beaconsfield School Farnham Common Junior School St Mary's Farnham Royal CofE Primary School Farnham Common Infant School Please note that these schools may have specific catchment areas or admission criteria.
It is recommended to directly contact the schools for further information, including enrollment procedures and open spaces availability.
Value & comps
No previous sales on record.
Returns
Set an offer; the calculator follows it.
We're still gathering serviced-accommodation data for this area.
Archie refurb estimate: a Pro feature
0.0% below asking
This is not financial or investment advice. Prop AI Deals is not authorised by the Financial Conduct Authority (FCA) to provide investment advice.
All investment calculators, property analyses, and AI-generated insights are for informational purposes only. Property investment carries risk and may result in financial loss. All calculations should be independently verified and you should consult with FCA-authorised financial advisers before making any investment decisions.
Past performance does not guarantee future results. Tax implications vary by individual circumstances.
Deal
Properties like this can earn 2–3x BTL yields when converted to HMO, with retrofit costs around £10k/room. Sign in to see the full tier, yield projection, and cost breakdown.
Commercial properties like this can earn 30-50% higher yields when converted to residential under Class MA / Q / P / PA, with prior approval costing ~GBP 96/unit. Sign in to see the recommended route, yield uplift, and cost breakdown.
BRRR-suited properties can recycle 80-100% of investor capital on refi, leaving a high-yielding rental with most of the money out. Sign in to see the refurb cost stack, ARV projection, and refinance maths.
Detached + large garden = sub-division play. Pro tier unlocks the tier badge, plot size, uplift estimate, and regional land benchmark.
Short-lease flats trade at deep discount, but extending under the 1993 Act often costs far less than the discount. Pro tier unlocks the tier badge, premium breakdown, long-lease ARV and arbitrage maths.
See projected short-stay revenue vs a vanilla BTL for this property.
See real sub-let margins (HMO room rates & SA nightly rates) vs the landlord rent.
Area
Agent & docs
FAQ
About 16, Badgers Wood, Farnham Common
Explore nearby