4-bedroom semi-detached house · GL14 2RJ
Sold STCReduced £10k (−4%) on 24 MarListed 335 days
Opportunity summary
See Archie’s verdict, returns by strategy and what to check before viewing.
About
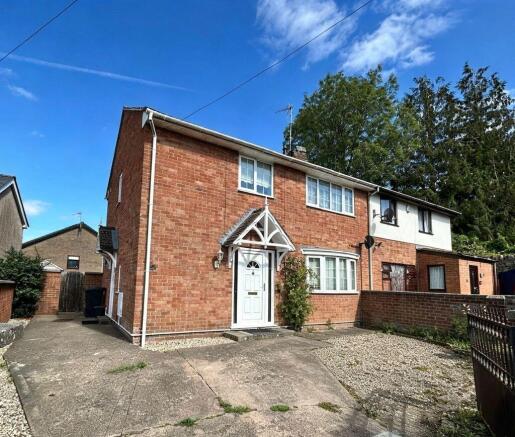
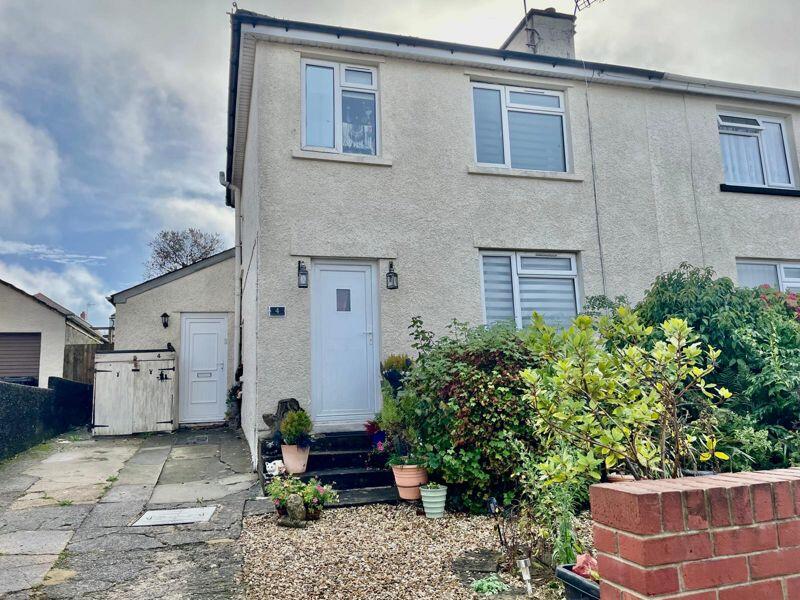
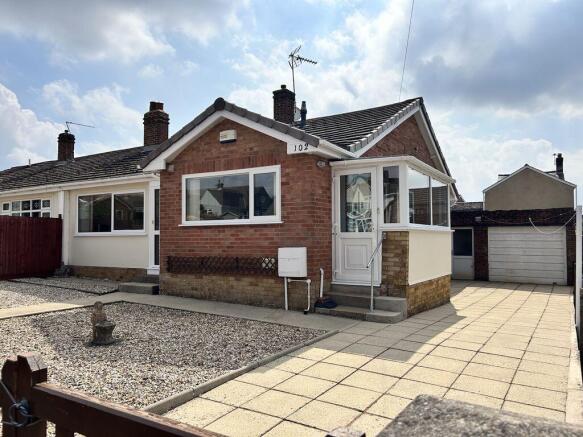
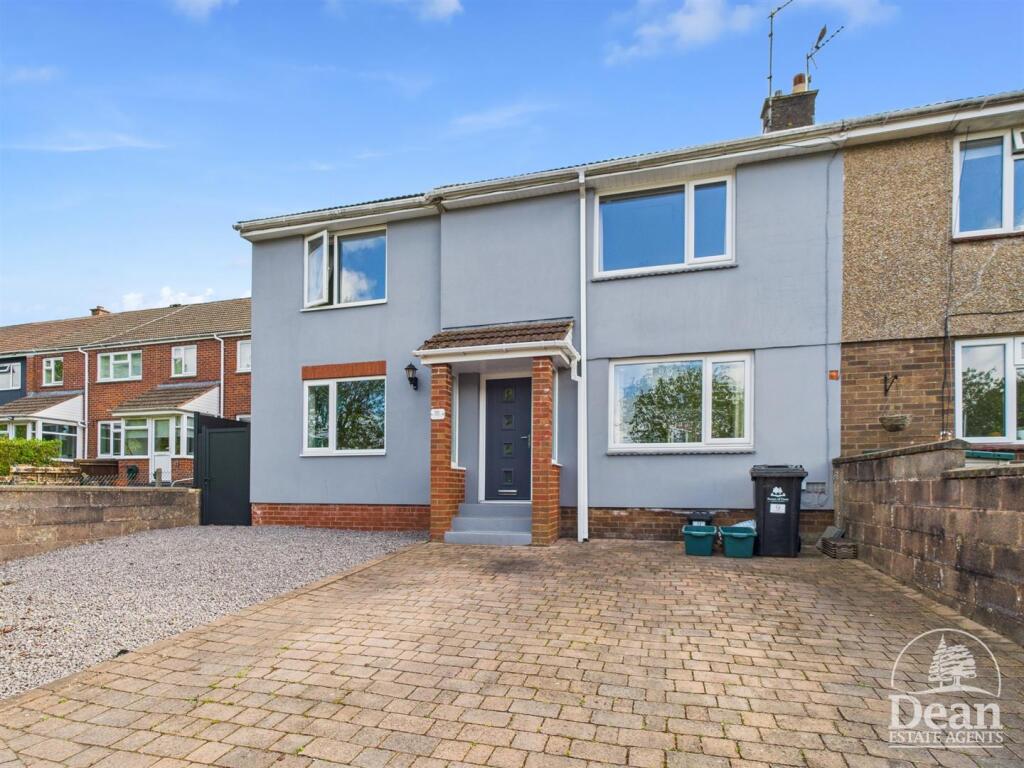
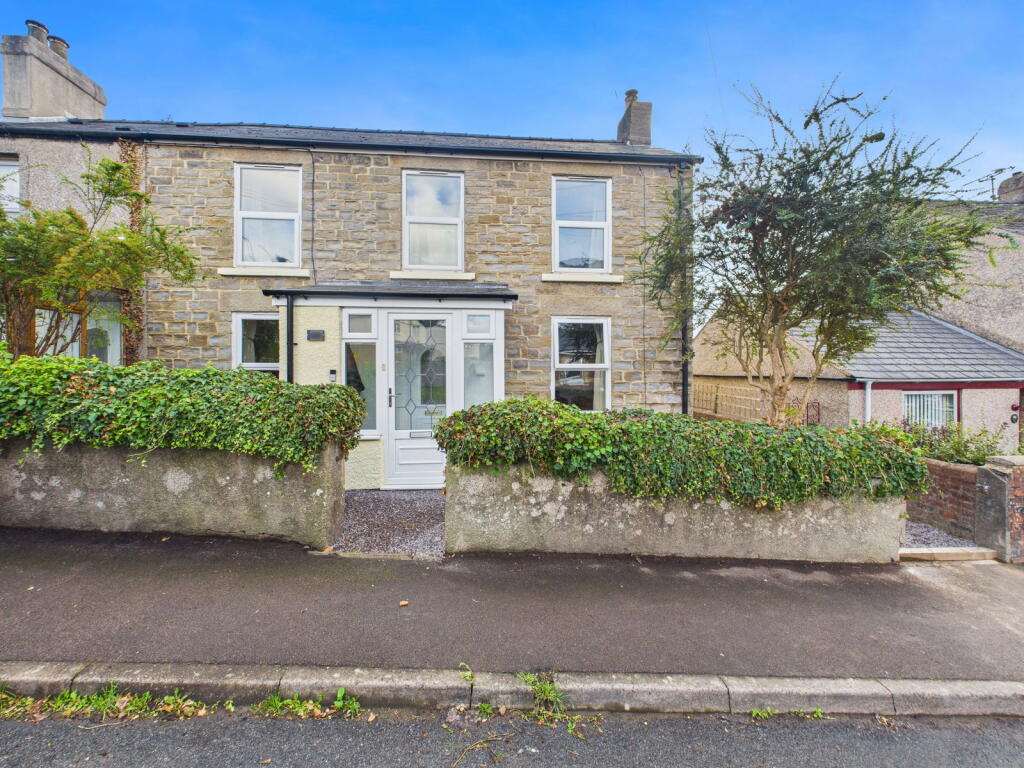
Situated on York Road in Cinderford, this semi-detached house presents an excellent opportunity for families and individuals alike.
With four bedrooms, this property offers ample room for comfortable living and personalisation.
The well-proportioned reception room serves as a welcoming space for relaxation and entertaining guests, making it the heart of the home.
The property features a well-appointed bathroom, ensuring convenience for all residents.
The layout is thoughtfully designed to maximise space and functionality, catering to the needs of modern living.
Cinderford is known for its friendly community and picturesque surroundings, providing a perfect backdrop for family life.
The location offers easy access to local amenities, schools, and parks, making it an ideal choice for those seeking a vibrant yet tranquil environment.
This semi-detached house on York Road is not just a property; it is a place where memories can be made and cherished.
Whether you are looking to settle down or invest, this home is a wonderful opportunity that should not be missed.
Hallway : - 1.84 x 4.69 (6'0" x 15'4") - Entered via UPVC door and side screens, radiator, stairs to first floor, vinyl flooring.
Sitting Room : - 3.62 x 4.45 (11'10" x 14'7") - Radiator, double glazed window to front aspect.
Kitchen / Diner : - 5.59 x 3.27 (18'4" x 10'8") - Matching wall and base cabinets, sink unit, electric cooker point, plumbing for washing machine, radiator, cupboard with Baxi boiler (bottled gas), vinyl flooring, double glazed window to rear aspect.
Rear Lobby : - 0.91 x 1.14 (2'11" x 3'8") - Double glazed door to outside. Cloakroom : - 0.82 x 1.84 (2'8" x 6'0") - Low level WC, wash hand basin, double glazed window to rear aspect.
First Floor Landing : - 1.90 x 3.22 (6'2" x 10'6") - Access to loft space, airing cupboard.
Shower Room : - 1.90 x 1.67 (6'2" x 5'5") - Shower cubicle, low level WC, wash hand basin, tiled walls, extractor fan, radiator, vinyl flooring, double glazed window to rear aspect.
Bedroom 1 : - 3.59 x 2.70 (11'9" x 8'10") - Radiator, double glazed window to rear aspect. Bedroom 2 : - 3.57 x 3.41 (11'8" x 11'2") - Radiator, double glazed window to front aspect.
Bedroom 3 : - 2.62 x 2.20 (8'7" x 7'2") - Radiator, double glazed window to side aspect. Bedroom 4 : - 2.62 x 2.20 (8'7" x 7'2") - Radiator, over stairs cupboard, double glazed window to front aspect.
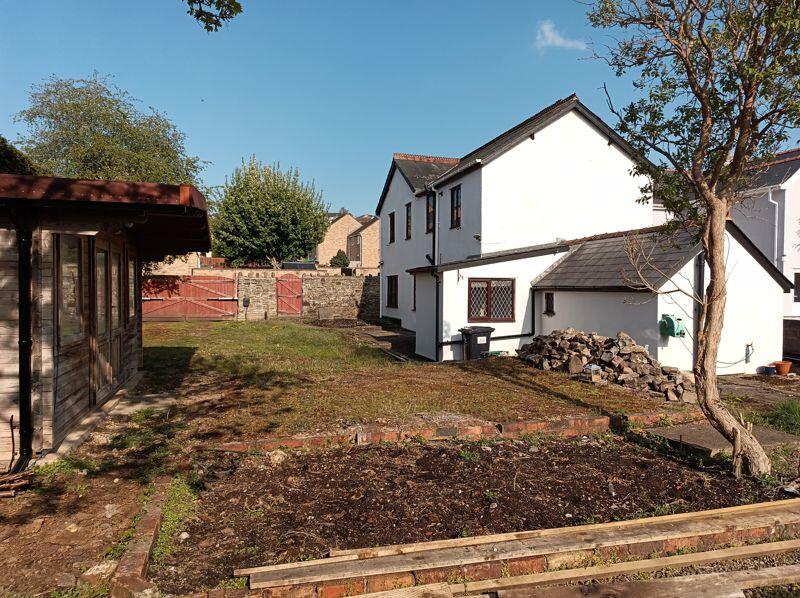
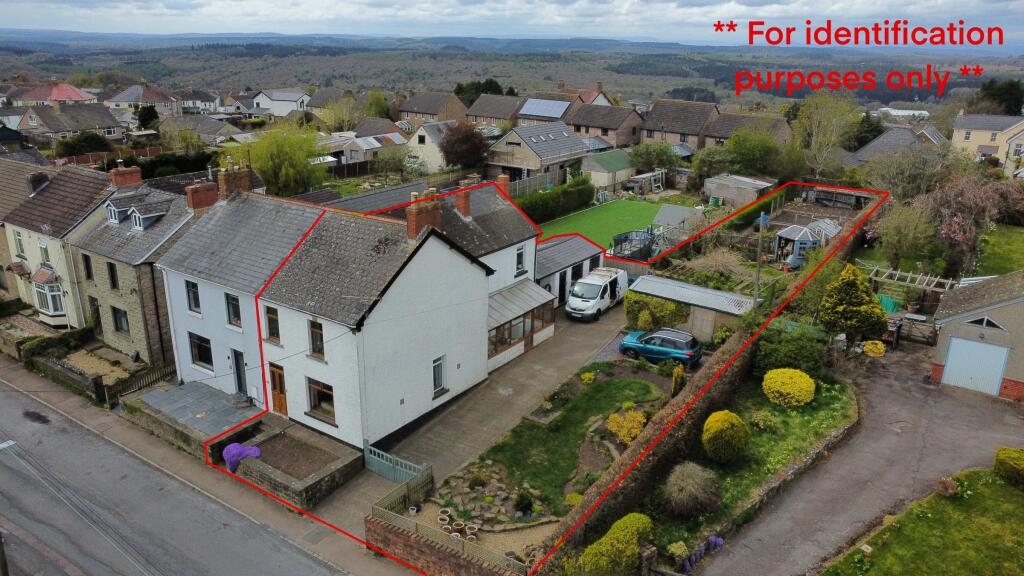
Outside : - Front - Graveled area and flower borders. Side - Pedestrian access gate, LPG gas bottles. Rear - Two patio area's, lawned garden, small vegetable plot and garden shed.
Dean Estate Agents Ltd have prepared the information within this website/brochure with infinite care and without a guarantee of accuracy.
Before you act upon any information provided, we request that you satisfy yourself about the completeness, accuracy, reliability, suitability, or availability with respect to the website or the information, products, services, or related graphics contained on our website for any purpose.
These details do not constitute any part of any Offer, Contract or Tenancy Agreement. Photographs used for advertising purposes may not necessarily be the most recent photographs.
All photographic images are under the ownership of Dean Estate Agents Ltd and therefore Dean Estate Agents retain the copyright.
Tenanted Property – we are not always able to show the most recent condition of a property due to tenants’ privacy and may choose to show the photographs of the property when it was last vacant to at least allow clients some idea of the internal condition at that time.
Energy Performance Certificates are supplied to us via a third party and we do not accept responsibility for the content within such reports.
As with leasehold property or new build development sites, you are likely to be responsible for a contribution to management charges and/or ground rent or a contribution to the development service charge.
Please enquire at the time of viewing.
You may also incur fees for items such as leasehold packs and, in addition, you will also need to check the remaining length of any lease before you complete a mortgage application form.
You must therefore consult with your legal representatives on these matters at the earliest opportunity before making a decision to purchase or incurring costs.
Measurements: Great care is taken when measuring, but measurements should not be relied upon for ordering carpets, equipment etc. The Laws of copyright protect this material.
Dean Estate Agents is the owner of the copyright. This property sheet forms part of our database and is protected by the database right and copyright laws.
Equipment: Dean Estate Agents have not tested the equipment or any central heating system mentioned in these particulars and the purchaser is advised to satisfy themselves as to the working order and condition of any related equipment.
Tenure: We are advised freehold. Agents Note: Please contact Dean Estate Agents for an updated brochure if applicable.
Value & comps
No previous sales on record.
Returns
Set an offer; the calculator follows it.
We're still gathering serviced-accommodation data for this area.
Archie refurb estimate: a Pro feature
0.0% below asking
This is not financial or investment advice. Prop AI Deals is not authorised by the Financial Conduct Authority (FCA) to provide investment advice.
All investment calculators, property analyses, and AI-generated insights are for informational purposes only. Property investment carries risk and may result in financial loss. All calculations should be independently verified and you should consult with FCA-authorised financial advisors before making any investment decisions.
Past performance does not guarantee future results. Tax implications vary by individual circumstances.
Deal
Properties like this can earn 2–3x BTL yields when converted to HMO, with retrofit costs around £10k/room. Sign in to see the full tier, yield projection, and cost breakdown.
Commercial properties like this can earn 30-50% higher yields when converted to residential under Class MA / Q / P / PA, with prior approval costing ~GBP 96/unit. Sign in to see the recommended route, yield uplift, and cost breakdown.
BRRR-suited properties can recycle 80-100% of investor capital on refi, leaving a high-yielding rental with most of the money out. Sign in to see the refurb cost stack, ARV projection, and refinance maths.
Detached + large garden = sub-division play. Pro tier unlocks the tier badge, plot size, uplift estimate, and regional land benchmark.
Short-lease flats trade at deep discount, but extending under the 1993 Act often costs far less than the discount. Pro tier unlocks the tier badge, premium breakdown, long-lease ARV and arbitrage maths.
See projected short-stay revenue vs a vanilla BTL for this property.
See real sub-let margins (HMO room rates & SA nightly rates) vs the landlord rent.
Area
Agent & docs
FAQ
About York Road, Cinderford
Explore nearby