4-bedroom detached house · SK15 2TR
Sold STCListed 224 days
Opportunity summary
See Archie’s verdict, returns by strategy and what to check before viewing.
About
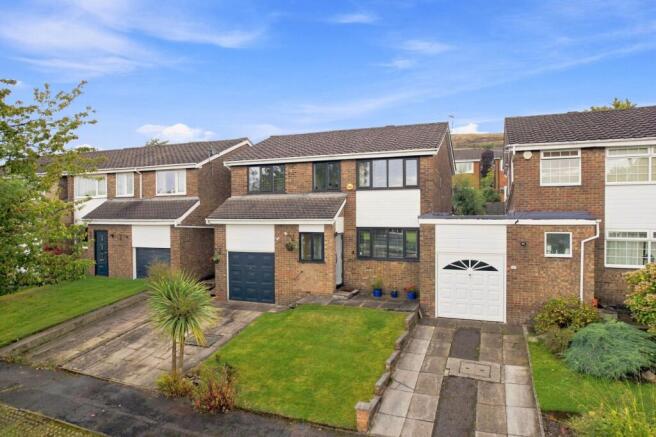
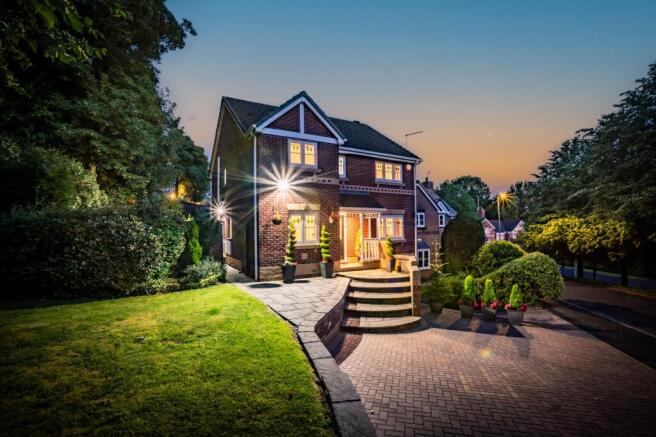
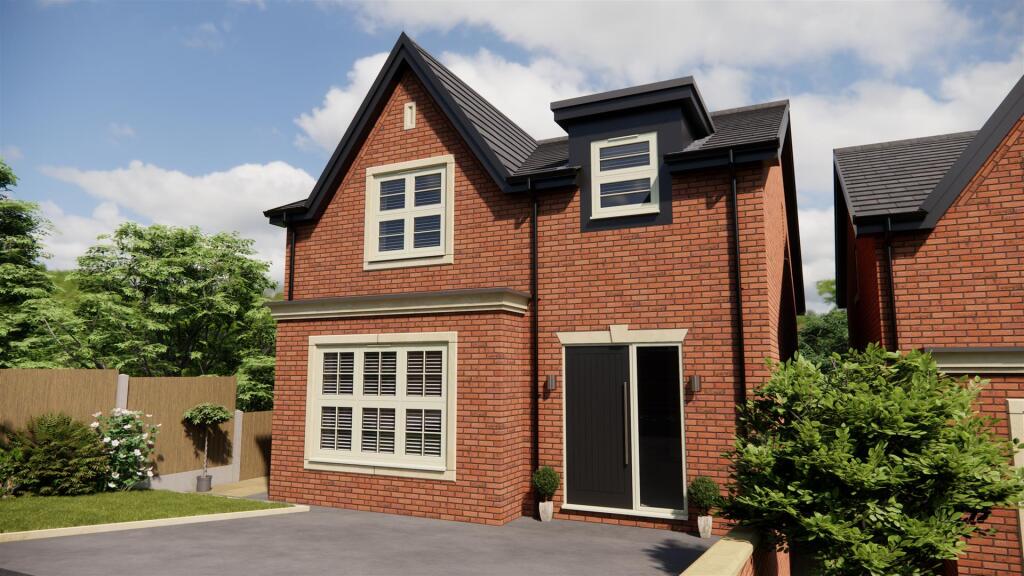
Welcome to this beautifully presented four-bedroom, two-bathroom detached house, where modern style meets every-day comfort in every corner.
With two spacious reception rooms, this home offers a thoughtfully designed layout that seamlessly balances open-plan living with quiet, private spaces.
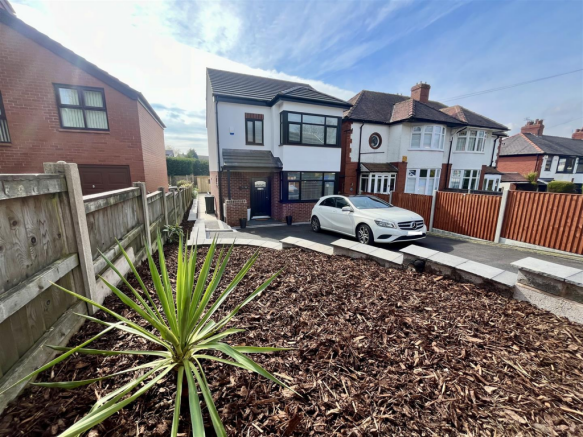
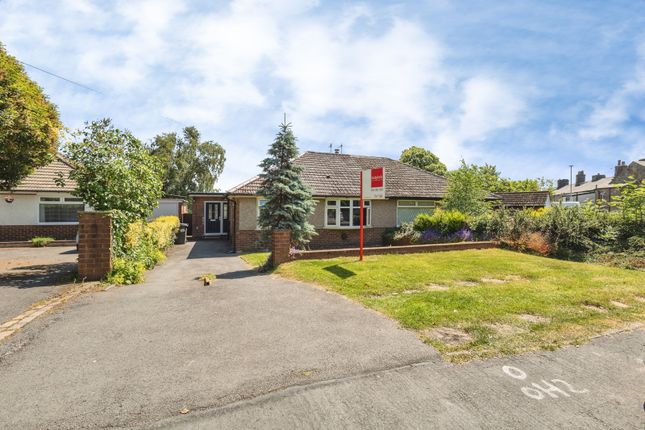
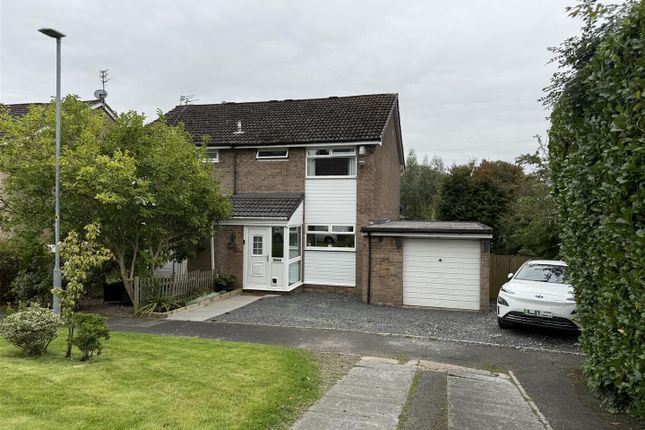
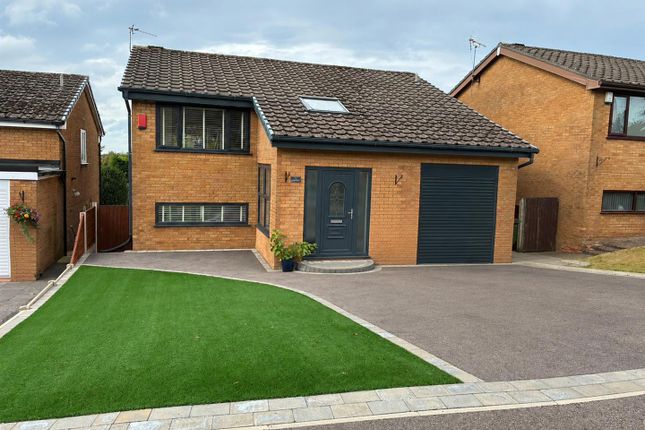
From the moment you arrive, the property’s kerb appeal is evident with its manicured front garden, smart brickwork, and stylish front door, all complemented by an integrated garage which is plumbed for a washing machine and drier for added convenience.
There is also off-road parking for two vehicles. Step inside to discover a light-filled interior, beginning with the welcoming living area.
Here, a modern glass-fronted gas living frame fireplace creates a warm, inviting ambience, perfect for relaxing evenings or lively gatherings.
Large windows fill the space with natural light, while the plush corner sofa offers plenty of room for family and friends to unwind.
The open-plan design flows effortlessly into the elegant dining area, adorned with contemporary artwork and comfortable seating - ideal for both every-day meals and special occasions.
A standout space is the current music room, complete with a grand piano and garden views, offering inspiration for music lovers or anyone seeking a peaceful retreat.
A striking glass block wall adds a touch of architectural flair with extra sound insulation enhancing the sense of space and light throughout the heart of the home.
The kitchen is truly a chef’s delight, featuring sleek modern units, integrated appliances, and a convenient breakfast bar for casual dining.
The double farmhouse sink and stylish tiled backsplash blend traditional charm with contemporary elegance, while the large window over the sink offers delightful garden views and floods the space with natural light.
Ample counter space and efficient storage make this kitchen as practical as it is beautiful, whether you’re preparing a family dinner or entertaining guests.
Each of the four bedrooms is thoughtfully finished with neutral decor, plush carpeting, and large windows that ensure every room feels bright and welcoming.
The Principal bedroom offers a spacious retreat with modern lighting and a versatile palette, making it easy to personalise.
Additional bedrooms are perfect for children, guests, or a nursery, each providing a cosy and restful atmosphere. Dedicated workspace options abound- ideal for home offices or creative pursuits.
The downstairs wc and the family bathroom are finished to a high standard with contemporary fixtures, a shower over the bath, stylish tiling, and built-in storage.
The modern design ensures every morning routine feels refreshing and every evening wind-down is a pleasure, with abundant natural light enhancing the sense of relaxation.
Step outside and discover the home’s exceptional outdoor spaces.
The well-maintained, multi-level garden is immaculate, with patio areas for entertaining , lawns for a kick about and quiet seating areas to unwind with a good book.
EPC Rating: C Garden Large landscaped garden with patios and lawned area.
Parking - Garage With insulated doors making it a perfect workshop and is plumbed for a washing machine and a drier. Parking - Driveway
Value & comps
No previous sales on record.
Returns
Set an offer; the calculator follows it.
We're still gathering serviced-accommodation data for this area.
Archie refurb estimate: a Pro feature
0.0% below asking
This is not financial or investment advice. Prop AI Deals is not authorised by the Financial Conduct Authority (FCA) to provide investment advice.
All investment calculators, property analyses, and AI-generated insights are for informational purposes only. Property investment carries risk and may result in financial loss. All calculations should be independently verified and you should consult with FCA-authorised financial advisers before making any investment decisions.
Past performance does not guarantee future results. Tax implications vary by individual circumstances.
Deal
Properties like this can earn 2–3x BTL yields when converted to HMO, with retrofit costs around £10k/room. Sign in to see the full tier, yield projection, and cost breakdown.
Commercial properties like this can earn 30-50% higher yields when converted to residential under Class MA / Q / P / PA, with prior approval costing ~GBP 96/unit. Sign in to see the recommended route, yield uplift, and cost breakdown.
BRRR-suited properties can recycle 80-100% of investor capital on refi, leaving a high-yielding rental with most of the money out. Sign in to see the refurb cost stack, ARV projection, and refinance maths.
Detached + large garden = sub-division play. Pro tier unlocks the tier badge, plot size, uplift estimate, and regional land benchmark.
Short-lease flats trade at deep discount, but extending under the 1993 Act often costs far less than the discount. Pro tier unlocks the tier badge, premium breakdown, long-lease ARV and arbitrage maths.
See projected short-stay revenue vs a vanilla BTL for this property.
See real sub-let margins (HMO room rates & SA nightly rates) vs the landlord rent.
Area
Agent & docs
FAQ
About Stalyhill Drive, Stalybridge
Explore nearby