4-bedroom detached house · SK14 6SF
Listing removedListed 154 days
Opportunity summary
See Archie’s verdict, returns by strategy and what to check before viewing.
About
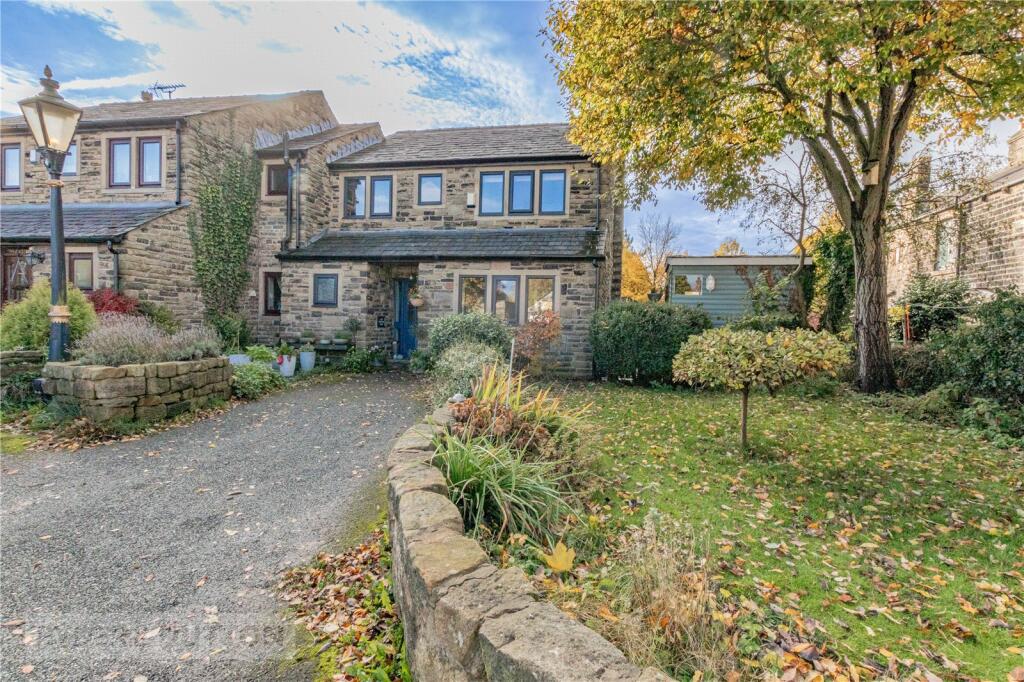
Step into an enchanting lifestyle with this exceptional four-bedroom, three-bathroom detached house, thoughtfully designed to blend rustic character with modern comforts.
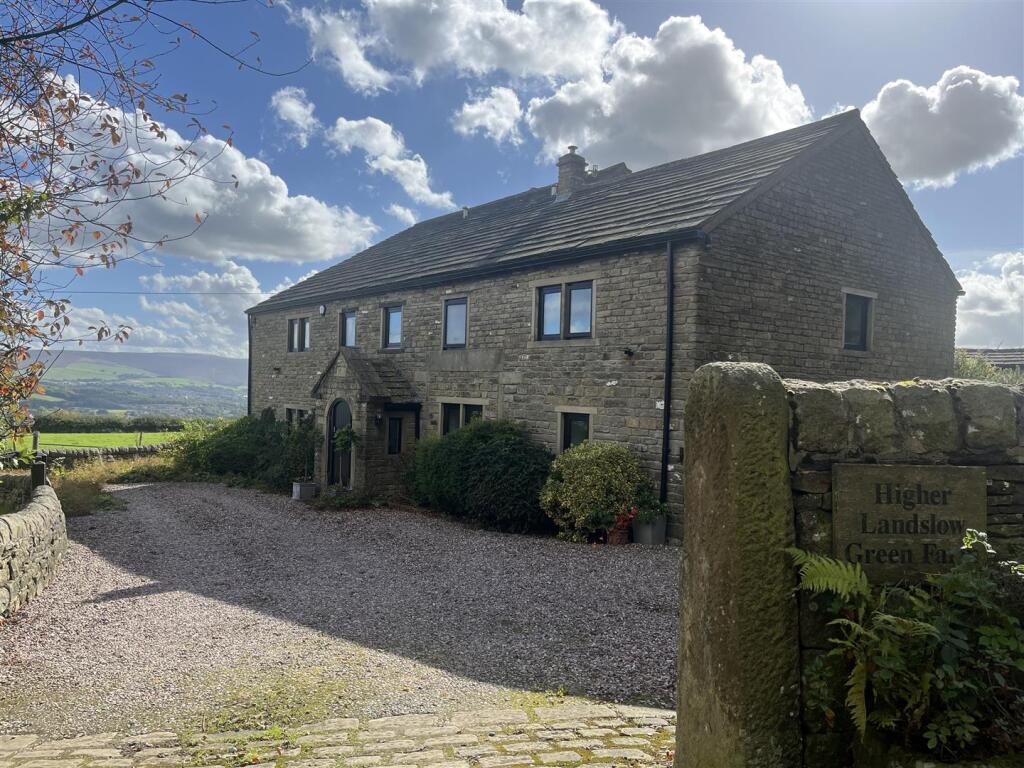
This Georgian property welcomes you with a striking stone-built exterior, adorned with elegant arched windows and complemented by beautiful outdoor lighting that highlights the home’s timeless appeal.
Inside, you will discover four spacious reception rooms, each exuding warmth and charm with features such as exposed wooden beams, hardwood and stone flooring, and inviting fireplaces, plus underfloor heating for the colder months.
The open-plan living areas are bathed in natural light, thanks to large windows and multiple sets of bi-fold and French doors that seamlessly connect the interior with the breath-taking outdoor spaces.
Each room can be closed off to offer family members privacy, however if entertaining a crowd throw open the doors and let the party commence.
The heart of the home is the kitchen, combining rustic stone flooring, exposed brickwork, and classic cabinetry with the convenience of modern appliances, a farmhouse sink, and generous storage.
Stylish pendant and recessed lighting accentuate the space, while space for a striking range cooker is perfectly framed by a green tiled backsplash.
The glass floor panel reveals another of this homes unique features. Adjacent reception rooms offer versatile spaces including a dining room with the downstairs wc and utility room off to one side.
With views from every window it is hard to say which room you will choose to enjoy first.
The bedrooms are havens of tranquillity, each thoughtfully designed with features such as exposed beams, hardwood flooring, space for wardrobes, fireplaces, and stunning stained glass windows that cast vibrant light into the rooms.
The principal bedroom overlooks the front of the property with far reaching views to wake up to each day.
The bathrooms are finished to a high standard, boasting freestanding tubs, walk-in showers, heated towel rails, and a harmonious blend of rustic and contemporary fixtures - some with vaulted ceilings and unique stone basins, and others highlighted by decorative wall features and vintage-style radiators.
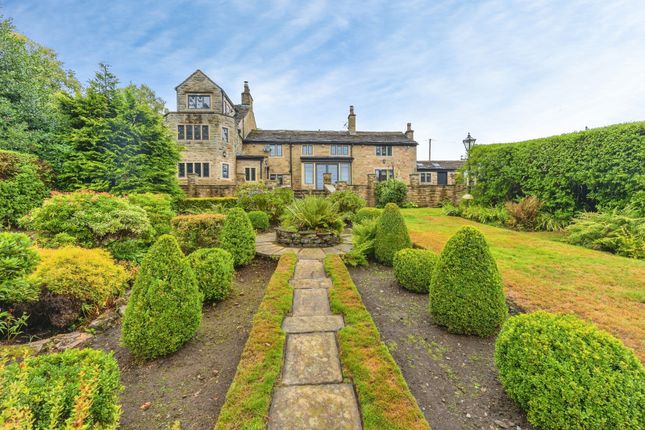
Step outside and discover an oasis of natural beauty. The extensive, landscaped gardens are a true highlight, featuring mature trees, lush lawns and vibrant flower beds.
A series of spring fed, naturally filtered outdoor pools with waterfalls are perfect for swimming on warm summer days.
Multiple patio and seating areas invite you to unwind, entertain, or simply take in the scenic countryside views, all in complete privacy thanks to the surrounding greenery.
A charming wooden gate framed by a stone archway, a historic plaque dating to 1780, and details such as a period post box and traditional lamp post contribute to the property’s unique character.
Families will delight in the freedom to explore, while garden enthusiasts will appreciate the thriving plant life, colourful blooms, and abundant wildlife attracted by the healthy garden ecosystem.
Further enhancing this property’s appeal are the luxurious amenities designed for relaxation and well-being. There is a purpose built outbuilding which is currently used as a family gym.
A roof terrace above has space for a hot tub to enjoy the views of the rolling hills as the sun goes down.
There is parking for four cars plus an additional standalone single garage of stone construction, which has another parking space to the front.
The country lifestyle continues with a stable and chicken enclosure should you like fresh eggs for breakfast. EPC Rating: E Garden Extensive gardens with raised patios, lawns and flower beds.
Parking - Garage Single garage of stone construction, recently re-roofed, new gutters and fascias. With parking for one vehicle at the front.
Parking - Driveway Parking for 4 cars or more. Parking - On street On road parking outside the front of property.
Parking - Off street One parking space available in front of garage
Value & comps
No previous sales on record.
Returns
Set an offer; the calculator follows it.
We're still gathering serviced-accommodation data for this area.
Archie refurb estimate: a Pro feature
0.0% below asking
This is not financial or investment advice. Prop AI Deals is not authorised by the Financial Conduct Authority (FCA) to provide investment advice.
All investment calculators, property analyses, and AI-generated insights are for informational purposes only. Property investment carries risk and may result in financial loss. All calculations should be independently verified and you should consult with FCA-authorised financial advisors before making any investment decisions.
Past performance does not guarantee future results. Tax implications vary by individual circumstances.
Deal
Properties like this can earn 2–3x BTL yields when converted to HMO, with retrofit costs around £10k/room. Sign in to see the full tier, yield projection, and cost breakdown.
Commercial properties like this can earn 30-50% higher yields when converted to residential under Class MA / Q / P / PA, with prior approval costing ~GBP 96/unit. Sign in to see the recommended route, yield uplift, and cost breakdown.
BRRR-suited properties can recycle 80-100% of investor capital on refi, leaving a high-yielding rental with most of the money out. Sign in to see the refurb cost stack, ARV projection, and refinance maths.
Detached + large garden = sub-division play. Pro tier unlocks the tier badge, plot size, uplift estimate, and regional land benchmark.
Short-lease flats trade at deep discount, but extending under the 1993 Act often costs far less than the discount. Pro tier unlocks the tier badge, premium breakdown, long-lease ARV and arbitrage maths.
See projected short-stay revenue vs a vanilla BTL for this property.
See real sub-let margins (HMO room rates & SA nightly rates) vs the landlord rent.
Area
Agent & docs
FAQ
About Lumb Cottage, Dewsnap Lane, Mottram.
Explore nearby