We've tightened what earns a Pursue. A home now needs a published valuation, a strategy that still makes money after real running costs and lender stress tests, and no listing problems that would stop a mortgage. You'll see fewer Pursues, and each one has been checked harder.
See how verdicts work4-bedroom semi-detached house · SK15 2QX
For saleListed 242 days
Opportunity summary
See Archie’s verdict, returns by strategy and what to check before viewing.
About
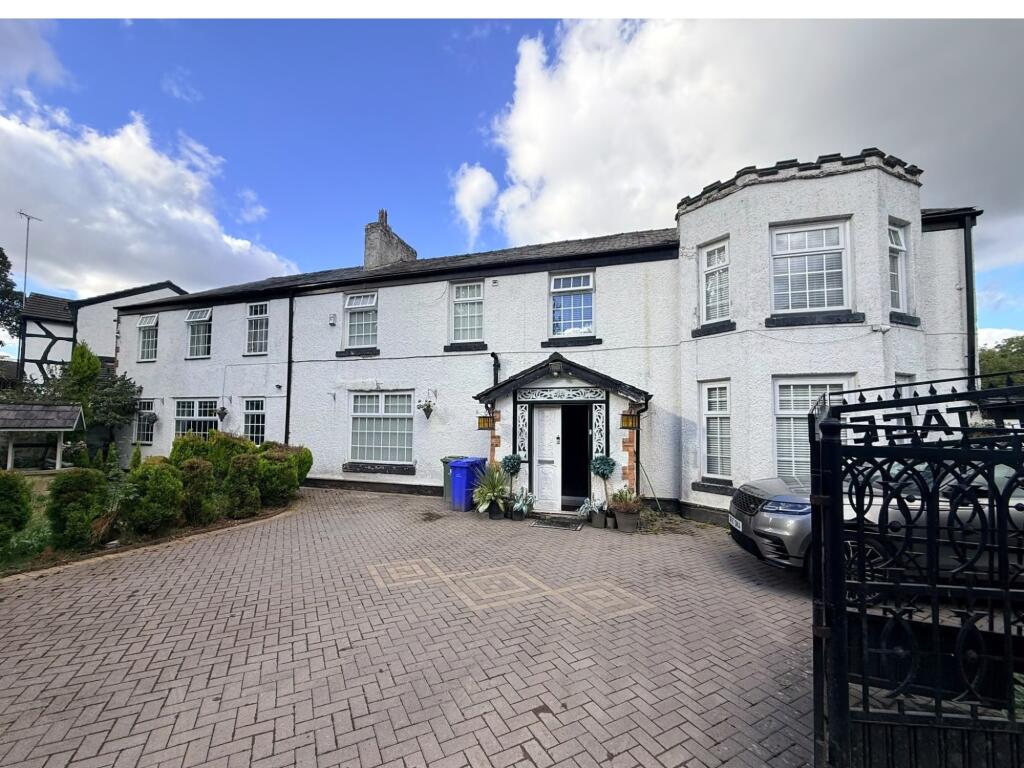
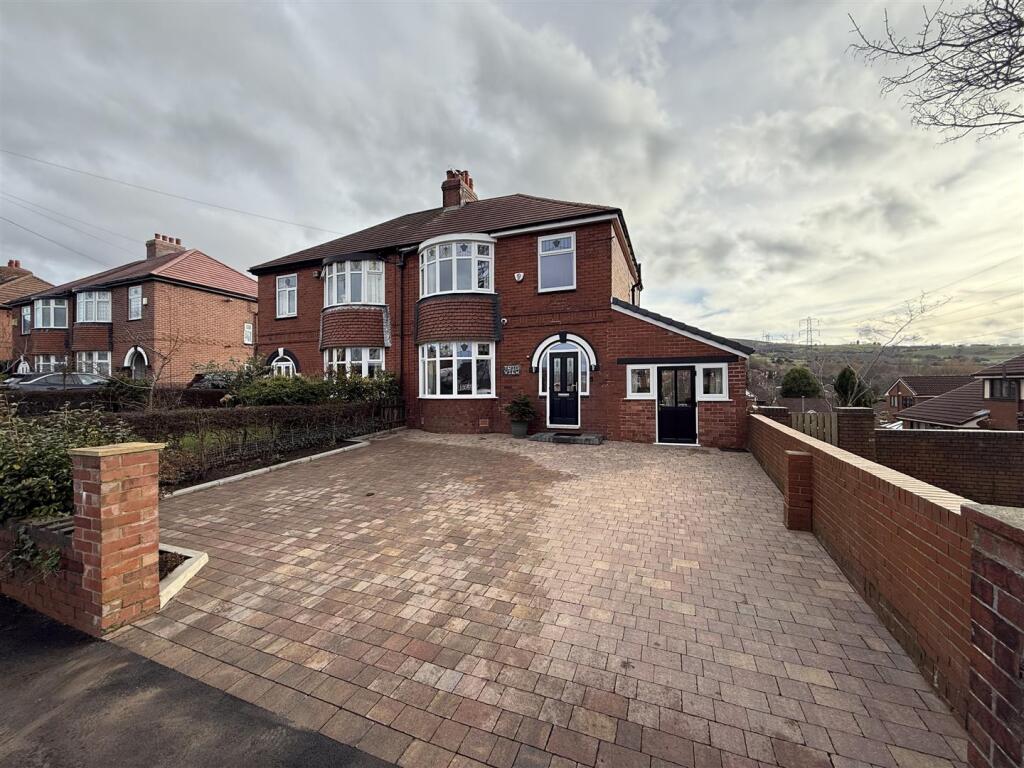
Welcome to this exquisite four-bedroom semi-detached period home, where timeless elegance meets modern luxury in every carefully curated detail.
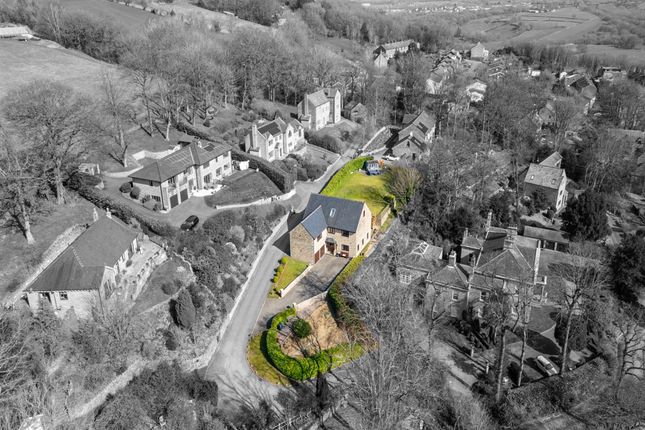
The well-maintained front garden, framed by solid wooden gates and decorative planters, leads you to an inviting front door.
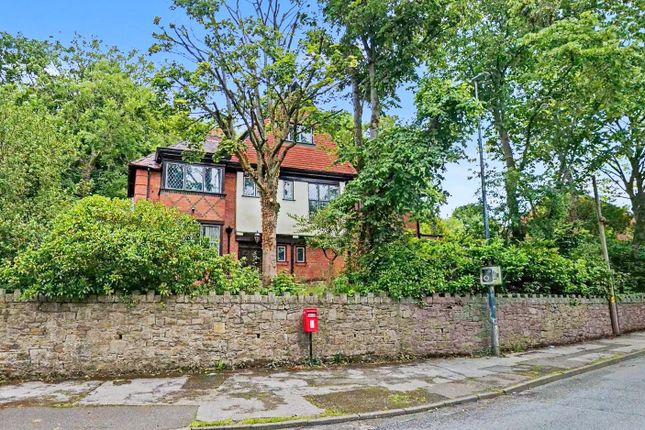
From the moment you arrive, the property’s striking Victorian brickwork, classic arched entrances, and decorative ironwork create a lasting impression of grandeur and warmth.
Every detail has been considered to create an immediate sense of home.
Inside, generous living spaces are filled with natural light streaming through large windows with classic shutters, enhancing the high ceilings and intricate ceiling mouldings.
Three spacious reception rooms offer versatile options for relaxing or entertaining, all unified by rich hardwood flooring, ornate fireplaces, and opulent chandeliers that cast a soft, welcoming glow.
The formal lounge area, effortlessly combines a classic and contemporary design, with tasteful décor and elegant mirrors amplifying the sense of space and luxury.
A second lounge features a bespoke spiral staircase leading gracefully to the cellar level.
Here, two spacious cellars, one with a log burner, offer exceptional versatility, ideal for storage, a home gym, or even a creative studio, ensuring that every practical need is met without compromising on style.
The heart of the home is undoubtedly the Tom Howley bespoke shaker kitchen, designed to inspire culinary creativity and social gatherings.
Here, an Aga takes pride of place, complemented by a generous island that invites family and friends to linger over morning coffee or evening conversation.
The central kitchen island with luxurious granite countertops complete with integrated gas hob, oven, wine cooler, and breakfast bar seating ensure both practicality and visual appeal.
Ample natural light pours in through large windows and French doors, which open directly onto the garden, creating harmonious indoor-outdoor flow ideal for entertaining.
A large utility room housed in the original kitchen space has fitted storage for all of the family's coats and shoes, keeping the home organised and clutter-free.
The fourth double bedroom/office, downstairs WC and shower room completes the ground floor Upstairs, you will find three double bedrooms all thoughtfully designed to provide a restful retreat.
High ceilings, detailed mouldings, and statement chandeliers, enhance the sense of elegance.
The principal bedroom is particularly impressive, featuring generous proportions and period detailing that echo the homes exquisite heritage.
The luxurious family bathroom is a haven of relaxation, boasting a freestanding clawfoot bath that invites you to unwind in style, along with high-quality fittings that add a touch of boutique hotel sophistication.
Make the most of outdoor living in this property with its exceptional outside space.
The immaculate garden is the perfect place to relax and entertain, with plenty of room for alfresco dining and summer BBQs.
Off-road parking at the front and rear of the property provides added convenience, making daily life effortlessly smooth.
Situated in a sought-after location, this stunning home offers not just a place to live, but a lifestyle to cherish, blending historic charm with modern comforts in a setting that is perfect for families and professionals alike.
Local amenities are within easy reach, offering a vibrant community and excellent transport links, ensuring you are always connected while enjoying the tranquillity of your own elegant sanctuary.
This exceptional property is ready to welcome its next chapter, promising a harmonious blend of character, comfort, and luxury for years to come.
EPC Rating: D Garden Landscaped front garden laid to artificial grass and resin pathway to side garden and seating area Parking - Off street Dedicated off street parking to the front of the property and parking to the rear at the property for multiple cars
Value & comps
No previous sales on record.
Returns
Set an offer; the calculator follows it.
We're still gathering serviced-accommodation data for this area.
Archie refurb estimate: a Pro feature
0.0% below asking
This is not financial or investment advice. Prop AI Deals is not authorised by the Financial Conduct Authority (FCA) to provide investment advice.
All investment calculators, property analyses, and AI-generated insights are for informational purposes only. Property investment carries risk and may result in financial loss. All calculations should be independently verified and you should consult with FCA-authorised financial advisers before making any investment decisions.
Past performance does not guarantee future results. Tax implications vary by individual circumstances.
Deal
Properties like this can earn 2–3x BTL yields when converted to HMO, with retrofit costs around £10k/room. Sign in to see the full tier, yield projection, and cost breakdown.
Commercial properties like this can earn 30-50% higher yields when converted to residential under Class MA / Q / P / PA, with prior approval costing ~GBP 96/unit. Sign in to see the recommended route, yield uplift, and cost breakdown.
BRRR-suited properties can recycle 80-100% of investor capital on refi, leaving a high-yielding rental with most of the money out. Sign in to see the refurb cost stack, ARV projection, and refinance maths.
Detached + large garden = sub-division play. Pro tier unlocks the tier badge, plot size, uplift estimate, and regional land benchmark.
Short-lease flats trade at deep discount, but extending under the 1993 Act often costs far less than the discount. Pro tier unlocks the tier badge, premium breakdown, long-lease ARV and arbitrage maths.
See projected short-stay revenue vs a vanilla BTL for this property.
See real sub-let margins (HMO room rates & SA nightly rates) vs the landlord rent.
Area
Agent & docs

FAQ
About 225 Mottram Road
Explore nearby