We've tightened what earns a Pursue. A home now needs a published valuation, a strategy that still makes money after real running costs and lender stress tests, and no listing problems that would stop a mortgage. You'll see fewer Pursues, and each one has been checked harder.
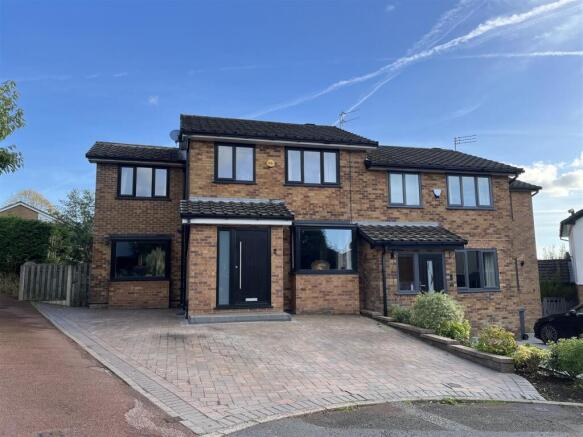
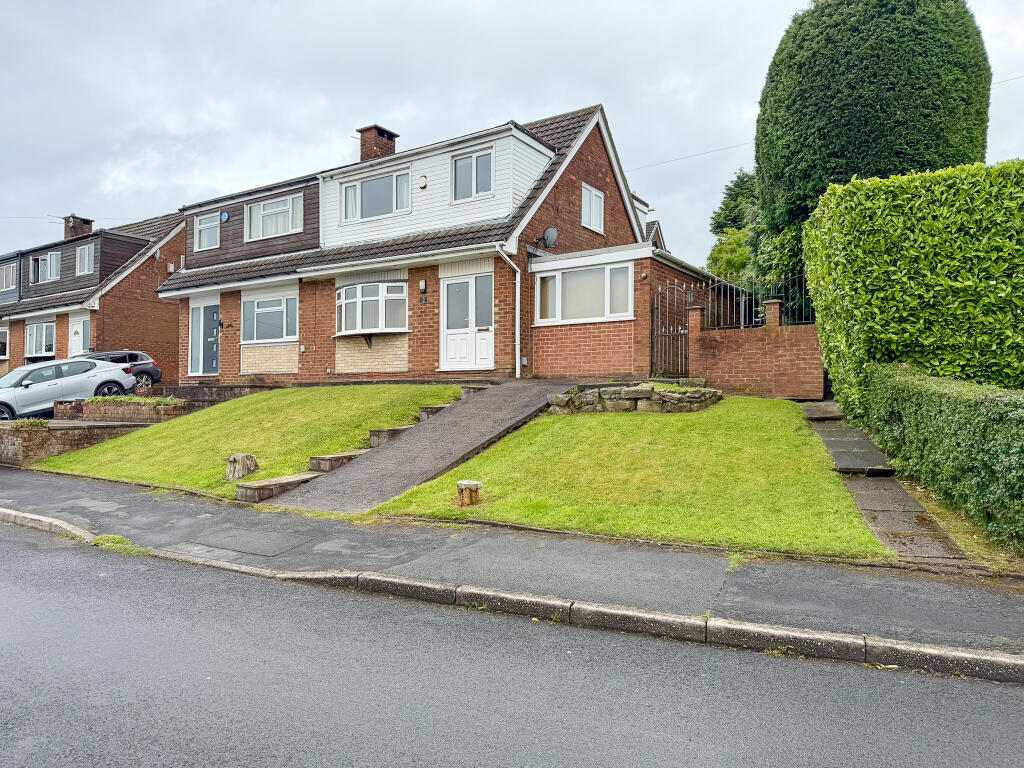
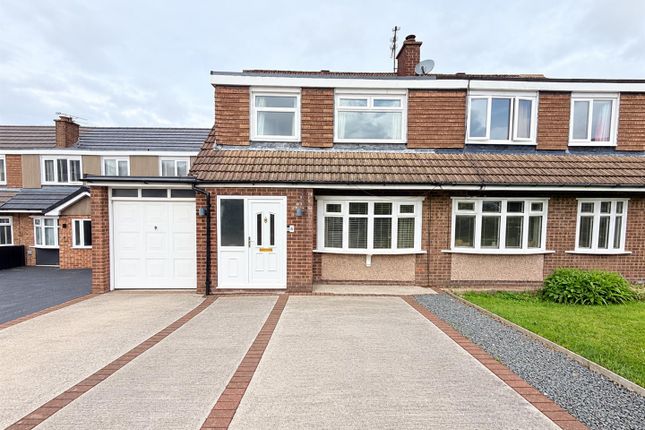
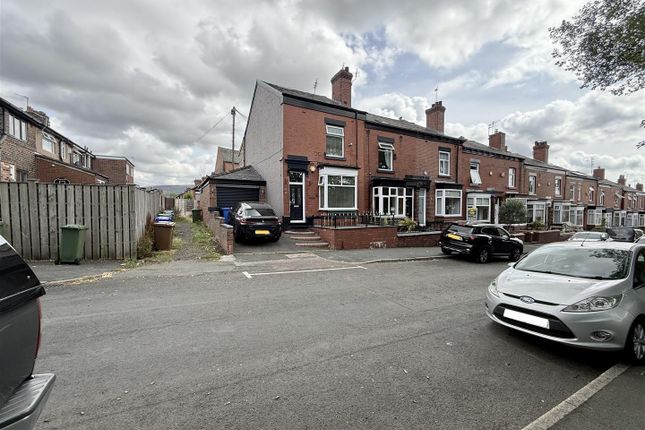
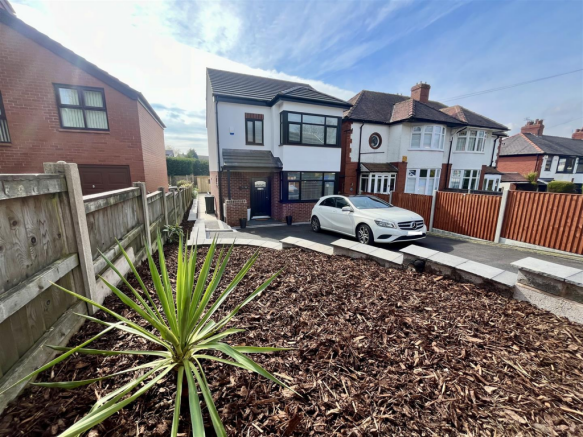
See how verdicts work4-bedroom semi-detached house · SK15 2QU
Sold STCListed 284 days
Opportunity summary
See Archie’s verdict, returns by strategy and what to check before viewing.
About
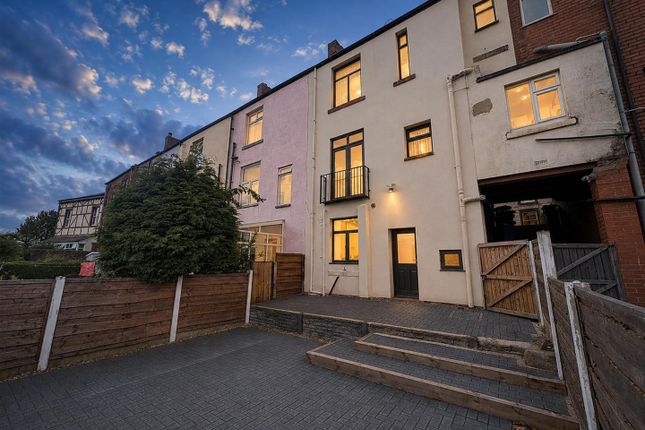
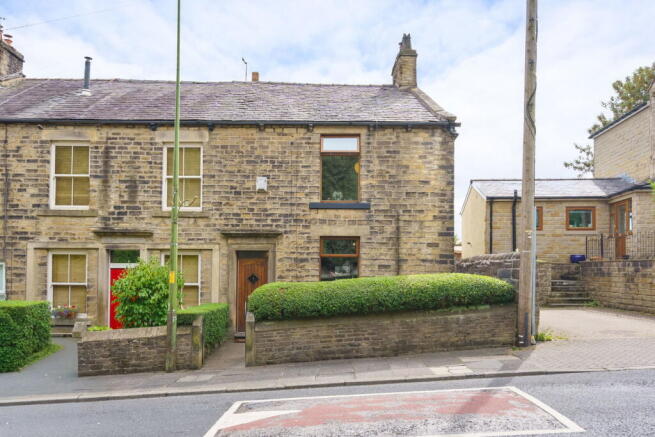
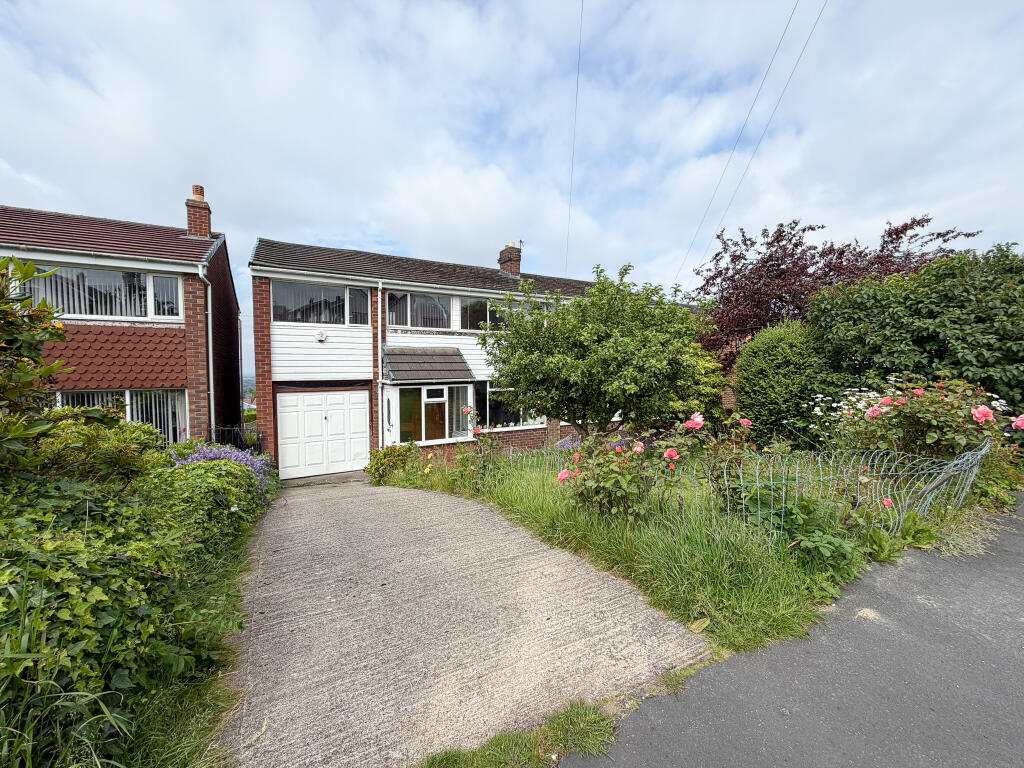
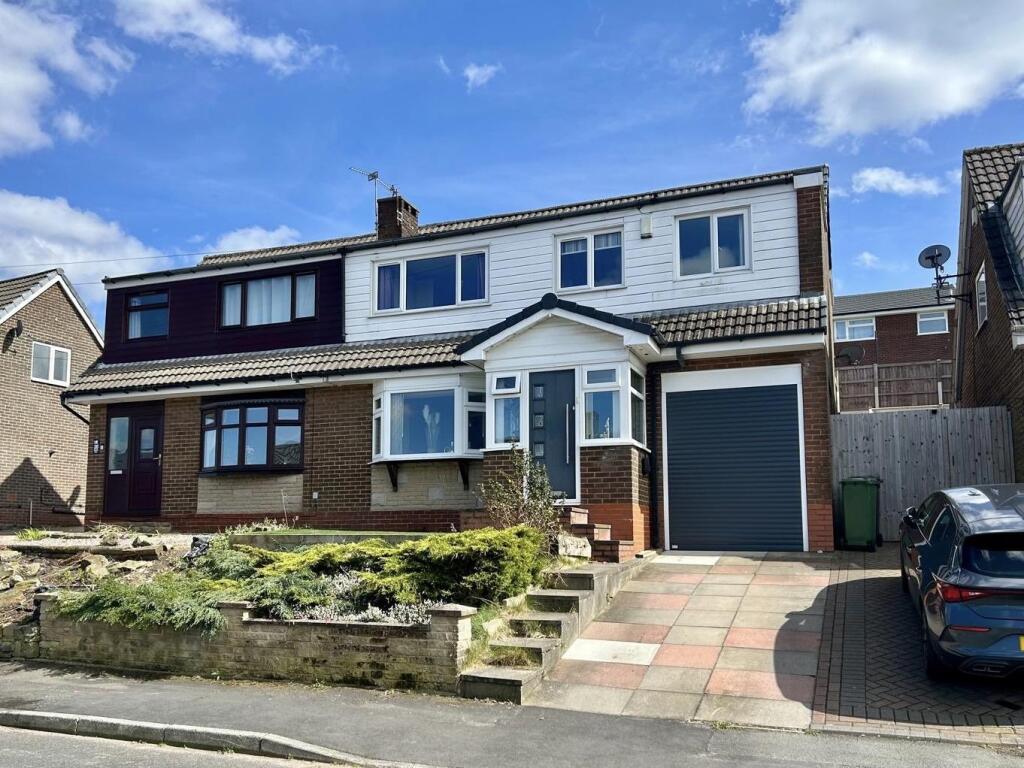
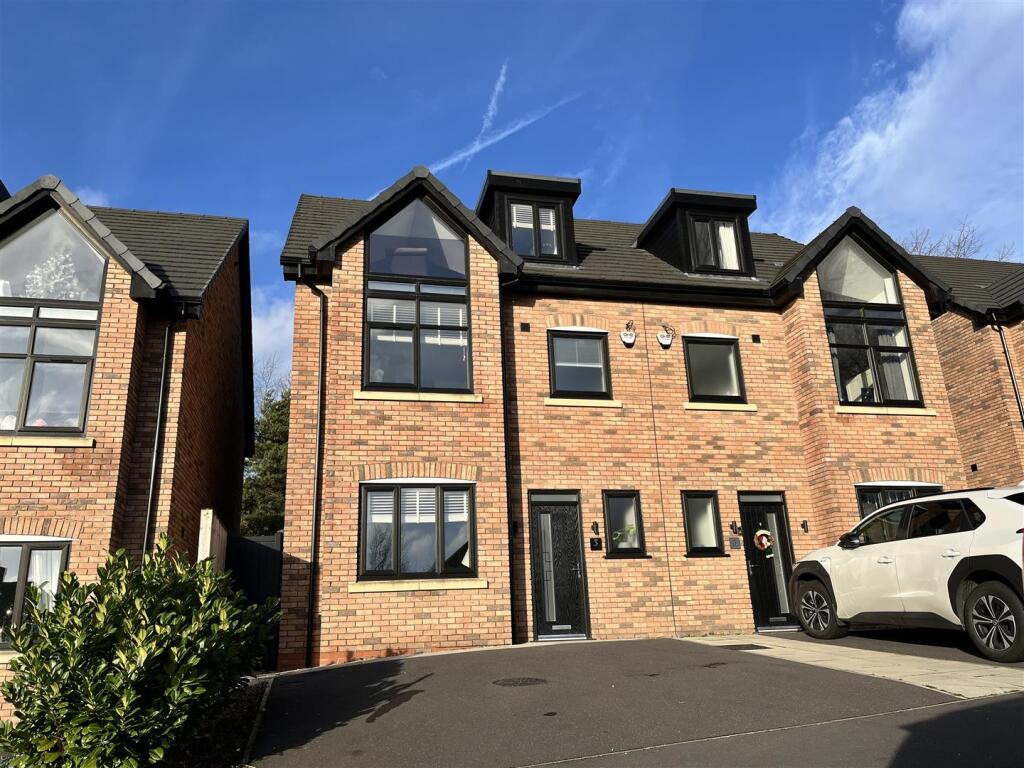
Set over three floors this period home as a space for everyone, 4 bedrooms, 2 bathrooms, a cinema room and a further two reception rooms.
You are welcomed in through a handy vestibule and into the entrance hallway. The sweeping ceilings and staircase catch the eye before wandering into your first reception room.
The lounge has room for two large sofas, an elegant bay window with shutters for privacy and a log burner to keep you cosy in the colder months.
The formal dining room next door has a table to seat everyone at the next gathering and storage cupboards for your dinner service.
The large window gives you the first glimpse of the stunning landscaped rear garden. The kitchen sits at the back of the property and has a modern country style.
Lots of wooden work tops for food prep and cupboards galore for storage.
The two large sash windows flood the space with light, perch at the breakfast table for your morning coffee and enjoy the peace!
A hidden cinema room in the basement is a fabulous surprise for your visiting guests and family alike Coming up to the first floor you will find the family bathroom.
Just a glimpse of the Japanese style bathtub and you know you are about to see something special. Large walk-in shower with brass fittings, the attention to detail in this room is perfection.
The first single bedroom sits at the rear of the property and has a beautiful, fitted wardrobe which is in keeping with this period of home.
The first double bedroom has a private ensuite, perfect for older children whilst next door the Principal bedroom has a king-sized bed, lots of fitted wardrobes and room for further dressing table if required.
The single bedroom next door is currently the home office. On the upper floor you will find a large loft space for storage with two Velux windows letting in lots of light.
The rear garden has been perfectly designed as you would expect. Composite decking and Indian stone set the tone for a relaxing, maintenance free exterior.
A stylish pergola shelters your guests from the sun in the daytime and offers a cosy nook to gather with candle light in the evenings.
There is off road parking to the front of the property for several cars plus you are only a 15 minute walk to the train station . You can be in Manchester in under half an hour.
Families will also appreciate the property’s location is within walking distance and catchment area of excellent primary and secondary schools.
Stalybridge has a bustling town centre with excellent transport links to Manchester and Yorkshire. The Huddersfield Narrow Canal is perfect for walks with friends.
If you are feeling more adventures the Pennine Moors are close at hand offering varied walking opportunities.
Cheetham Park lies across the road from the property and Stalybridge Country Park lies just over a mile away, with its four reservoirs and Cowbury Dale and adjoining land at Carrbrook.
There is a large Tesco within walking distance for the weekly shop and plenty of cafes and bars to enjoy.
Boiler Fitted 2017 Council Tax Band: D Freehold EPC Rating: D Garden Low Maintenance Rear Garden Made Up Of Composite Decking And Indian Stone.
Parking - Off street Off Road Parking For Multiple Cars
Value & comps
No previous sales on record.
Returns
Set an offer; the calculator follows it.
We're still gathering serviced-accommodation data for this area.
Archie refurb estimate: a Pro feature
0.0% below asking
This is not financial or investment advice. Prop AI Deals is not authorised by the Financial Conduct Authority (FCA) to provide investment advice.
All investment calculators, property analyses, and AI-generated insights are for informational purposes only. Property investment carries risk and may result in financial loss. All calculations should be independently verified and you should consult with FCA-authorised financial advisers before making any investment decisions.
Past performance does not guarantee future results. Tax implications vary by individual circumstances.
Deal
Properties like this can earn 2–3x BTL yields when converted to HMO, with retrofit costs around £10k/room. Sign in to see the full tier, yield projection, and cost breakdown.
Commercial properties like this can earn 30-50% higher yields when converted to residential under Class MA / Q / P / PA, with prior approval costing ~GBP 96/unit. Sign in to see the recommended route, yield uplift, and cost breakdown.
BRRR-suited properties can recycle 80-100% of investor capital on refi, leaving a high-yielding rental with most of the money out. Sign in to see the refurb cost stack, ARV projection, and refinance maths.
Detached + large garden = sub-division play. Pro tier unlocks the tier badge, plot size, uplift estimate, and regional land benchmark.
Short-lease flats trade at deep discount, but extending under the 1993 Act often costs far less than the discount. Pro tier unlocks the tier badge, premium breakdown, long-lease ARV and arbitrage maths.
See projected short-stay revenue vs a vanilla BTL for this property.
See real sub-let margins (HMO room rates & SA nightly rates) vs the landlord rent.
Area
Agent & docs

FAQ
About Mottram Road, Stalybridge
Explore nearby