We've tightened what earns a Pursue. A home now needs a published valuation, a strategy that still makes money after real running costs and lender stress tests, and no listing problems that would stop a mortgage. You'll see fewer Pursues, and each one has been checked harder.
See how verdicts work4-bedroom detached house · SK14 8NQ
Sold STCListed 270 days
Opportunity summary
See Archie’s verdict, returns by strategy and what to check before viewing.
About
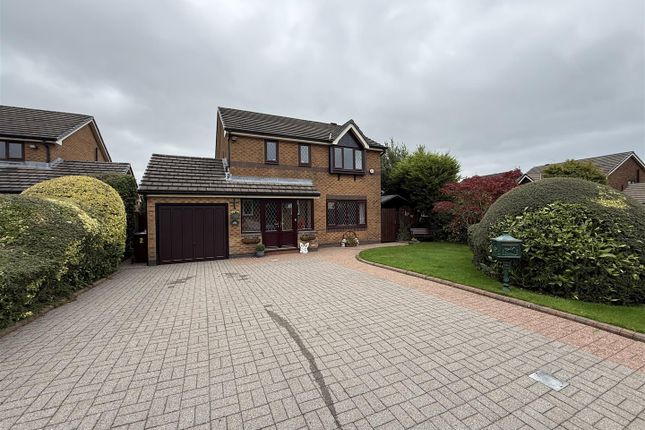
Agent Remarks Country Holmes offers this superb, detached Dormer Bungalow designed and built by the current owners to a quality standard throughout.
Comprising: Entrance Hallway, Study/Bedroom five, Lounge, stunning open plan Kitchen Diner and Utility.
The master bedroom is located on the ground floor and features a walk-in wardrobe and a fabulous En-suite bathroom.
The feature staircase leads up to a mezzanine landing area and onto three more spacious bedrooms and a modern Bathroom.
Entrance Hallway A bright, modern hallway leads to all rooms and features an exposed staircase. Inset door-matt flows into the Karndean flooring which extends through to the kitchen.
The hallway is lit by natural light from frosted windows surrounding the front door and ceiling spotlights. The staircase leads to a feature mezzanine on the first floor.
Under the stairs there is a sitting area. Study/bedroom 5 - 3.53m x 2.44m (11'7" x 8'0") To the right of the hallway is a good-sized study.
Currently used as a TV room, could easily be used as a 5 th bedroom. Fitted with ceiling spotlights, complimented by a large window which looks out to the front of the property.
Lounge - 5.41m x 3.71m (17'9" x 12'2") A large Lounge with ceiling spotlights and a modern, built-in media unit. Patio doors provide ample natural light and lead you to the garden patio dining area.
Kitchen Diner - 6.38m x 4.29m (20'11" x 14'1") A fabulous bespoke open-plan kitchen/diner.
Fitted with a feature central island incorporating, soft closing drawers, a wine cooler, a dishwasher, and a Corian worktop incorporating a 5-ring gas hob with a stainless overhead extractor, which has an exterior motor to the side of the house.
A 1/1/2 bowl stainless sink/drainer mixer tap and telescopic powerpoint.
The modern wall units house two integrated fridges, a Neff combination oven/microwave and an additional Neff single oven, with two warming drawers, a coffee maker, sliding spice drawers and ample storage units.
Ceiling spots and Karndean flooring flow from the hallway throughout the kitchen and into the Utility Room. Two feature patio doors lead to a stone-flagged patio area.
2 x Herschel infra-red heaters independently heat the kitchen/dining room with a separate thermostat.
Utility Room - 3.05m x 1.88m (10'0" x 6'2") A good-sized utility, fitted with wall and base units for storage, a work top with a stainless sink, drainer, a freezer and space under for washer and dryer.
Storage hooks for coats and shoe storage space underneath. The room is lit by ceiling spotlights and houses the central heating boiler and a backdoor to the rear garden.
Master Bedroom - 4.8m x 3.1m (15'9" x 10'2") A fabulous master bedroom, with the bonus of both a walk-in wardrobe which is fitted with wardrobe space/shelves and a good-size en-suite.
Cream carpet runs throughout the room and into the walk-in wardrobe.
Ensuite - 2.11m x 2.01m (6'11" x 6'7") En Suite re fitted in 2023 with modern, premium components including ‘Fibo Urban Collection’ wall panels which carry a 25-year guarantee, Matki shower enclosure, Malmo rigid floor tiles, Roca sanitary ware and a Utopia illuminated and heated mirror and vanity unit.
Feature Stairs and Mezzanine Landing Statement patterned carpet runs up the stairs, and onto the mezzanine landing, which is complimented by the exposed white banister.
A feature chandelier lights the area.
The bottom of the mezzanine landing is the perfect space for a reading corner as present, with the views from the large feature window which look out onto the front of the property.
Bedroom 2 - 5.46m x 3.71m (17'11" x 12'2") A large double-bedroom with vaulted ceilings, ceiling spots and also has the benefit of a walk-in wardrobe.
Bathroom - 2.31m x 2.31m (7'7" x 7'7") A modern, tiled bathroom from walls to LVT floor which has the added benefit of both a bath and a large shower, a designer sink on a vanity unit with storage, and a chrome ladder towel rail, fitted with ceiling spots and WC.
Bedroom 3 - 4.29m x 3.38m (14'1" x 11'1") A bright, large room with stunning feature vaulted ceilings which are complimented by two Velux windows either side of the ceiling and a glass Juliet balcony overlooking the rear garden.
Storage space is hidden by white cupboards around the room.
Bedroom 4 - 5.41m x 3.1m (17'9" x 10'2") Another large double bedroom with stunning vaulted ceiling, ceiling spotlights and the bonus of a built in wardrobe or storage cupboard.
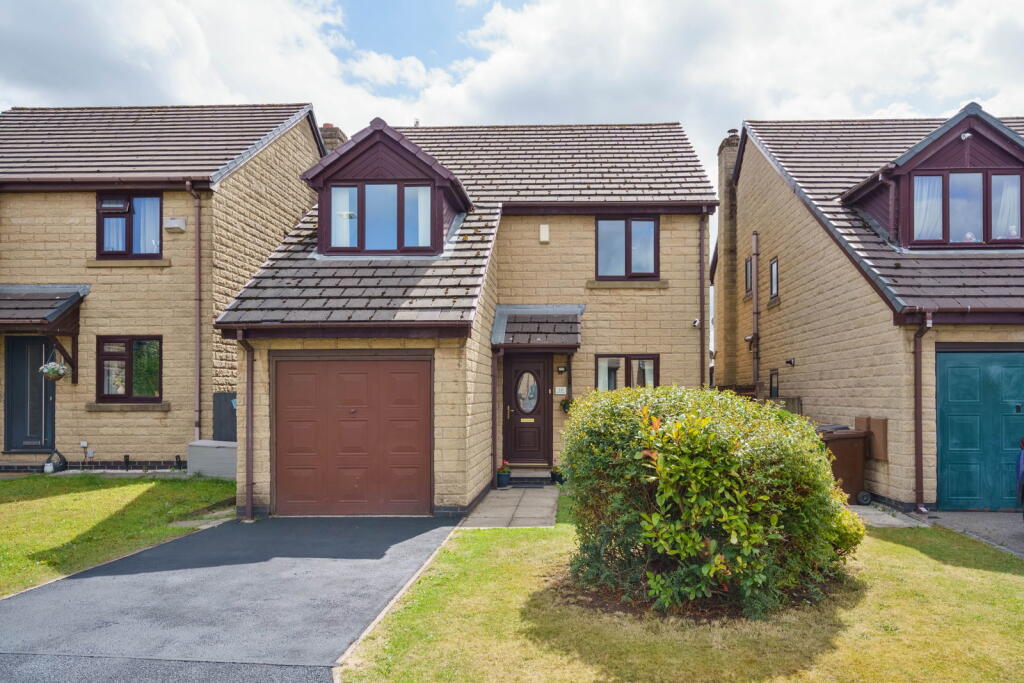
Externally To the front of the property there is a well-maintained driveway leading to the stone flagged parking area and power lit double garage which has remote opening, with fobs.
The front garden comprises of a lawn area and orate raised gravel planted beds.
There is outside lighting at the front and rear, which is all controlled from inside the property, as well as a motion sensor security light to the front of the garage The rear garden has a raised flagged patio area and a good size astro-turf lawn for convenience.
The garden is secure all around and can be accessed either side of he property.
It also benefits from two outside taps (which are located at the side of garage and outside utility room door) and a remote-controlled Sun Canopy to rear of the house.
Important Information We take every care in preparing our sales details. They are checked and verified by the Vendor.
We do not guarantee appliances, alarms, electrical fittings, plumbing, showers, etc., you must satisfy yourself that they operate correctly.
Room sizes are approximate, they are taken in imperial and converted to metric, do not use them to buy carpets or furniture.
We cannot verify the tenure, as we do not have access to the legal title, we cannot guarantee boundaries or rights of way, and you must take the advice of your legal representative.
If there is any point that is of particular importance to you, please contact the office and we will be pleased to check the information.
Do so particularly if contemplating travelling some distance to view.
Value & comps
No previous sales on record.
Returns
Set an offer; the calculator follows it.
We're still gathering serviced-accommodation data for this area.
Archie refurb estimate: a Pro feature
0.0% below asking
This is not financial or investment advice. Prop AI Deals is not authorised by the Financial Conduct Authority (FCA) to provide investment advice.
All investment calculators, property analyses, and AI-generated insights are for informational purposes only. Property investment carries risk and may result in financial loss. All calculations should be independently verified and you should consult with FCA-authorised financial advisers before making any investment decisions.
Past performance does not guarantee future results. Tax implications vary by individual circumstances.
Deal
Properties like this can earn 2–3x BTL yields when converted to HMO, with retrofit costs around £10k/room. Sign in to see the full tier, yield projection, and cost breakdown.
Commercial properties like this can earn 30-50% higher yields when converted to residential under Class MA / Q / P / PA, with prior approval costing ~GBP 96/unit. Sign in to see the recommended route, yield uplift, and cost breakdown.
BRRR-suited properties can recycle 80-100% of investor capital on refi, leaving a high-yielding rental with most of the money out. Sign in to see the refurb cost stack, ARV projection, and refinance maths.
Detached + large garden = sub-division play. Pro tier unlocks the tier badge, plot size, uplift estimate, and regional land benchmark.
Short-lease flats trade at deep discount, but extending under the 1993 Act often costs far less than the discount. Pro tier unlocks the tier badge, premium breakdown, long-lease ARV and arbitrage maths.
See projected short-stay revenue vs a vanilla BTL for this property.
See real sub-let margins (HMO room rates & SA nightly rates) vs the landlord rent.
Area
Agent & docs

FAQ
About Spring Street, Hollingworth, SK14 8NQ
Explore nearby