5-bedroom house · E17 7DT
Listing removedListed 134 days
Opportunity summary
See Archie’s verdict, returns by strategy and what to check before viewing.
About
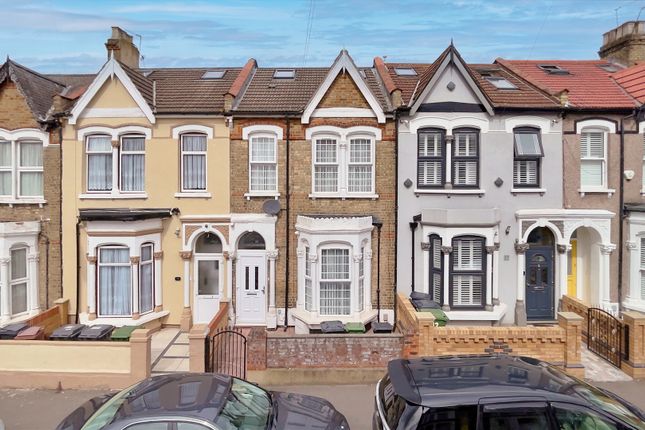
Nestled on a quiet no through road in Walthamstow, this five bedroom semi detached family home offers more than 1,800 square feet of elegantly refurbished living space, a south facing garden and excellent transport links.
Beautifully updated by the current owners while retaining its period character, it's perfectly placed for the independent cafés, breweries, restaurants and transport connections that make this part of E17 so popular.
IF YOU LIVED HERE... The ground floor has a generous, well-balanced layout, with two reception rooms arranged to the front and middle of the house.
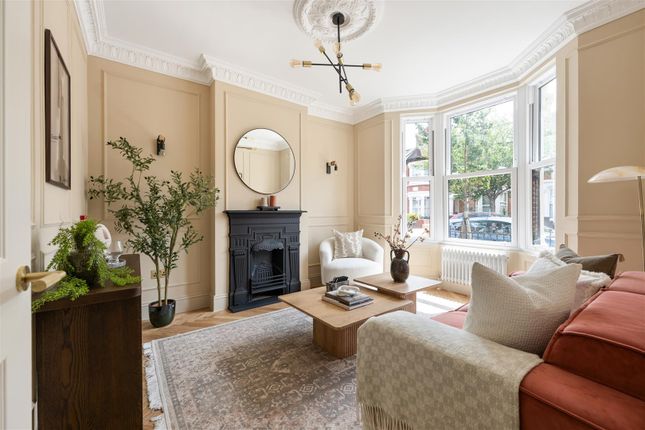
The bay fronted reception brings in plenty of natural light, while the second reception offers another flexible living space.
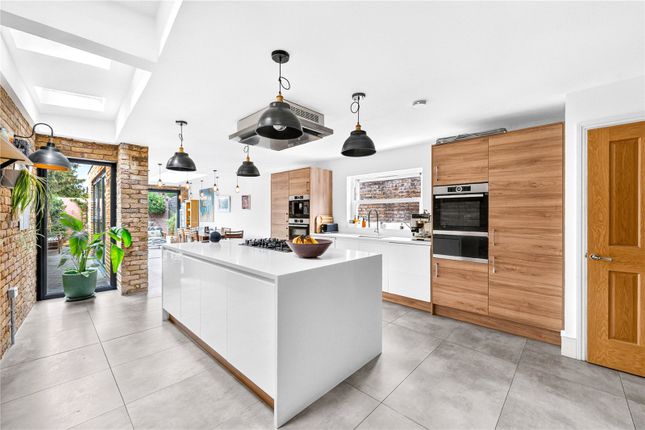
A ground floor WC sits off the hallway, before the home opens into a beautifully bright kitchen and dining room stretching over 31 feet, with direct access to the south facing garden beyond.
Upstairs, the first floor is home to three bedrooms, a family bathroom and a separate utility room.
The principal bedroom spans the full width of the house and includes bespoke fitted wardrobes, while the additional bedrooms offer plenty of flexibility for family life, guests or home working.
The second floor adds two further bedrooms, a shower room and useful eaves storage on both sides.
Throughout, period features sit comfortably alongside the thoughtful refurbishment, creating a home that feels spacious, practical and ready for its next chapter. WHAT ELSE?
- St James Street is within easy walking distance, home to local favourites including Crate St James, The Curious Goat and the ever-popular True Craft, as well as excellent everyday amenities.
- St James Street Overground station is close by, with direct services to Liverpool Street in around 20 minutes, while Walthamstow Central offers quick access to the Victoria line.
- Lloyd Park, the William Morris Gallery and the wetlands of Walthamstow Marshes are all nearby, offering everything from morning walks and outdoor sport to exhibitions, cafés and community events.
Kitchen/Diner - 2.94 x 9.53 (9'7" x 31'3") - Reception Room - 3.72 x 4.48 (12'2" x 14'8") - Reception Room - 3.25 x 3.60 (10'7" x 11'9") - Toilet - Bedroom - 5.09 x 3.79 (16'8" x 12'5") - Bedroom - 3.28 x 3.59 (10'9" x 11'9") - Bedroom - 2.96 x 2.95 (9'8" x 9'8") - Bathroom - 1.82 x 3.79 (5'11" x 12'5") - Bedroom - 2.41 x 7.52 (7'10" x 24'8") - Bedroom - 2.76 4.77 (9'0" 15'7") - Shower Room - 1.67 x 2.30 (5'5" x 7'6") - Garden - 6.1 x 13 (20'0" x 42'7") - "We’ve been so lucky to live in this house.
It’s got excellent ‘bones’: the spaces are generous and well-proportioned, and you get beautiful light travelling through the rooms across the day and through the seasons.
The neighbours are friendly and helpful, and the street is calm, with little traffic.
It’s brilliantly located: though it’s quiet, it’s a stone’s throw from shops, several great parks, and the tube and overground.
For fun, there’s a lot on offer right on the doorstep: Soho theatre, Forest Cinema, the community sauna, Yonder climbing wall, good food and drinking spots...while by bike you’re soon in the marshes or Epping Forest.
Enjoy!"
Value & comps
No previous sales on record.
Returns
Set an offer; the calculator follows it.
We're still gathering serviced-accommodation data for this area.
Archie refurb estimate: a Pro feature
0.0% below asking
This is not financial or investment advice. Prop AI Deals is not authorised by the Financial Conduct Authority (FCA) to provide investment advice.
All investment calculators, property analyses, and AI-generated insights are for informational purposes only. Property investment carries risk and may result in financial loss. All calculations should be independently verified and you should consult with FCA-authorised financial advisors before making any investment decisions.
Past performance does not guarantee future results. Tax implications vary by individual circumstances.
Deal
Properties like this can earn 2–3x BTL yields when converted to HMO, with retrofit costs around £10k/room. Sign in to see the full tier, yield projection, and cost breakdown.
Commercial properties like this can earn 30-50% higher yields when converted to residential under Class MA / Q / P / PA, with prior approval costing ~GBP 96/unit. Sign in to see the recommended route, yield uplift, and cost breakdown.
BRRR-suited properties can recycle 80-100% of investor capital on refi, leaving a high-yielding rental with most of the money out. Sign in to see the refurb cost stack, ARV projection, and refinance maths.
Detached + large garden = sub-division play. Pro tier unlocks the tier badge, plot size, uplift estimate, and regional land benchmark.
Short-lease flats trade at deep discount, but extending under the 1993 Act often costs far less than the discount. Pro tier unlocks the tier badge, premium breakdown, long-lease ARV and arbitrage maths.
See projected short-stay revenue vs a vanilla BTL for this property.
See real sub-let margins (HMO room rates & SA nightly rates) vs the landlord rent.
Area
Agent & docs

FAQ
About Northcote Road, Walthamstow
Explore nearby