5-bedroom detached house · DE4 5AN
For saleListed 2 days
Opportunity summary
See Archie’s verdict, returns by strategy and what to check before viewing.
About
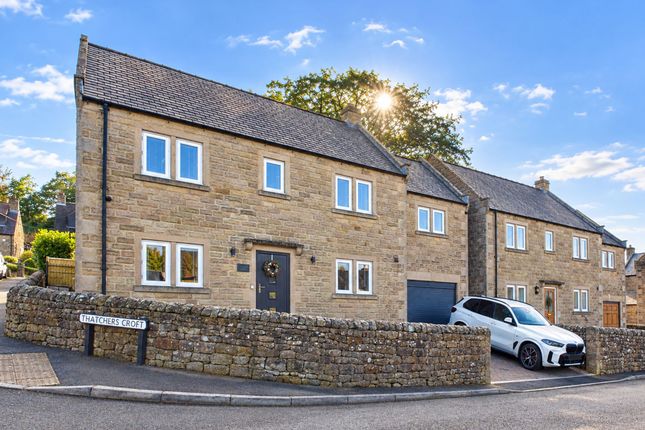
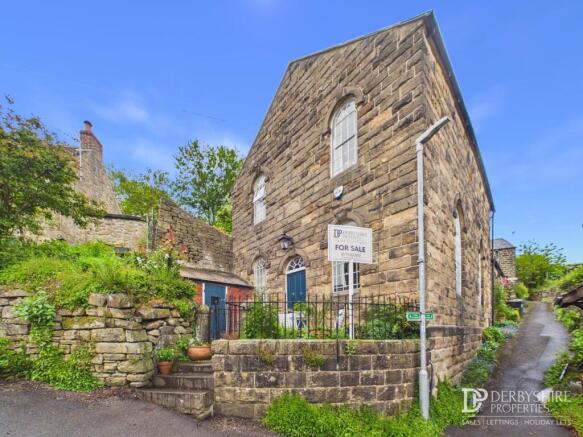
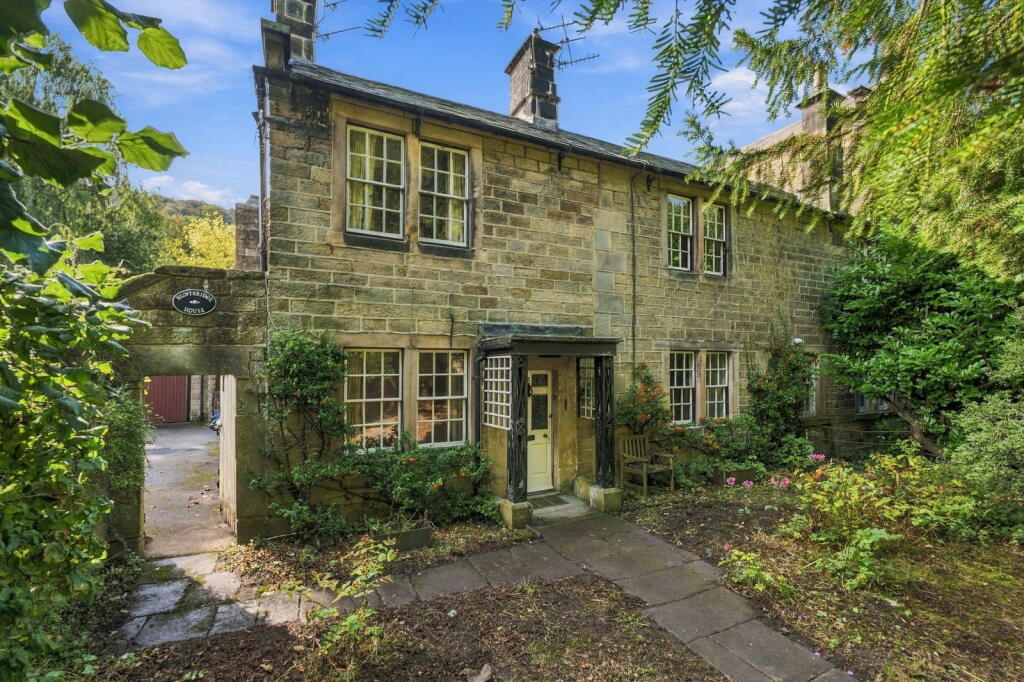
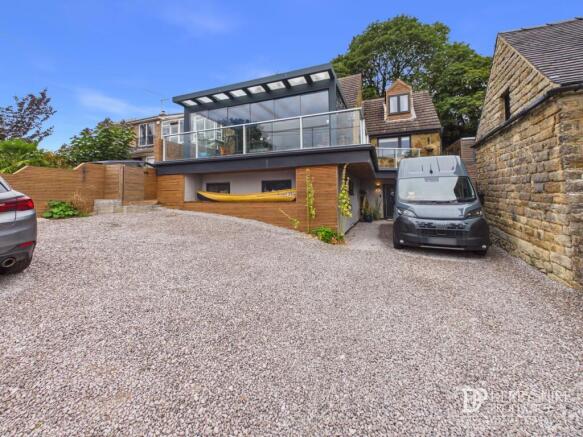
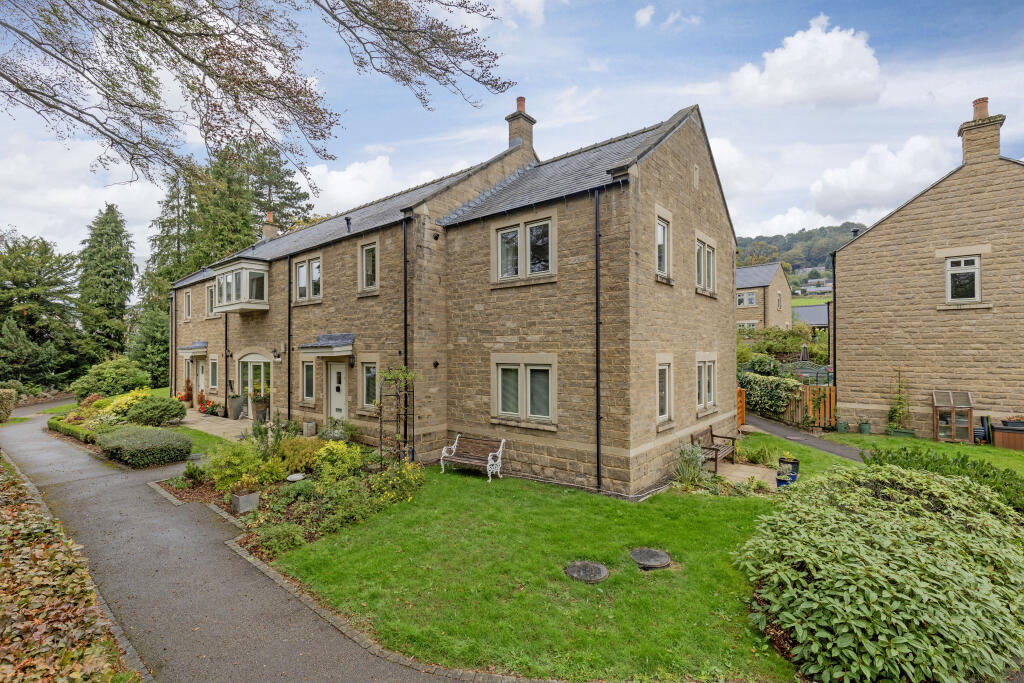
A beautifully presented and significantly upgraded detached stone-built family home, ideally situated within the popular village of Tansley, with convenient access to the amenities of nearby Matlock.
The property offers generously proportioned, high-quality accommodation, combining contemporary styling with practical family living.
The ground floor comprises a welcoming entrance hall, downstairs WC, impressive dining kitchen, spacious sitting room with multi-fuel stove, utility room and home office.
To the first floor are five double bedrooms, including a principal bedroom with en-suite shower room, together with a superb four-piece family bathroom.
Externally, the property benefits from a generous garage and off-road parking for three vehicles.
The enclosed rear garden is arranged over three levels, incorporating paved patio areas, a decked seating area and a good-sized lawn, providing versatile space for outdoor dining, entertaining and family use.
Further benefits include double glazing throughout, gas central heating served by a Worcester Bosch combination boiler installed approximately two years ago, updated radiators and a Bosch EasyControl thermostat.
Multiple Wi-Fi access points and network connections to the three main bedrooms provide additional modern convenience.
Situated within a thriving village community and presented to a high standard throughout, this impressive family home offers an excellent combination of space, specification and location.
An internal viewing is highly recommended to fully appreciate all that is on offer.
EPC Rating: C Entrance Hallway The main entrance door, featuring four glazed panels, opens into a welcoming hallway which sets the tone for the quality and finish found throughout the home.
Herringbone Karndean flooring runs throughout the ground floor, complemented by recessed ceiling spotlights.
A carpeted staircase leads to the first floor, finished with an oak handrail, balusters and newel post. Glazed oak doors lead to both the study and the dining kitchen.
Study 2.59m x 3.67m Featuring a pair of windows to the front aspect, this room is currently used as a home office, but would also make an ideal playroom, music room or cosy snug, offering flexibility to suit a range of lifestyles.
Dining Kitchen 3.41m x 6.41m The generous L-shaped dining kitchen offers an excellent space for both everyday family life and entertaining.
The dining area provides ample room for a good-sized table and chairs, with French doors opening onto the rear patio.
Lighting comprises a central ceiling fitting above the dining area, complemented by recessed spotlights and under-unit lighting within the kitchen.
The kitchen is fitted with a good range of contemporary wall and base units, finished with quality work surfaces and matching upstands.
Integrated Neff appliances include a five-ring induction hob with extractor above, two electric ovens, a microwave and a coffee machine.
Also included is the integrated Bosch dishwasher along with full-height integrated fridge and freezer units.
A Franke stainless steel one-and-a-half-bowl undermounted sink sits beneath the front-aspect windows, accompanied by a Quooker tap offering boiling, hot and cold water, together with filtered and sparkling water.
Sitting Room 4.52m x 5.53m A spacious reception room with a most comfortable feel.
The stone fireplace, with a raised hearth and housing a Town and Country multi-fuel stove, forms an attractive focal point.
The room benefits from plenty of natural light, with a window to one side and French doors with matching glazed side panels to the opposite.
The French doors open directly onto the extensive patio and gardens beyond, providing a pleasant connection to the outdoor space.
Utility Room 1.81m x 2.6m The utility room is fitted with a range of units, complemented by roll-top work surfaces and matching upstands.
An inset stainless steel sink is positioned beneath two side-aspect windows with obscured glazing.
There is space and plumbing for a washing machine, together with adjacent under-counter space for a tumble dryer.
A wall-mounted Worcester combination boiler serves the gas central heating system, while a ladder-style heated radiator completes the room.
Guest Cloakroom 1.59m x 1.62m This part-tiled room is fitted with a dual-flush WC and a contemporary style wash hand basin with monobloc tap and vanity unit beneath.
First Floor Landing The staircase leading up from the entrance hallway reaches this L-shaped, semi-galleried landing, lit by recessed ceiling spotlights.
Oak doors open to the five bedrooms and the family bathroom and there is also access to a boarded attic space, which benefits from a power supply.
Bedroom One 4.23m x 4.49m A particularly spacious principal bedroom, comfortably accommodating a range of furniture.
Two pairs of side-aspect windows allow natural light to flood the room, while an oak door leads through to the en-suite shower room.
Ensuite Shower Room 1.17m x 2.75m The stylish en-suite shower room is partially tiled, has a side-aspect window and is lit by recessed ceiling spotlights.
The suite comprises a dual-flush WC and a wash hand basin with monobloc tap, set above a vanity unit providing useful storage.
A walk-in shower enclosure houses a Mira remote-control shower, fitted with a rainfall shower head and separate handheld attachment.
Bedroom Two 3.02m x 5.47m Extending across the full width of the property, this dual-aspect bedroom enjoys excellent natural light and a pleasant outlook.
The rear-facing windows overlook the garden, while those to the front enjoy an outlook across neighbouring rooftops towards the surrounding countryside.
There is ample room for a large bed and additional bedroom furnishings, with sufficient space to potentially create an en-suite facility, subject to the necessary considerations.
Bedroom Three 3.8m x 4.7m A third well-proportioned bedroom featuring three front-aspect windows, enjoying rooftop views towards the surrounding countryside.
Built-in wardrobes provide excellent storage, incorporating a range of hanging rails, shelving and drawers.
Bedroom Four 2.89m x 3.32m A further comfortable double bedroom, with front-aspect windows offering pleasant views across the neighbouring rooftops towards the surrounding countryside.
Bedroom Five 2.52m x 3.36m The fifth bedroom also has space to accommodate a double bed. A pair of rear-aspect windows overlooks the garden, providing a pleasant outlook.
Family Bathroom 2.44m x 2.62m The stylish family bathroom features contemporary marble-effect tiling to the walls and floor, creating a sleek and coordinated finish.
The four-piece suite comprises a modern bath with mixer tap and shower attachment, together with a generous walk-in shower enclosure fitted with a thermostatic shower, waterfall shower head and separate handheld attachment.
A dual-flush WC and wash hand basin with monobloc tap, set within a vanity unit, complete the suite.
Obscured-glazed windows to the side aspect provide natural light while maintaining privacy, complemented by recessed ceiling spotlights and a ladder-style heated towel rail.
Front Garden To the front of the property is a low-maintenance gravelled foregarden, enclosed by stone walling.
An adjoining block-paved driveway provides off-road parking for two vehicles and access to the garage, with an additional driveway to the side offering a third parking space.
Paved pathways extend around both sides of the property, leading through to the rear garden. There is also an outside tap to the front of the home, with both hot and cold water.
Rear Garden The south-facing rear garden has been thoughtfully landscaped over three levels, creating an attractive and practical outdoor space ideal for family life, relaxing and entertaining.
A generous paved patio sits directly off the house, with access from both the sitting room and dining kitchen via French doors.
There is ample space for garden furniture, alongside a rotary washing line and wood store.
Further features include external lighting, an outdoor tap providing both hot and cold water, pedestrian access to the rear of the garage and gated access to the side of the property.
Four steps lead up to the next tier, where a decorative circular sunburst design creates an attractive focal point.
Gravelled sections and raised timber planters add further interest, while a decked seating area provides an ideal spot for outdoor dining.
Stone retaining walls define the levels, complemented by timber and wrought-iron fencing. Gated access is also available to the side of the house. Four furth...
Parking - Garage The garage measures 5.43m x 3.00m and is fitted with an electric roller door to the front and a part-glazed pedestrian door to the rear.
Benefitting from power and lighting, it offers excellent storage space and lends itself well to use as a workshop. It is also fitted with a sink with swan neck mixer tap.
Parking - Driveway The driveway to the front offers parking for two vehicles and there is an additional driveway to the side of the home with a further space.
Value & comps
No previous sales on record.
Returns
Set an offer; the calculator follows it.
We're still gathering serviced-accommodation data for this area.
Archie refurb estimate: a Pro feature
0.0% below asking
This is not financial or investment advice. Prop AI Deals is not authorised by the Financial Conduct Authority (FCA) to provide investment advice.
All investment calculators, property analyses, and AI-generated insights are for informational purposes only. Property investment carries risk and may result in financial loss. All calculations should be independently verified and you should consult with FCA-authorised financial advisers before making any investment decisions.
Past performance does not guarantee future results. Tax implications vary by individual circumstances.
Deal
Properties like this can earn 2–3x BTL yields when converted to HMO, with retrofit costs around £10k/room. Sign in to see the full tier, yield projection, and cost breakdown.
Commercial properties like this can earn 30-50% higher yields when converted to residential under Class MA / Q / P / PA, with prior approval costing ~GBP 96/unit. Sign in to see the recommended route, yield uplift, and cost breakdown.
BRRR-suited properties can recycle 80-100% of investor capital on refi, leaving a high-yielding rental with most of the money out. Sign in to see the refurb cost stack, ARV projection, and refinance maths.
Detached + large garden = sub-division play. Pro tier unlocks the tier badge, plot size, uplift estimate, and regional land benchmark.
Short-lease flats trade at deep discount, but extending under the 1993 Act often costs far less than the discount. Pro tier unlocks the tier badge, premium breakdown, long-lease ARV and arbitrage maths.
See projected short-stay revenue vs a vanilla BTL for this property.
See real sub-let margins (HMO room rates & SA nightly rates) vs the landlord rent.
Area
Agent & docs

FAQ
About Thatchers Croft, Tansley, DE4
Explore nearby