We've tightened what earns a Pursue. A home now needs a published valuation, a strategy that still makes money after real running costs and lender stress tests, and no listing problems that would stop a mortgage. You'll see fewer Pursues, and each one has been checked harder.
See how verdicts work2-bedroom house · EX2 0AE
Listing removedListed 96 days
Opportunity summary
See Archie’s verdict, returns by strategy and what to check before viewing.
About
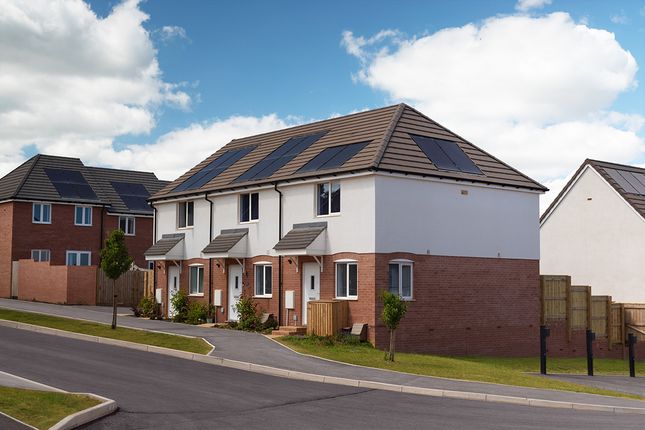
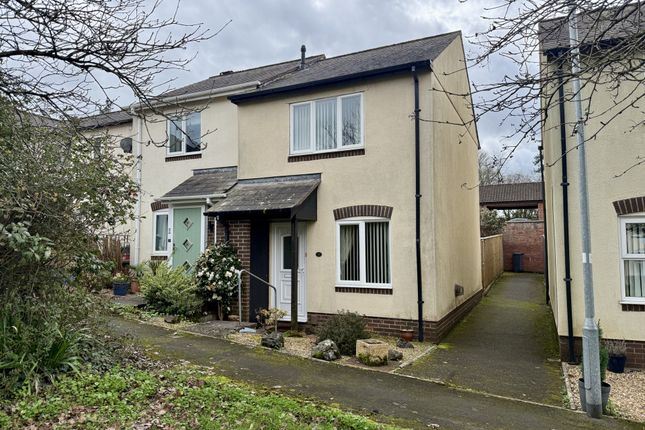
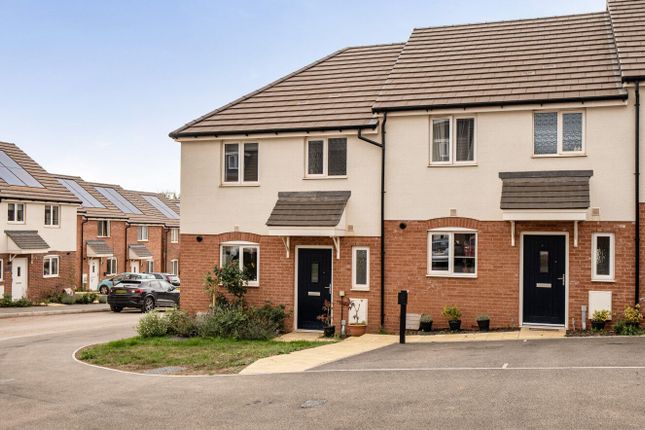
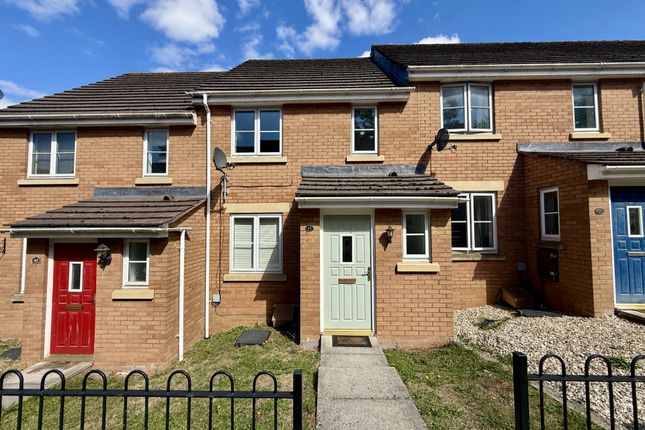
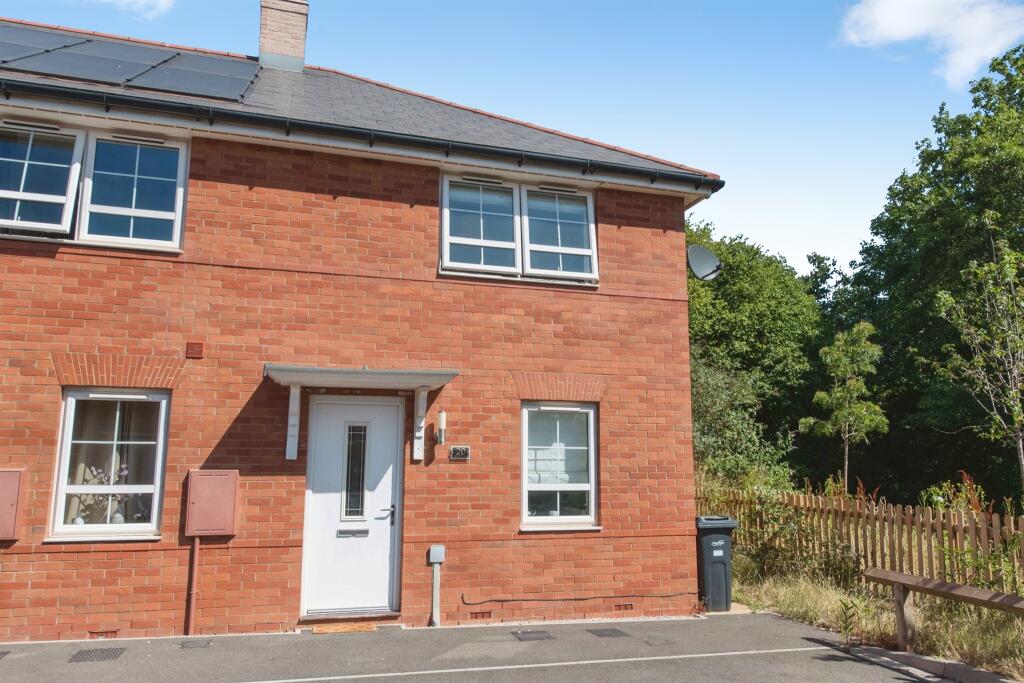
Description Offered to the market with no onward chain, this beautifully presented two double bedroom semi-detached home combines stylish contemporary interiors with a highly sought-after location, making it an exceptional opportunity for first-time buyers, professional couples, young families, downsizers and investors alike.
From the moment you step inside, the quality of this home is immediately apparent.
The welcoming entrance leads to a convenient downstairs WC before opening into a superb open plan living space that has been thoughtfully designed for modern living.
The elegant living area features a striking bespoke media wall with an integrated fireplace, creating a stylish focal point and a cosy place to relax.
Patio doors flood the room with natural light and open directly onto the rear garden, providing the perfect setting for entertaining or enjoying indoor-outdoor living throughout the warmer months.
The contemporary kitchen and dining area is fitted with a range of sleek units and benefits from integrated appliances, offering both practicality and style.
Upstairs, the property continues to impress with two generous double bedrooms and a beautifully appointed modern family bathroom.
Recent improvements include attractive luxury vinyl tile (lvt) flooring to the stairs, landing, family bathroom and second bedroom, enhancing the home's fresh, contemporary finish.
Outside, the enclosed rear garden has been thoughtfully arranged over two levels.
A spacious patio extends directly from the living room, creating an ideal space for al fresco dining and summer entertaining, while steps lead down to a well-maintained lawn offering plenty of room for children or pets to enjoy.
Side access leads conveniently to the tandem driveway, providing off-road parking.
Situated within a popular residential development on the eastern side of Exeter, Loveridge Drive enjoys excellent access to an outstanding range of local amenities.
Nearby Marsh Barton Retail Park offers a variety of everyday conveniences including Lidl, Aldi, M&S Foodhall, Boots, Costa Coffee, B&M, Halfords and The Range, while larger supermarkets including Tesco Extra at Digby and Sainsbury's are all within easy reach.
Dining options are plentiful, with nearby favourites including The Devon Hotel & Carriages Brasserie, The New Inn, The Cowick Barton and Nando's, alongside a wide selection of cafés and takeaways.
The property is well positioned for families, falling within easy reach of well-regarded schools including West Exe High School, Matford Brook Academy and Alphington Primary School.
Commuters will appreciate the exceptional transport connections.
For those travelling regularly or enjoying Devon's beautiful coastline, Marsh Barton Railway Station is conveniently located just a short distance away.
Opened in 2023, the station provides regular Great Western Railway services on the Riviera Line, offering direct routes eastbound to Exeter St Thomas, Exeter St Davids, Exeter Central, Digby & Sowton, Topsham, Lympstone and Exmouth, while westbound services connect to Dawlish, Teignmouth, Newton Abbot, Torre, Torquay and Paignton.
Exeter St Davids also provides excellent onward connections to destinations including London Paddington, Bristol, Plymouth and the wider national rail network, making this an ideal location for both commuters and leisure travellers.
Excellent road connections via the A379, A3015, M5 Junctions 29 and 30, and the A30 place the property within easy reach of surrounding towns and cities, while Exeter International Airport is just a short drive away.
Numerous regular bus services also connect the area with the city centre.
Beautifully decorated throughout, ready to move straight into and offered with no onward chain, this exceptional semi-detached home presents a fantastic opportunity to enjoy contemporary living in one of Exeter's most convenient and well-connected locations.
In accordance with the Estate Agents Act 1979, please note that the vendor is related to a member of staff within this agency.
That individual has no involvement in the marketing or negotiation of the property.
By law, we are required to conduct anti-money laundering checks on all potential buyers and we take this responsibility very seriously.
If your offer to purchase a property is accepted (subject to contract), you will need to satisfy the requirements set out in the Money Laundering, Terrorist Financing and Transfer of Funds (Information on the Payer) Regulations 2017.
To comply with these obligations, we work with an independent third-party provider, Coadjute, to complete id verification, aml checks and source of funds checks.
A non-refundable fee of £27 plus VAT (per person) applies for these checks, and Coadjute will handle payment for this service.
These anti-money laundering checks must be completed before we can send the memorandum of sale to the solicitors to confirm the sale.
As a regulated Sales Agent, we are required to be part of an approved redress scheme.
We are members of The Property Ombudsman, which is a government-approved scheme providing independent dispute resolution. From time to time, we may introduce buyers or sellers to The Mortgage Quarter.
Use of their services is entirely optional. If you choose to proceed with them, please be aware that we may receive an average referral payment of £200 for the introduction.
Stamp Duty Land Tax (sdlt) may be payable on your purchase.
We advise speaking with your solicitor or legal representative to confirm what, if any, amount is due based on the latest government guidelines.
Council Tax Band: C Tenure: Freehold Kitchen/Dining/Living Room 3943mm x 7210mm (12'11" x 23'7") WC 1040mm x 1490mm (3'4" x 4'10") Bedroom 1 3943mm x 2412mm (12'11" x 7'10") Bedroom 2 3943mm x 2702mm (12'11" x 8'10") Bathroom 1840mm x 1920mm (6'0" x 6'3")
Value & comps
No previous sales on record.
Returns
Set an offer; the calculator follows it.
We're still gathering serviced-accommodation data for this area.
Archie refurb estimate: a Pro feature
0.0% below asking
This is not financial or investment advice. Prop AI Deals is not authorised by the Financial Conduct Authority (FCA) to provide investment advice.
All investment calculators, property analyses, and AI-generated insights are for informational purposes only. Property investment carries risk and may result in financial loss. All calculations should be independently verified and you should consult with FCA-authorised financial advisers before making any investment decisions.
Past performance does not guarantee future results. Tax implications vary by individual circumstances.
Deal
Properties like this can earn 2–3x BTL yields when converted to HMO, with retrofit costs around £10k/room. Sign in to see the full tier, yield projection, and cost breakdown.
Commercial properties like this can earn 30-50% higher yields when converted to residential under Class MA / Q / P / PA, with prior approval costing ~GBP 96/unit. Sign in to see the recommended route, yield uplift, and cost breakdown.
BRRR-suited properties can recycle 80-100% of investor capital on refi, leaving a high-yielding rental with most of the money out. Sign in to see the refurb cost stack, ARV projection, and refinance maths.
Detached + large garden = sub-division play. Pro tier unlocks the tier badge, plot size, uplift estimate, and regional land benchmark.
Short-lease flats trade at deep discount, but extending under the 1993 Act often costs far less than the discount. Pro tier unlocks the tier badge, premium breakdown, long-lease ARV and arbitrage maths.
See projected short-stay revenue vs a vanilla BTL for this property.
See real sub-let margins (HMO room rates & SA nightly rates) vs the landlord rent.
Area
Agent & docs

FAQ
About 48 Loveridge Drive, Exeter
Explore nearby