4-bedroom detached house · EH12 0AE
Listing removedListed 46 days
Opportunity summary
See Archie’s verdict, returns by strategy and what to check before viewing.
About
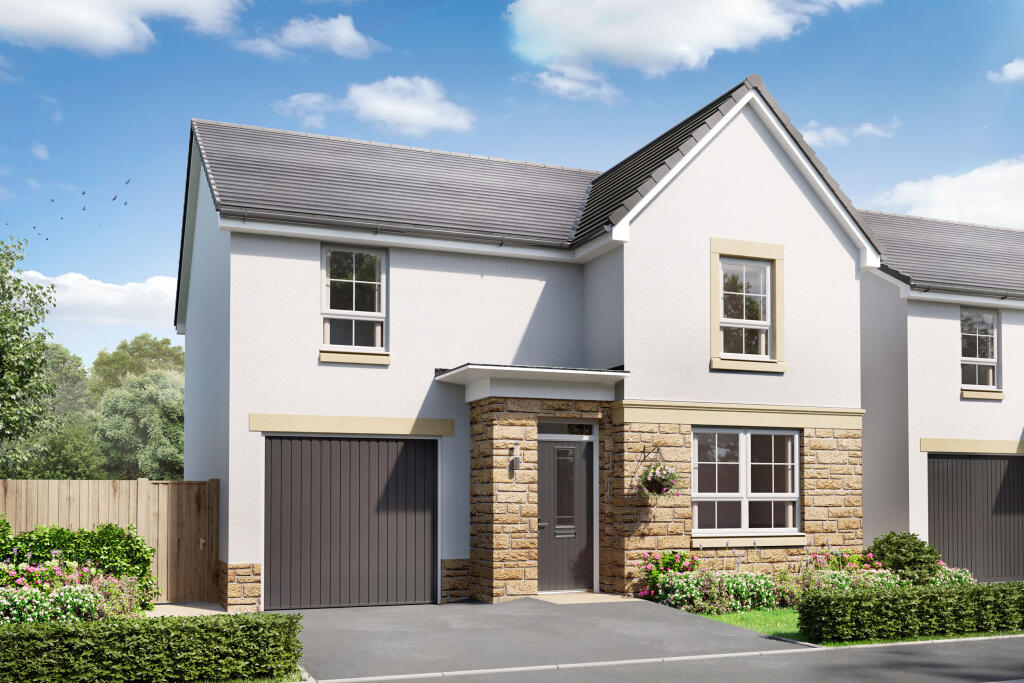
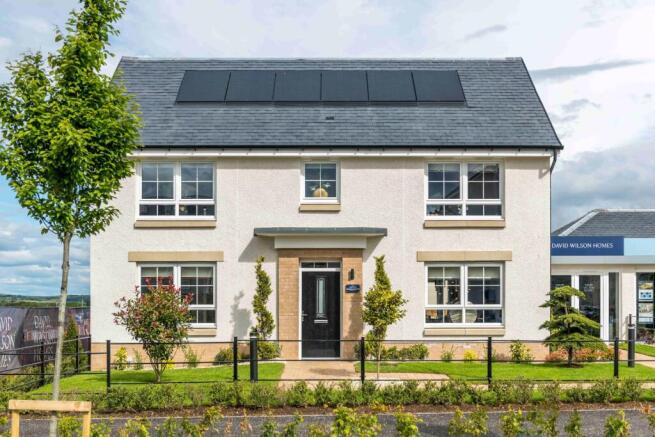
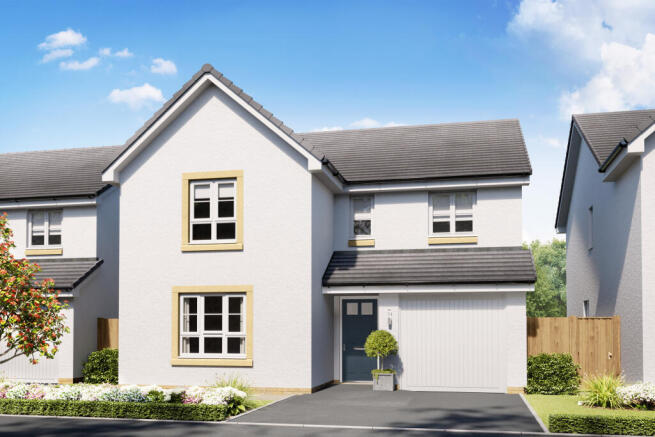
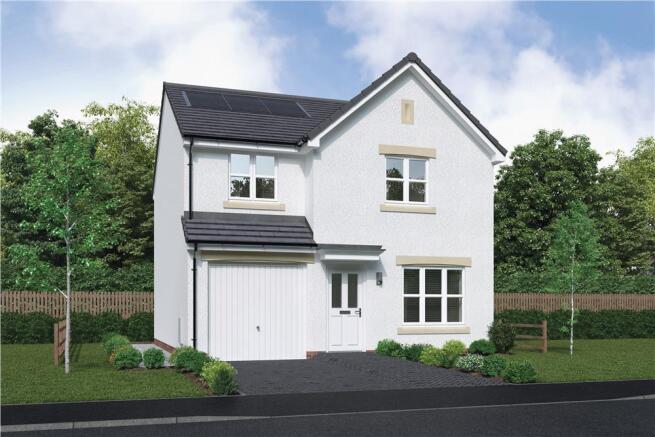
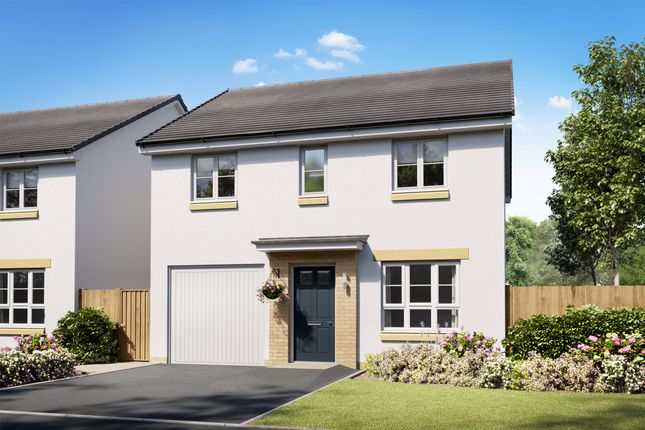
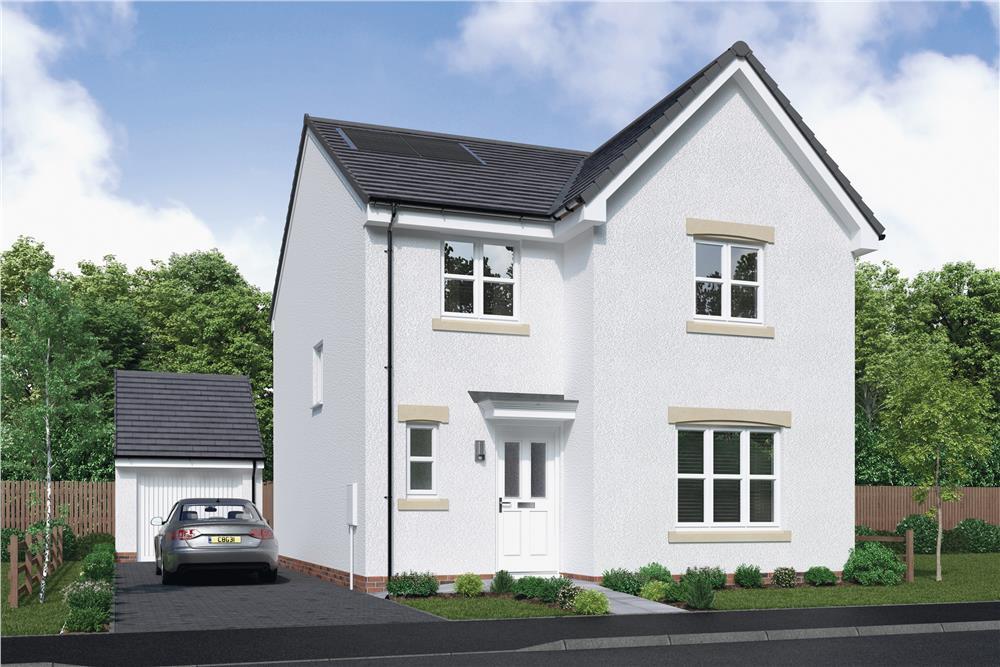
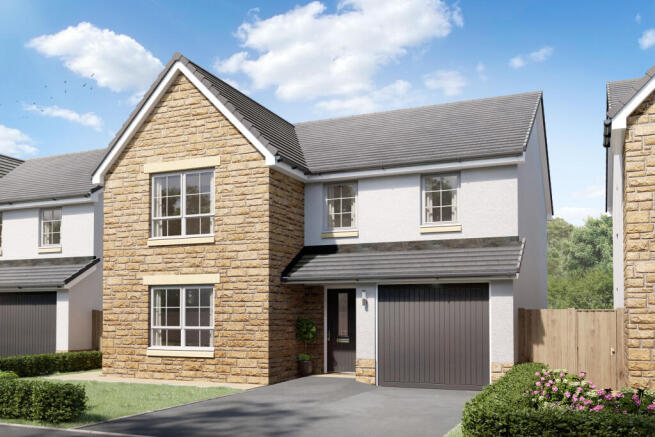
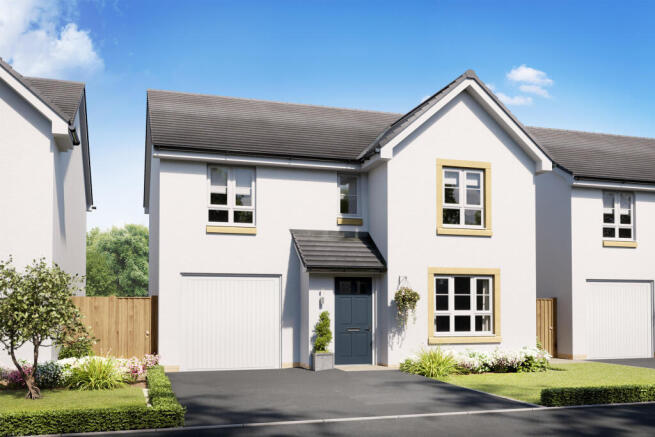
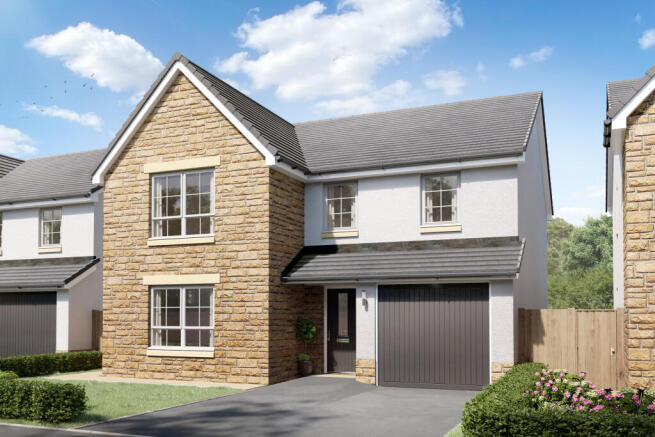
This home is perfect for a growing family looking for more space.
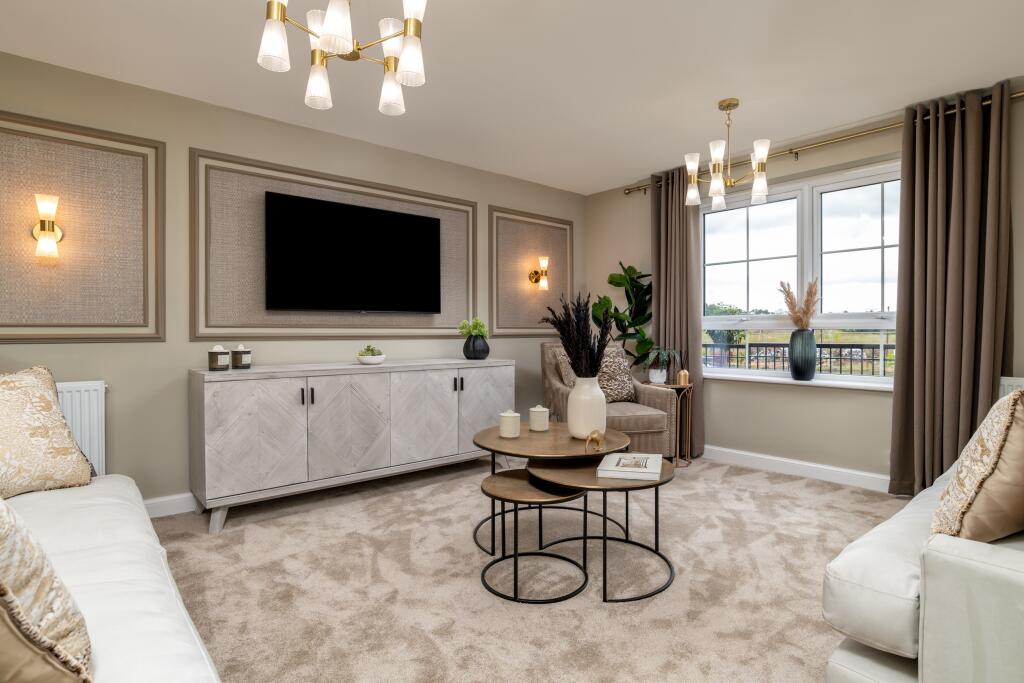
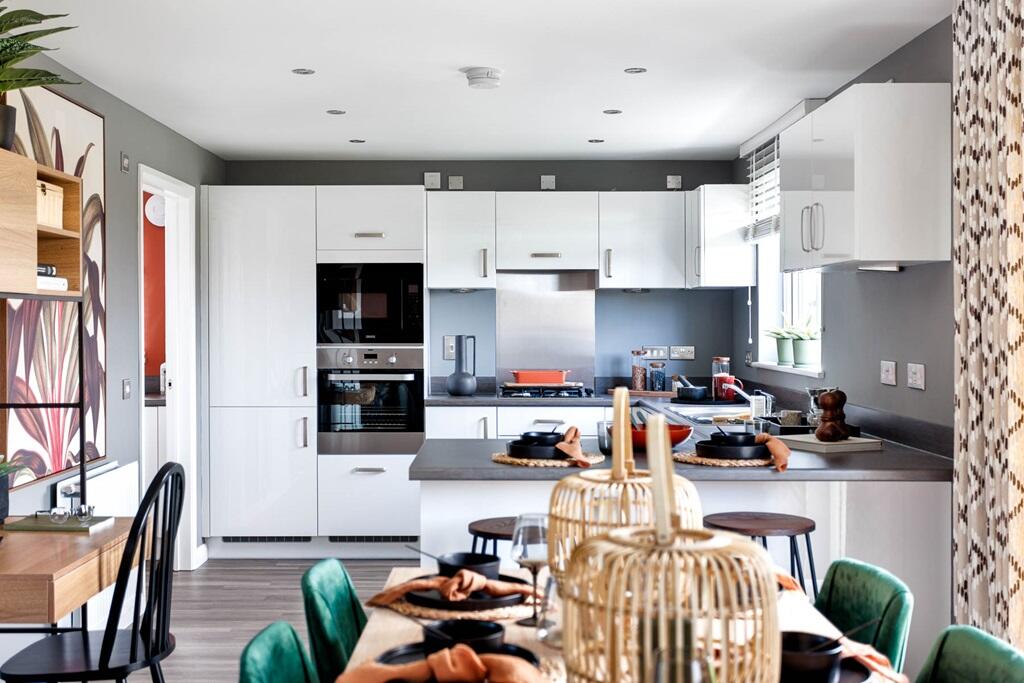
Downstairs features a spacious lounge, open-plan kitchen/dining/family area with access to the back garden through French doors, utility room and WC.
Four double bedrooms can be found upstairs with two of the bedrooms featuring en suites, as well as a family bathroom. A single integral garage completes this new home.
Just minutes from Corstorphine, you'll be close to plenty of local amenities and family-friendly activities.
There are a number of well-regarded schools nearby, including a new primary school, nursery and a health centre being built on site by The City of Edinburgh Council.
Room Dimensions 1 Bathroom - 2153mm x 1698mm (7'0" x 5'6") Bedroom 1 - 3975mm x 3911mm (13'0" x 12'9") Bedroom 2 - 3523mm x 3487mm (11'6" x 11'5") Bedroom 3 - 4139mm x 3093mm (13'6" x 10'1") Bedroom 4 - 3835mm x 3093mm (12'6" x 10'1") Ensuite 1 - 2153mm x 1416mm (7'0" x 4'7") Ensuite 2 - 2006mm x 1553mm (6'6" x 5'1") G Kitchen/ Family/ Dining - 5616mm x 5297mm (18'5" x 17'4") Lounge - 4886mm x 3975mm (16'0" x 13'0") Utility - 2137mm x 1794mm (7'0" x 5'10") WC - 1794mm x 1242mm (5'10" x 4'0")
Value & comps
Land Registry doesn’t cover Scotland or Northern Ireland, so previous sales may not be on record.
Returns
Set an offer; the calculator follows it.
Short-let restrictions apply
We're still gathering serviced-accommodation data for this area.
Archie refurb estimate: a Pro feature
0.0% below asking
This is not financial or investment advice. Prop AI Deals is not authorised by the Financial Conduct Authority (FCA) to provide investment advice.
All investment calculators, property analyses, and AI-generated insights are for informational purposes only. Property investment carries risk and may result in financial loss. All calculations should be independently verified and you should consult with FCA-authorised financial advisers before making any investment decisions.
Past performance does not guarantee future results. Tax implications vary by individual circumstances.
Deal
Properties like this can earn 2–3x BTL yields when converted to HMO, with retrofit costs around £10k/room. Sign in to see the full tier, yield projection, and cost breakdown.
Commercial properties like this can earn 30-50% higher yields when converted to residential under Class MA / Q / P / PA, with prior approval costing ~GBP 96/unit. Sign in to see the recommended route, yield uplift, and cost breakdown.
BRRR-suited properties can recycle 80-100% of investor capital on refi, leaving a high-yielding rental with most of the money out. Sign in to see the refurb cost stack, ARV projection, and refinance maths.
Detached + large garden = sub-division play. Pro tier unlocks the tier badge, plot size, uplift estimate, and regional land benchmark.
Short-lease flats trade at deep discount, but extending under the 1993 Act often costs far less than the discount. Pro tier unlocks the tier badge, premium breakdown, long-lease ARV and arbitrage maths.
See projected short-stay revenue vs a vanilla BTL for this property.
See real sub-let margins (HMO room rates & SA nightly rates) vs the landlord rent.
Area
Agent & docs
FAQ
About Norwal Drive, Edinburgh, EH12 0EP
Explore nearby