5-bedroom detached house · HP10 8JP
For saleListed 15 days
Opportunity summary
See Archie’s verdict, returns by strategy and what to check before viewing.
About
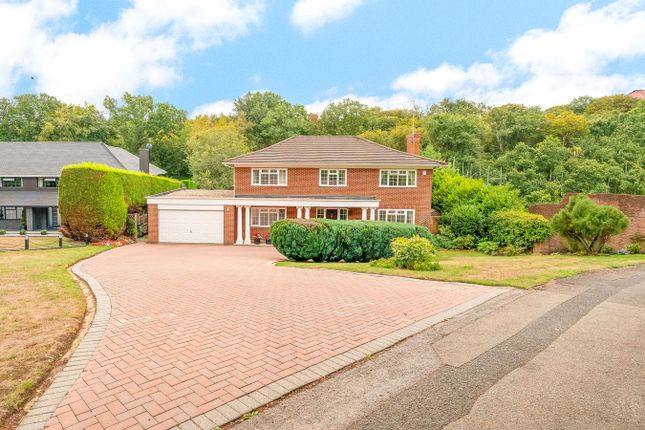
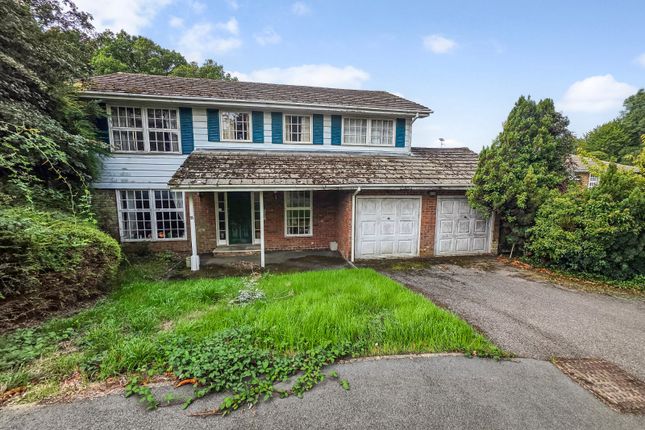
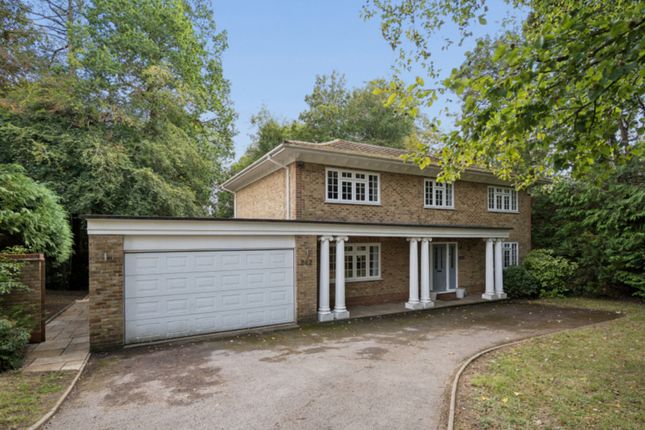
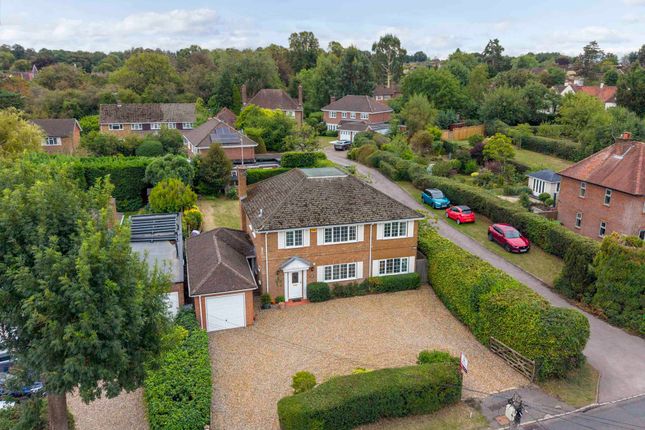
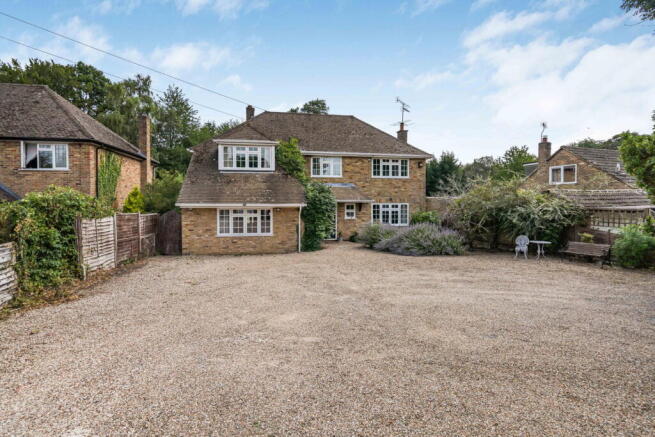
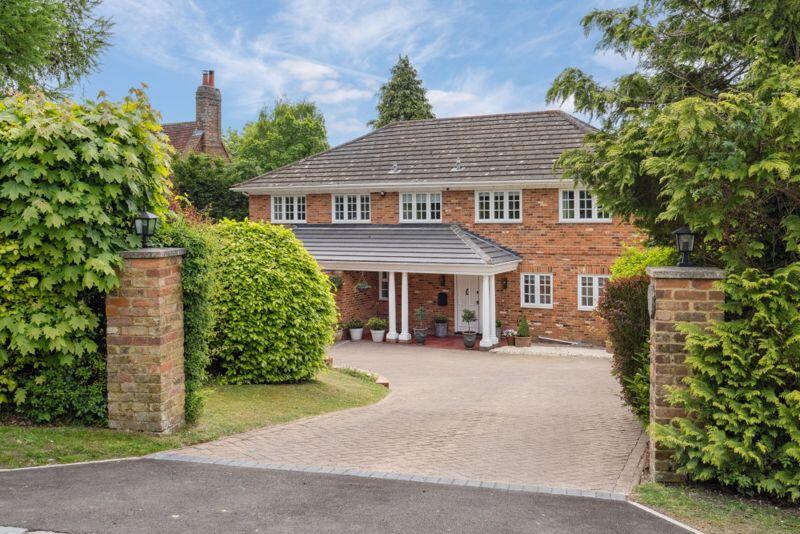
A spacious and versatile five bedroom detached family home, situated in a premier, quiet cul-de-sac position within the highly sought-after village of Penn..
Offering an impressive 2,519 sq ft of internal living space, this split-level property includes a self-contained annexe, ideal for a home business, or guest accommodation.
A welcoming entrance hall opens into a bright, double-aspect living room centred around a feature fireplace with large multi-pane windows framing leafy views.
The spacious kitchen and dining room is the heart of the home, featuring classic wood cabinetry, black granite countertops, a central breakfast island, and a generous dining area.
A dedicated home study comes fully fitted with bespoke floor-to-ceiling wooden bookshelves and a wrap-around desk, while a practical secondary utility room and cloakroom off the kitchen provides convenient extra storage and side courtyard access.
A central staircase from the entrance hall transitions to the lower ground floor landing.
This split-level configuration effortlessly segregates the daytime living zones from the quiet, private quarters below, that services the primary bedrooms and the independent annexe.
Enhancing this level is a luxurious, freestanding wooden sauna cabin situated on the landing area, creating a private wellness retreat right within the home.
The principal suite features floor-to-ceiling windows and an en-suite bathroom. Three further double light filled bedrooms are all serviced by a contemporary family bathroom with matte black hardware.
This floor also hosts a large, self-contained annexe family room with its own side door access, utility area, bathroom access, and sliding glass doors opening directly to the garden.
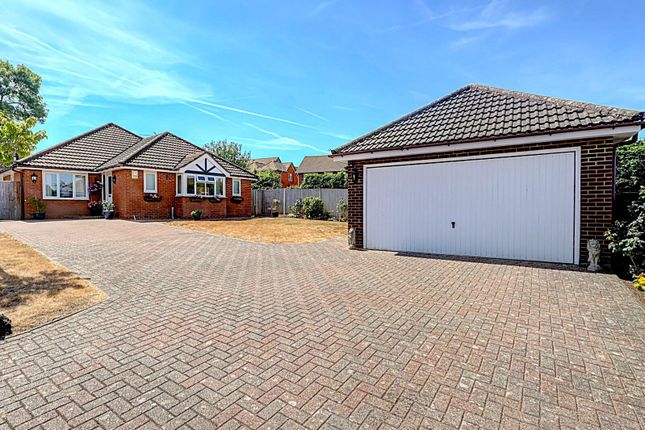
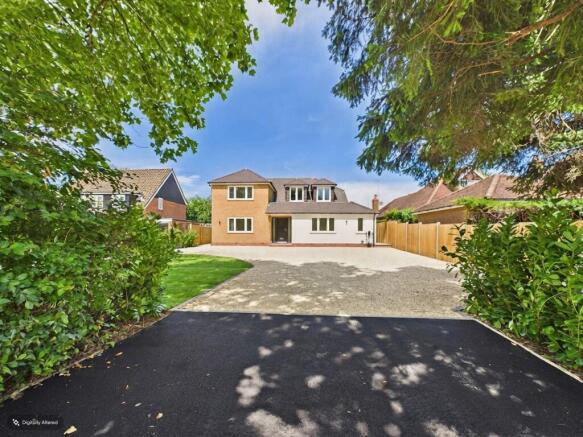
Garden and Grounds Nestled within a private, mature plot surrounded by established trees, the front of the property offers a broad private driveway with ample parking leading to a large double garage.
The rear features a beautifully landscaped, multi-tiered garden designed for maximum privacy and outdoor enjoyment.
The space blends paved sun terraces perfect for alfresco dining with brick-retained flower beds, mature shrubs, and winding gravel pathways that complement the home's split-level design.
Location Silverdale Close is located close to the villages of Penn, Tylers Green and Hazlemere, with a selection of local amenities including a village green, local pubs, and a village hall.
Beaconsfield is under 10 minutes drive with a superb selection of shopping facilities, public houses and restaurants.
For commuters, Beaconsfield and High Wycombe provide a fast-track train line within close proximity, giving swift access to London Marylebone in under 30 minutes.
The M40 is within 5 miles, giving access to the M25 and M4, with Heathrow close by.
Buckinghamshire is renowned for its excellent choice of state and independent schools, including leading grammar schools, such as Beaconsfield High for Girls, John Hampden Grammar School, Dr Challoner’s Boys Grammar School, Dr Challoner’s High School for Girls and The Royal Grammar School, as well as top private schools including Wycombe Abbey, The Royal Masonic, Berkhamsted School, Harrow, Merchant Taylors and Eton.
Additional information Council Tax Band: G Local Authority: Buckinghamshire Council EPC Rating: D
Value & comps
No previous sales on record.
Returns
Set an offer; the calculator follows it.
We're still gathering serviced-accommodation data for this area.
Archie refurb estimate: a Pro feature
0.0% below asking
This is not financial or investment advice. Prop AI Deals is not authorised by the Financial Conduct Authority (FCA) to provide investment advice.
All investment calculators, property analyses, and AI-generated insights are for informational purposes only. Property investment carries risk and may result in financial loss. All calculations should be independently verified and you should consult with FCA-authorised financial advisors before making any investment decisions.
Past performance does not guarantee future results. Tax implications vary by individual circumstances.
Deal
Properties like this can earn 2–3x BTL yields when converted to HMO, with retrofit costs around £10k/room. Sign in to see the full tier, yield projection, and cost breakdown.
Commercial properties like this can earn 30-50% higher yields when converted to residential under Class MA / Q / P / PA, with prior approval costing ~GBP 96/unit. Sign in to see the recommended route, yield uplift, and cost breakdown.
BRRR-suited properties can recycle 80-100% of investor capital on refi, leaving a high-yielding rental with most of the money out. Sign in to see the refurb cost stack, ARV projection, and refinance maths.
Detached + large garden = sub-division play. Pro tier unlocks the tier badge, plot size, uplift estimate, and regional land benchmark.
Short-lease flats trade at deep discount, but extending under the 1993 Act often costs far less than the discount. Pro tier unlocks the tier badge, premium breakdown, long-lease ARV and arbitrage maths.
See projected short-stay revenue vs a vanilla BTL for this property.
See real sub-let margins (HMO room rates & SA nightly rates) vs the landlord rent.
Area
Agent & docs
FAQ
About 2, Silverdale Close, High Wycombe
Explore nearby