5-bedroom house · SS9 2JN
Listing removedListed 90 days
Opportunity summary
See Archie’s verdict, returns by strategy and what to check before viewing.
About
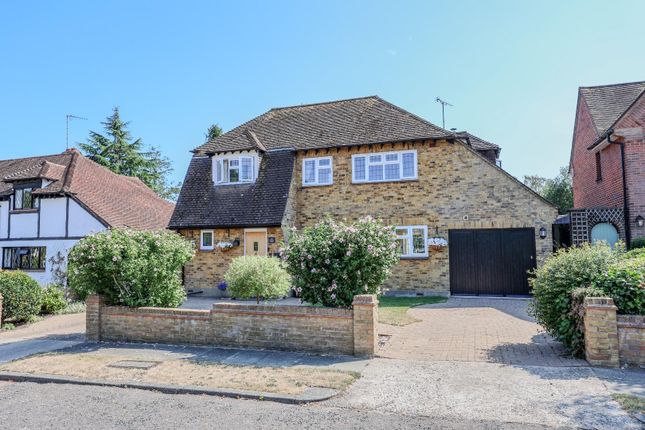
* £950,000 - £1,000,000 * Occupying a sought-after position on Salisbury Road, this exceptional five-bedroom detached residence offers beautifully proportioned accommodation, thoughtfully designed for modern family life in the heart of Leigh-on-Sea.
Arranged over three floors, the property features five generous double bedrooms, including a spacious principal suite with its own en-suite shower room.
A stylish family bathroom serves the remaining bedrooms, while a ground floor WC provides added convenience for guests and everyday living.
The standout feature of the home is the impressive open-plan kitchen/family room, creating a superb space for cooking, dining and spending time together.
With direct access to the beautifully maintained 75ft rear garden, it effortlessly extends the living space outdoors and is ideal for entertaining, summer dining or simply relaxing.
Complementing the kitchen are two well-proportioned reception rooms, offering exceptional flexibility.
Whether used as formal living and dining rooms, a home office, playroom or snug, the layout can be tailored to suit a wide range of family lifestyles.
Externally, the property benefits from a double length garage and off-street parking for up to four vehicles, while its prime location places the vibrant shops, cafés and restaurants of Leigh Broadway, along with the amenities of Leigh Road, within easy reach.
Families will particularly appreciate the property's position within the catchment for the highly regarded West Leigh Schools and Belfairs Academy, making it an ideal choice for those seeking outstanding local education.
Combining generous living space, flexible accommodation and an enviable location close to the heart of Leigh-on-Sea, this is a superb family home that offers both practicality and timeless appeal.
Frontage The property enjoys attractive curb appeal with a block-paved driveway providing off-street parking for up to four vehicles.
There is also a detached double-length garage offering additional parking.
Entrance Hallway A welcoming entrance hall with staircase rising to the first floor, useful understairs storage cupboard, additional built-in cloaks cupboard, and tiled flooring with underfloor heating.
Doors lead to: Downstairs Wc Stylishly appointed with a modern white suite comprising a low-level WC and wash hand basin with mixer tap. Finished with tiled flooring and underfloor heating.
Lounge (6.10m into bay x 3.40m (20'0" into bay x 11'1" )) A bright and elegant reception room featuring a double-glazed sash bay window to the front with fitted plantation shutters, feature fireplace, integrated speaker system, and fitted carpet.
Study (2.11m x 1.85m (6'11" x 6'0")) An ideal home office with a double-glazed sash window to the front, fitted plantation shutters, carpeted flooring, and underfloor heating.
Open-Plan Kitchen & Family Room (6.73m x 3.89m (22'0" x 12'9")) The heart of the home, this impressive open-plan space is flooded with natural light through double-glazed bi-folding doors and sash windows overlooking the rear garden.
The bespoke Moylans kitchen is fitted with a range of high-gloss units and work surfaces incorporating a double sink with Quooker boiling water tap, integrated Siemens double oven, microwave grill, induction hob with extractor, dishwasher, separate fridge and freezer, plus additional wall-mounted storage.
Further benefits include built-in speakers, tiled flooring with underfloor heating, and access to: Utility Room (2.31m x 1.83m (7'6" x 6'0")) Fitted with matching base and wall units, inset sink with mixer tap, space for both a washing machine and tumble dryer, tiled flooring, and a double-glazed door providing side access.
First Floor Landing (3.12m x 2.57m (10'2" x 8'5")) Featuring a double-glazed sash window to the side, built-in storage cupboard, radiator, fitted carpet, and doors to all first-floor accommodation.
Bedroom One (5.36m x 3.45m (17'7" x 11'3")) A spacious principal bedroom with a front-facing double-glazed sash bay window fitted with plantation shutters, an extensive range of floor-to-ceiling mirrored wardrobes, integrated speaker system, radiator, fitted carpet, and access to: En-Suite Shower Room (2.03m x 1.37m (6'7" x 4'5")) Modern suite comprising a fully tiled shower enclosure, low-level WC, wash hand basin with mixer tap, mirrored storage unit, and heated towel rail.
Bedroom Two (3.78m x 3.25m (12'4" x 10'7")) A generous double bedroom with front-facing double-glazed sash windows, fitted floor-to-ceiling wardrobes, radiator, and carpeted flooring.
Bedroom Three (3.35m x 2.82m (10'11" x 9'3")) Another well-proportioned bedroom overlooking the rear garden, complete with fitted floor-to-ceiling wardrobes, double-glazed sash windows, radiator, and carpet.
Bedroom Four (3.35m x 2.74m (10'11" x 8'11")) Rear-facing double bedroom with double-glazed sash windows, plantation shutters, radiator, and fitted carpet.
Family Bathroom (2.16m x 2.01m (7'1" x 6'7")) Fitted with a contemporary suite including a panelled bath with shower over, low-level WC, wash hand basin with mixer tap and vanity storage beneath, heated towel rail, tiled walls and flooring, and an obscure double-glazed sash window.
Second Floor Landing (2.90m x 1.96m (9'6" x 6'5")) Carpeted landing providing access to: Bedroom Five/ Play Room (4.98m x 3.71m (16'4" x 12'2")) A versatile room with Velux windows to both the front and rear, inset ceiling spotlights, two radiators, and fitted carpet.
Two additional adjoining areas, each measuring approximately 9'10" x 4'5", offer excellent potential for conversion into an en-suite bathroom, dressing room, or additional storage (subject to any necessary consents).
75ft Rear Garden (Approx.) A beautifully maintained rear garden featuring a spacious paved patio adjoining the property, an expansive lawn, and a second patio area positioned at the rear of the garden, ideal for outdoor entertaining and relaxing.
Double-Length Garage (7.14m x 3.15m (23'5" x 10'4")) A substantial detached garage fitted with an electric roller door, power, and lighting, providing excellent storage or workshop potential.
Value & comps
No previous sales on record.
Returns
Set an offer; the calculator follows it.
We're still gathering serviced-accommodation data for this area.
Archie refurb estimate: a Pro feature
0.0% below asking
This is not financial or investment advice. Prop AI Deals is not authorised by the Financial Conduct Authority (FCA) to provide investment advice.
All investment calculators, property analyses, and AI-generated insights are for informational purposes only. Property investment carries risk and may result in financial loss. All calculations should be independently verified and you should consult with FCA-authorised financial advisors before making any investment decisions.
Past performance does not guarantee future results. Tax implications vary by individual circumstances.
Deal
Properties like this can earn 2–3x BTL yields when converted to HMO, with retrofit costs around £10k/room. Sign in to see the full tier, yield projection, and cost breakdown.
Commercial properties like this can earn 30-50% higher yields when converted to residential under Class MA / Q / P / PA, with prior approval costing ~GBP 96/unit. Sign in to see the recommended route, yield uplift, and cost breakdown.
BRRR-suited properties can recycle 80-100% of investor capital on refi, leaving a high-yielding rental with most of the money out. Sign in to see the refurb cost stack, ARV projection, and refinance maths.
Detached + large garden = sub-division play. Pro tier unlocks the tier badge, plot size, uplift estimate, and regional land benchmark.
Short-lease flats trade at deep discount, but extending under the 1993 Act often costs far less than the discount. Pro tier unlocks the tier badge, premium breakdown, long-lease ARV and arbitrage maths.
See projected short-stay revenue vs a vanilla BTL for this property.
See real sub-let margins (HMO room rates & SA nightly rates) vs the landlord rent.
Area
Agent & docs
FAQ
About 106, Salisbury Road, Leigh-on-Sea
Explore nearby