5-bedroom detached house · TR20 9HH
Listing removedListed 116 days
Opportunity summary
See Archie’s verdict, returns by strategy and what to check before viewing.
About
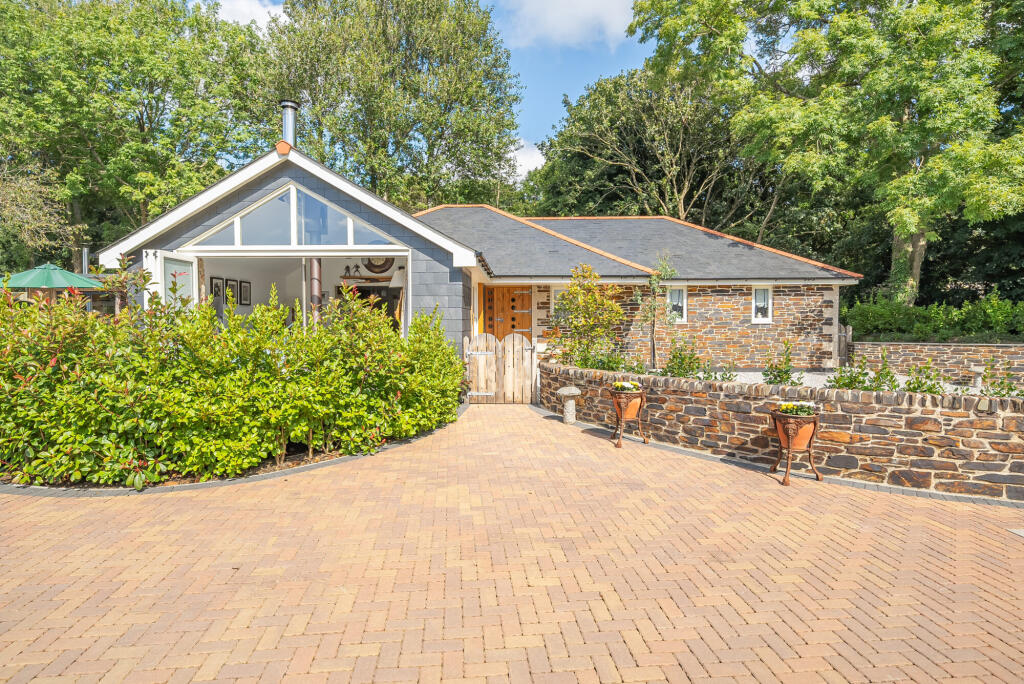
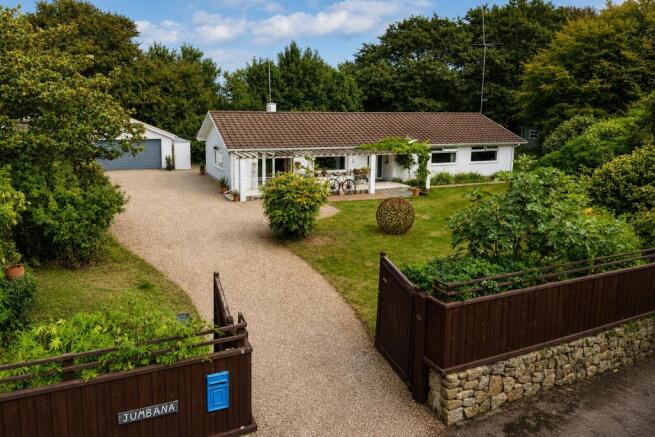
Carne Meadow is a superb example of a modern detached home offering exceptionally spacious accommodation in a truly unspoilt semi rural setting.
Occupying generous level gardens with mature tree-lined boundaries, the property enjoys a wonderful sense of privacy and tranquillity.
One of the standout features is the impressive scale of the accommodation throughout, including a ground floor ensuite bedroom alongside four further bedrooms, three of which also benefit from ensuite facilities, making the layout ideal for families or multigenerational living.
At the heart of the home is a stunning 8.4m x 5.2m family kitchen designed very much for modern living and entertaining.
Featuring a huge central island, three ovens, microwave and an abundance of natural light, this is a true chef’s kitchen with direct access onto the large patio and private rear gardens.
Externally, the property continues to impress with a substantial driveway offering extensive parking for numerous vehicles, along with ample space for a campervan or boat.
Well Lane itself is a small and exclusive setting of quality individual homes, located just minutes from the nearby village of Goldsithney, which offers a general store, popular public houses and easy access to the highly regarded St Hilary Primary School.
The beautiful coastal destinations of Marazion, Perranuthnoe and Praa Sands are all within easy reach, while Penzance lies approximately five miles away.
ENTRANCE PORCH Brick columns ENTRANCE HALL 6.4m x 4.1m Stairs rising with cupboard under.Radiator. CLOAKROOM/WC Close coupled wc.Wash basin.Towel rail.
LOUNGE 5.4m x 5.1m Pleasant outlook. Radiator FABULOUS OPEN KITCHEN/DINING/FAMILY ROOM 8.4m x 5.2m. Lovely outlook over the private rear garden.
Superbly equipped with extensive base and wall mounted cabinets. 3 built in ovens plus microwave. Heating tray. 5 ring hob. Large larder cupboard with great storage. Huge central island.
Recycling bins. Large recess for American style big fridge. french doors to the garden. Door to UTILITY ROOM. 4.1m x 1.9 m. Sink unit and storage. Boiler for central heating. SEPERATE WC.
Close coupled wc, basin, towel rail. Cupboard housing water system Courtesy door to Garge. BEDROOM 1 5.7m x 4.9m. Built in wardrobes .Lovely outlook.Radiator. ENSUITE. 3.6m x 2.7m. Corner bath.
Vanity with basin. Large walk in shower with rainstorm shower head. Towel rail. Window. Illuminated mirror.
BEDROOM 2 4.3m x 3.4m Bay window.Radiator INNER HALLWAY Double storage cupboard FIRST FLOOR MAIN LANDING 6.9m x 2.5m Velux. Radiator. Room for desk/sofa BEDROOM 3.
4.6m x 4.0m. Built in wardrobes. Radiator. Lovely outlook ENSUITE - 2.9m x 1.4m. Double shower.Vanity. Close coupled wc.Mirror.Towel rail BEDROOM 4 4.2m x 3.8m Wardrobes. Bay window.
Lovely view ENSUITE 2.1m x1.4m. Double shower. Vanity. Close coupled wc. Pocket door. Towel rail. Velux. BEDROOM 5 4.7m x 4.5m. Bay window. Radiator.
WALK IN DRESSING ROOM 2.4m x 1.4m.Velux.Radiator ENSUITE 2.1m x 2.1m. Shower,wc,wash basin .Towel rail.
OUTSIDE A large gravelled driveway leads to extensive parking with room for several vehicles . Adding is a level large garden which surround the property.
Level lawns with mature boundaries, all enjoying lots of privacy. Large patio, perfect for entertaining . Electric points. Tap.
AGENTS NOTE There is approved planning consent for a number of new homes in a field to the rear of the property.
The tree line boundary is owned by Carne Meadow and there is a Tree Preservation order in place .
Value & comps
No previous sales on record.
Returns
Set an offer; the calculator follows it.
We're still gathering serviced-accommodation data for this area.
Archie refurb estimate: a Pro feature
0.0% below asking
This is not financial or investment advice. Prop AI Deals is not authorised by the Financial Conduct Authority (FCA) to provide investment advice.
All investment calculators, property analyses, and AI-generated insights are for informational purposes only. Property investment carries risk and may result in financial loss. All calculations should be independently verified and you should consult with FCA-authorised financial advisers before making any investment decisions.
Past performance does not guarantee future results. Tax implications vary by individual circumstances.
Deal
Properties like this can earn 2–3x BTL yields when converted to HMO, with retrofit costs around £10k/room. Sign in to see the full tier, yield projection, and cost breakdown.
Commercial properties like this can earn 30-50% higher yields when converted to residential under Class MA / Q / P / PA, with prior approval costing ~GBP 96/unit. Sign in to see the recommended route, yield uplift, and cost breakdown.
BRRR-suited properties can recycle 80-100% of investor capital on refi, leaving a high-yielding rental with most of the money out. Sign in to see the refurb cost stack, ARV projection, and refinance maths.
Detached + large garden = sub-division play. Pro tier unlocks the tier badge, plot size, uplift estimate, and regional land benchmark.
Short-lease flats trade at deep discount, but extending under the 1993 Act often costs far less than the discount. Pro tier unlocks the tier badge, premium breakdown, long-lease ARV and arbitrage maths.
See projected short-stay revenue vs a vanilla BTL for this property.
See real sub-let margins (HMO room rates & SA nightly rates) vs the landlord rent.
Area
Agent & docs

FAQ
About Carne Meadow - Perran Downs - Stunning 5 Bed New Build
Explore nearby