3-bedroom bungalow · TN33 0NA
For saleListed 49 days
Opportunity summary
See Archie’s verdict, returns by strategy and what to check before viewing.
About
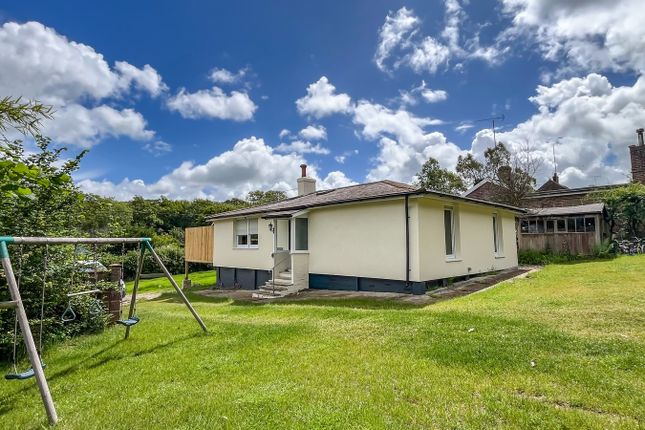
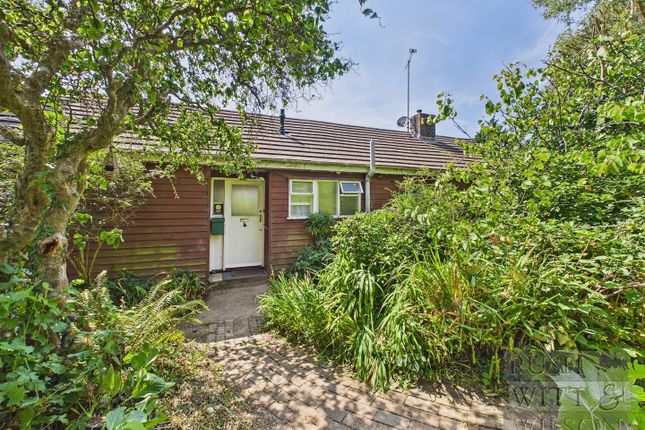
**Guide Price £600,000 - £625,000** A beautifully modernised and stylishly presented single storey property of 1,292 square feet, enjoying far-reaching country views and situated on the semi-rural outskirts of Battle, set within an established 0.25 of an acre of garden.
Bonnie Place is a stylishly presented single-storey property on a large elevated plot.
Highlights include an impressive kitchen/dining/family room, generous sitting room with garden access, three double bedrooms and a smart family shower room.
The elevations are of whitewashed render beneath a tiled roof. There is sealed unit double glazing throughout and gas-fired central heating.
The accommodation is arranged as follows: The part glazed front door opens into the welcoming entrance hall with Karndean oak-effect flooring and hatch access to the loft storage space.
From the hall an oak door with a glazed panel opens into the generous sitting room with Karndean flooring, a bright double aspect, open fireplace with stone hearth, bressummer beam and a fitted solid fuel burner.
Glazed french doors lead out to the terrace and garden beyond.
The excellent double aspect kitchen has a good range of high-quality wall and base units with co-ordinating quartz worktops incorporating a sink unit with mixer taps and drainer, integrated Zanussi dishwasher, Indesit washing machine, Neff double oven, Zanussi induction hob with overhead extractor, and Zanussi fridge freezer.
A bank of windows overlook the rear garden.
The Karndean oak -effect flooring continues through to the dining/family area with an open fireplace with a brick chimney, slate hearth, log burner and bressummer beam above.
This lovely bright room really does feel like the centre of the house and offers beautiful far-reaching views over countryside to the front.
From the kitchen a part glazed door leads out to the conservatory/boot room, an extremely useful space with doors to both front and rear, with tiled flooring and power connected.
Sitting opposite the dining area is the principal bedroom, a comfortable double bedroom with views to the front, and with ample space for a freestanding wardrobe and furniture.
Bedroom 2 is another generous double bedroom, also situated to the front, and benefits from a range of built-in mirror-fronted wardrobe cupboards, while bedroom 3 offers a view over the rear garden.
The family shower room has a glazed shower cubicle, WC, wash basin in vanity unit with an excellent range of oak storage cupboards both below and above, fitted mirror, vinyl floor, and large heated towel rail.
Adjacent is the cloakroom with WC, wash basin in vanity unit, and useful linen cupboard with hanging and storage space.
Outside To the front is a lawn with a sitting area offering lovely views over neighbouring countryside together with an extensive drive/parking area with parking for several cars.
The delightful rear garden has a southerly aspect and is considered another one of the highlights with a large split-level paved terrace, ideal for al fresco dining and entertaining.
There is a pretty ornamental pond beside a well-stocked raised flowerbed, a number of mature shrubs, trees and flowering plants.
The main garden is largely laid to lawn and gently slopes towards the summit of the garden where there is a stable/outbuilding which at present is used for storage but could serve a variety of purposes, with some upgrading.
Alongside the stable building is a raised paved area (currently home to an above ground swimming pool) which could serve as an additional entertaining area.
To one side of the house there is a passageway with a gate leading to the front of the house. In all about 0.25 of an acre.
Value & comps
No previous sales on record.
Returns
Set an offer; the calculator follows it.
We're still gathering serviced-accommodation data for this area.
Archie refurb estimate: a Pro feature
0.0% below asking
This is not financial or investment advice. Prop AI Deals is not authorised by the Financial Conduct Authority (FCA) to provide investment advice.
All investment calculators, property analyses, and AI-generated insights are for informational purposes only. Property investment carries risk and may result in financial loss. All calculations should be independently verified and you should consult with FCA-authorised financial advisers before making any investment decisions.
Past performance does not guarantee future results. Tax implications vary by individual circumstances.
Deal
Properties like this can earn 2–3x BTL yields when converted to HMO, with retrofit costs around £10k/room. Sign in to see the full tier, yield projection, and cost breakdown.
Commercial properties like this can earn 30-50% higher yields when converted to residential under Class MA / Q / P / PA, with prior approval costing ~GBP 96/unit. Sign in to see the recommended route, yield uplift, and cost breakdown.
BRRR-suited properties can recycle 80-100% of investor capital on refi, leaving a high-yielding rental with most of the money out. Sign in to see the refurb cost stack, ARV projection, and refinance maths.
Detached + large garden = sub-division play. Pro tier unlocks the tier badge, plot size, uplift estimate, and regional land benchmark.
Short-lease flats trade at deep discount, but extending under the 1993 Act often costs far less than the discount. Pro tier unlocks the tier badge, premium breakdown, long-lease ARV and arbitrage maths.
See projected short-stay revenue vs a vanilla BTL for this property.
See real sub-let margins (HMO room rates & SA nightly rates) vs the landlord rent.
Area
Agent & docs
FAQ
About Whatlington Road, Battle
Explore nearby