5-bedroom detached house · B45 8GH
For saleListed 43 days
Opportunity summary
See Archie’s verdict, returns by strategy and what to check before viewing.
About
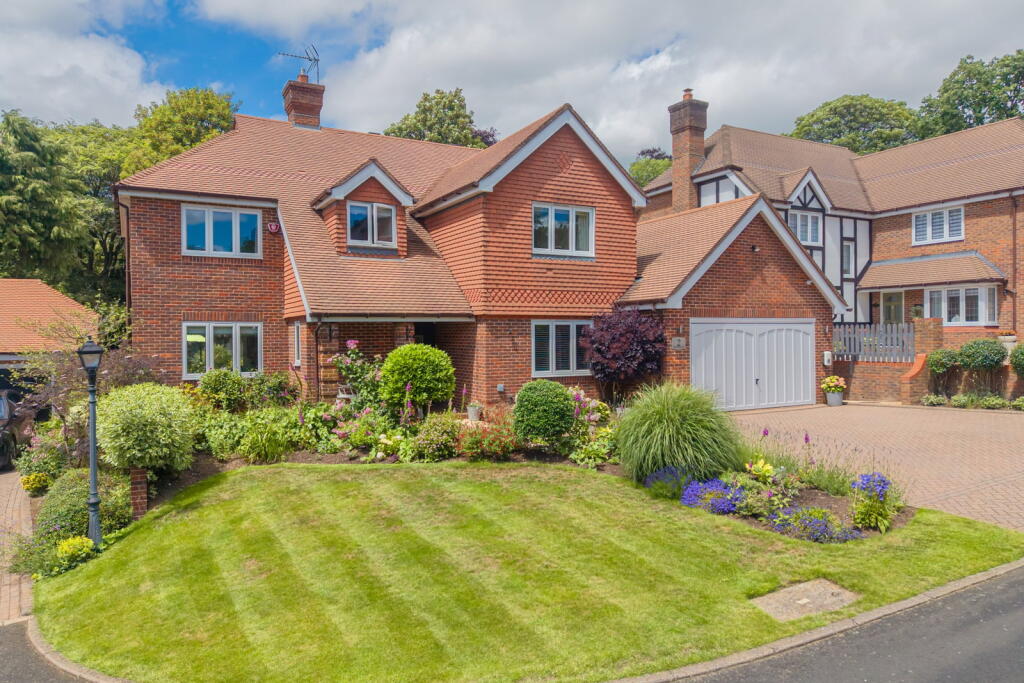
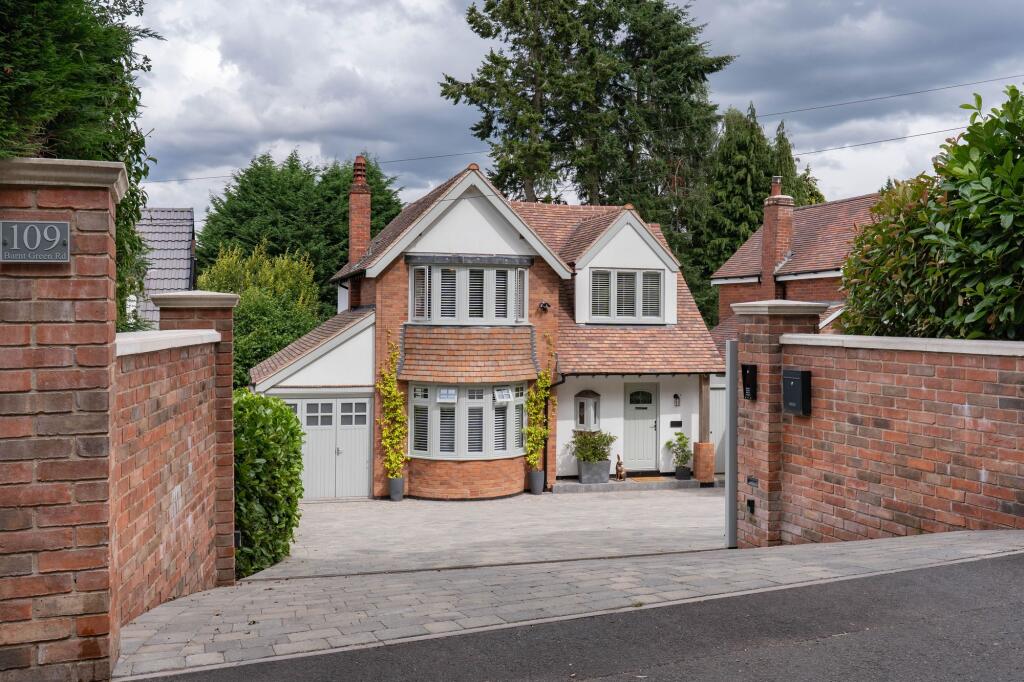
Approached via an imposing gated entrance, a substantial driveway provides off-road parking for up to eight vehicles and leads to the detached double garage.
The welcoming reception hall immediately sets the tone, featuring elegant oak doors opening into the principal reception room and formal dining room, with further access to a dedicated home office, guest W.C.
And impressive open-plan kitchen.
The superb kitchen forms the heart of the home, thoughtfully designed for both everyday family life and entertaining, with a generous central island, quartz work surfaces and an extensive range of integrated appliances.
The principal reception room is equally impressive, combining a grand inglenook fireplace with a large front-facing bay window and French doors opening onto the rear garden, creating a bright and characterful space for both relaxation and entertaining.
A further reception room, currently arranged as a formal dining room, provides excellent flexibility and could readily serve as a family room, games room or playroom, while the home office enjoys a pleasant outlook over the rear garden.
To the first floor, an impressive gallery landing leads to five generously proportioned bedrooms and the family bathroom.
The principal bedroom is a substantial suite with two useful storage cupboards and attractive views over the rear garden, complemented by a luxurious en-suite bathroom featuring a freestanding Victorian-style bath, twin vanity basins and a separate walk-in shower.
Bedroom two benefits from fitted wardrobes, its own stylish en-suite shower room and French doors opening onto a private balcony terrace, offering elevated views across Greenhurst Drive.
The remaining bedrooms are all well-appointed double rooms, with fitted wardrobes and pleasant garden or front-facing aspects. A generous family bathroom completes the first-floor accommodation.
Outside, the beautifully private rear garden provides an impressive setting for outdoor entertaining, with a full-width patio bordered by stone pillar balustrading and mature planting.
The lawn extends around the side of the property, while established trees and mature boundaries create a wonderfully leafy outlook and a high degree of privacy.
Barnt Green is a highly desirable village offering a range of local amenities, including independent shops, cafés, popular gastropubs, a doctor’s surgery, dentists, churches, a well-regarded first school and a railway station.
The property is ideally positioned for access to the beautiful Lickey Hills Country Park, alongside a variety of sporting and leisure facilities.
Excellent road and rail connections provide convenient access to the M5, M42, Birmingham Airport and Birmingham City Centre, with further highly regarded schooling available in the surrounding area.
Tenure We are advised that the property is Freehold.
The Consumer Protection Regulations 2008: Black & Golds Estate Agents have not tested any apparatus, equipment, fixtures and fittings or services, so cannot verify that they are connected, in working order or fit for the purpose.
Black & Golds Estate Agents have not checked legal documents to verify the Freehold/Leasehold status of the property.
The buyer is advised to obtain verification from their own solicitor or surveyor.
The Consumer Protection from Unfair Trading Regulations 2008: Black and Golds Estate Agents have not tested any apparatus, equipment, fixtures and fittings or services, so cannot verify that they are in working order or fit for purpose.
A buyer is advised to obtain verification from their solicitor or surveyor.
References to the tenure of the property are based on information received from the seller, the Agent has not been given access to the title documents.
A buyer is advised to obtain verification from their solicitor. Sales Particulars form no part of any sale contract.
Any items shown in photographs are not included unless particularly specified as such in the sales particulars; interested buyers are advised to obtain verification of all legal and factual matters and information from their solicitor, licenced conveyancer or surveyor.
Planning permission and building regulations: It is the responsibility of Purchasers to verify if any planning permission and building regulations were obtained and adhered to for any works carried out to the property.
Value & comps
No previous sales on record.
Returns
Set an offer; the calculator follows it.
We're still gathering serviced-accommodation data for this area.
Archie refurb estimate: a Pro feature
0.0% below asking
This is not financial or investment advice. Prop AI Deals is not authorised by the Financial Conduct Authority (FCA) to provide investment advice.
All investment calculators, property analyses, and AI-generated insights are for informational purposes only. Property investment carries risk and may result in financial loss. All calculations should be independently verified and you should consult with FCA-authorised financial advisers before making any investment decisions.
Past performance does not guarantee future results. Tax implications vary by individual circumstances.
Deal
Properties like this can earn 2–3x BTL yields when converted to HMO, with retrofit costs around £10k/room. Sign in to see the full tier, yield projection, and cost breakdown.
Commercial properties like this can earn 30-50% higher yields when converted to residential under Class MA / Q / P / PA, with prior approval costing ~GBP 96/unit. Sign in to see the recommended route, yield uplift, and cost breakdown.
BRRR-suited properties can recycle 80-100% of investor capital on refi, leaving a high-yielding rental with most of the money out. Sign in to see the refurb cost stack, ARV projection, and refinance maths.
Detached + large garden = sub-division play. Pro tier unlocks the tier badge, plot size, uplift estimate, and regional land benchmark.
Short-lease flats trade at deep discount, but extending under the 1993 Act often costs far less than the discount. Pro tier unlocks the tier badge, premium breakdown, long-lease ARV and arbitrage maths.
See projected short-stay revenue vs a vanilla BTL for this property.
See real sub-let margins (HMO room rates & SA nightly rates) vs the landlord rent.
Area
Agent & docs

FAQ
About 10, Greenhurst Drive, Birmingham
Explore nearby