5-bedroom detached house · B45 8HR
Listing removedListed 260 days
Opportunity summary
See Archie’s verdict, returns by strategy and what to check before viewing.
About
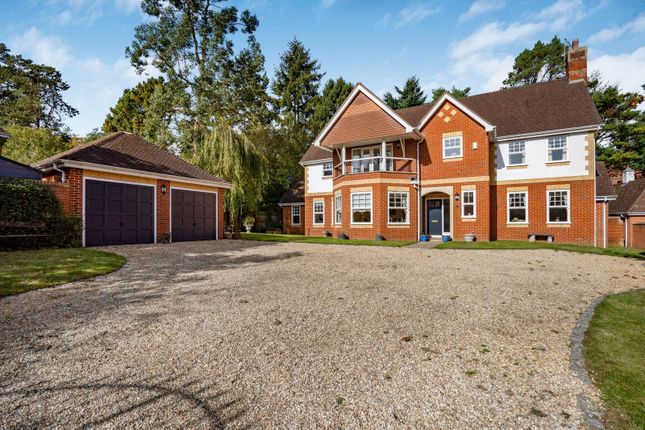
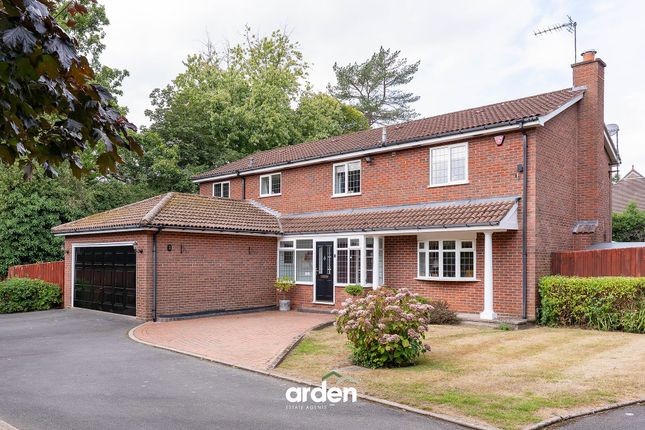
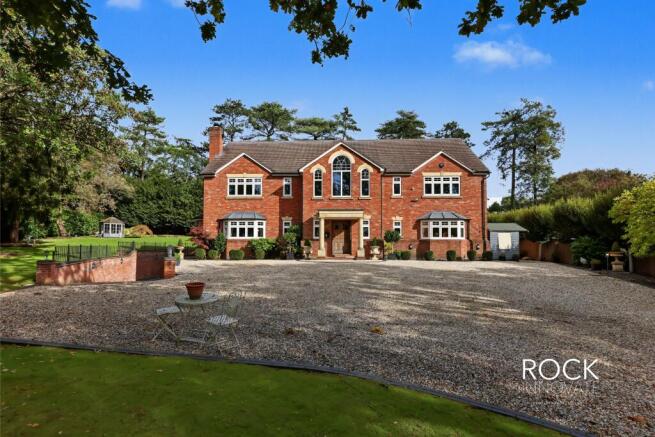
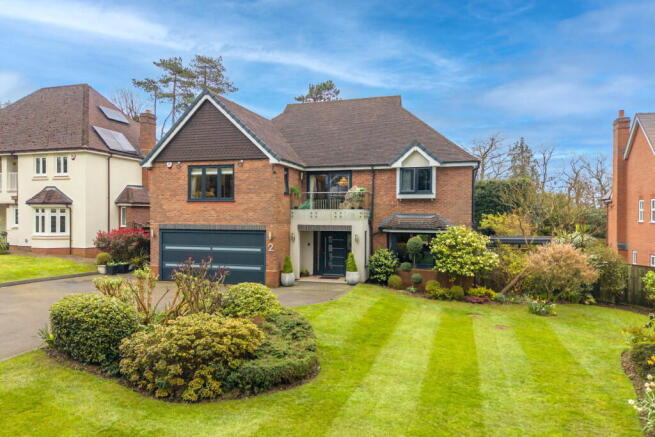
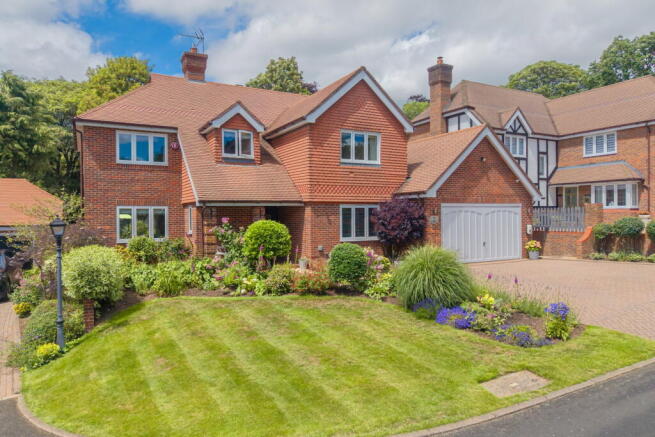
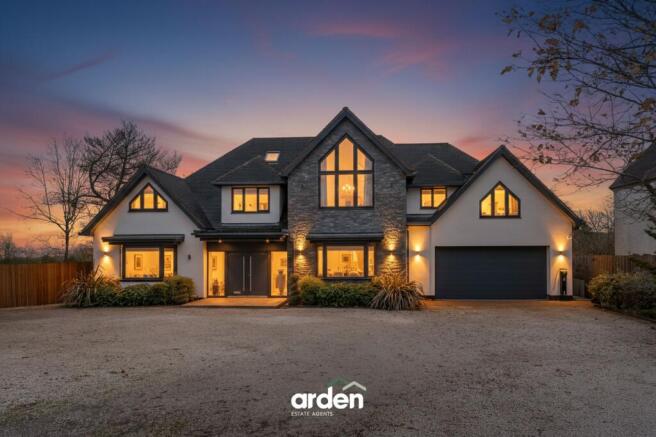
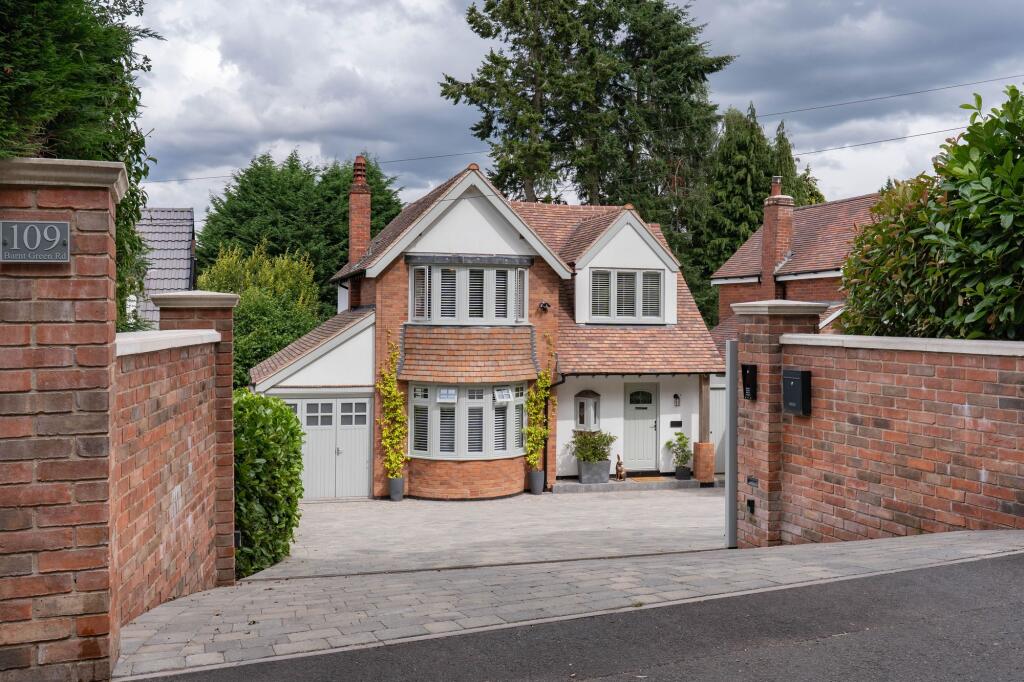
An impressive and beautifully presented five bedroom residence spanning 4132 Sqft, situated on a leafy private driveway in the much sought after village of Barnt Green.
Thoughtfully laid out for modern-day family living, with an abundance of space in which to relax, enjoy and entertain.
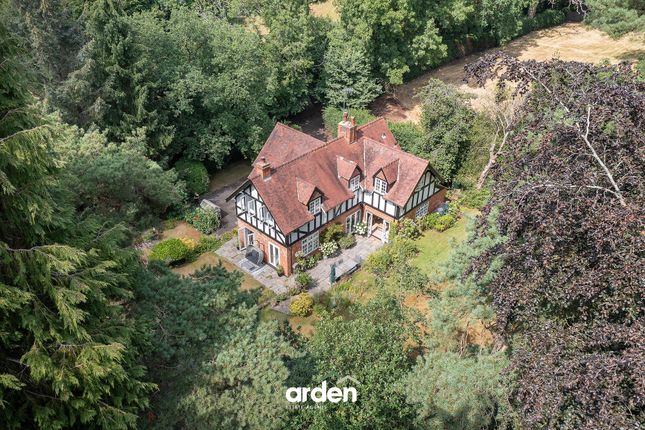
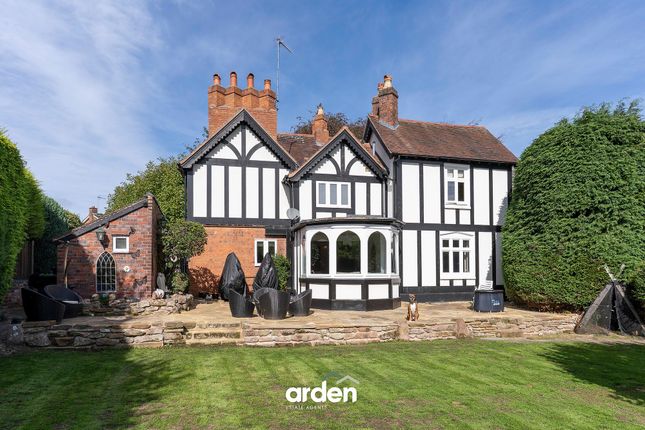
The beautifully landscaped garden and generous terraced areas provide the perfect outdoor oasis and finishes off this exceptional home.
LOCATION The village of Barnt Green is much sought after, with an eclectic mix of character and modern property.
A varied shopping area with many amenities which include a doctor’s surgery, dentist, opticians, butchers, pizzeria, artisan coffee shop and two highly recommended Gastro pubs.
The stunning Lickey Hills are just a short distance away offering wonderful walks that enjoy panoramic views over the surrounding countryside. Good commuter access to the M5 and M42 motorways and A38.
There are train stations in Barnt Green and Alvechurch with regular services to Birmingham and Redditch, and there is also a bus service running through this well-connected village.
PROPERTY Discover the epitome of luxury living in this impressive detached home, offering a generous 4132 SqFt of thoughtfully designed space.
The welcoming entrance hallway sets the tone for the rest of the magnificent accommodation with doors that lead at to the stunning Kitchen/Diner/Family room, featuring vaulted ceilings and a striking floor-to-ceiling apex window that floods the area with natural light.
The sleek kitchen designed by SieMatic, boasts a large island with a breakfast bar and high-end ‘Gaggenau’ integrated appliances, perfect for culinary enthusiasts.
The space enjoys seamless indoor-outdoor entertaining with double doors that open to an impeccably designed rear garden.
Additional highlights to the ground floor accommodation include a versatile playroom, a spacious utility room with a boot room, a formal dining room, a dual aspect lounge with a cozy fireplace, a dedicated study, and a convenient downstairs WC, making this home a perfect blend of elegance and functionality.
The first-floor accommodation truly embodies the 'Wow' factor that you experience as you move throughout the home.
The sumptuous principal bedroom suite is a sanctuary of comfort, featuring a meticulously designed dressing room that seamlessly transitions into a lavish en-suite shower room.
Indulging in the opulence of floor-to-ceiling tiling, a spacious walk-in shower with a rejuvenating rainfall feature, and dual sinks elegantly set into a stylish vanity unit, making this space a perfect retreat for relaxation.
This exceptional accommodation further benefits from three further double bedrooms (two with built in wardrobes), all of which are serviced by a well-appointed bathroom.
In addition to these a spacious bedroom perfect for a teenager occupies it own wing.
This multifunctional space effortlessly combines a bedroom with a dedicated hangout area, or can serve as a stylish bedroom, games room, or home office.
Complete with its own private en-suite shower room, it offers both privacy and convenience, making it an ideal retreat for any young adult.
OUTSIDE The rear garden has been meticulously designed by Landscapia, with flair and thought, allowing space for all the family to enjoy.
With its multiple entertainment areas, a large expanse of lawn and designated childrens play area.
The rear garden can be accessed via the side garden gate or via the garage, which has been conveniently designed with a further garage door to the rear, providing through easy access for the likes of sit on lawn mowers.
GENERAL INFORMATION Council Tax: H Services: All mains services are provided Agent Notes: There is CCTV in operation at the property
Value & comps
No previous sales on record.
Returns
Set an offer; the calculator follows it.
We're still gathering serviced-accommodation data for this area.
Archie refurb estimate: a Pro feature
0.0% below asking
This is not financial or investment advice. Prop AI Deals is not authorised by the Financial Conduct Authority (FCA) to provide investment advice.
All investment calculators, property analyses, and AI-generated insights are for informational purposes only. Property investment carries risk and may result in financial loss. All calculations should be independently verified and you should consult with FCA-authorised financial advisers before making any investment decisions.
Past performance does not guarantee future results. Tax implications vary by individual circumstances.
Deal
Properties like this can earn 2–3x BTL yields when converted to HMO, with retrofit costs around £10k/room. Sign in to see the full tier, yield projection, and cost breakdown.
Commercial properties like this can earn 30-50% higher yields when converted to residential under Class MA / Q / P / PA, with prior approval costing ~GBP 96/unit. Sign in to see the recommended route, yield uplift, and cost breakdown.
BRRR-suited properties can recycle 80-100% of investor capital on refi, leaving a high-yielding rental with most of the money out. Sign in to see the refurb cost stack, ARV projection, and refinance maths.
Detached + large garden = sub-division play. Pro tier unlocks the tier badge, plot size, uplift estimate, and regional land benchmark.
Short-lease flats trade at deep discount, but extending under the 1993 Act often costs far less than the discount. Pro tier unlocks the tier badge, premium breakdown, long-lease ARV and arbitrage maths.
See projected short-stay revenue vs a vanilla BTL for this property.
See real sub-let margins (HMO room rates & SA nightly rates) vs the landlord rent.
Area
Agent & docs
FAQ
About Denehurst Close, Barnt Green, Birmingham, Worcestershire, B45
Explore nearby