5-bedroom house · HP8 4EH
For saleListed 98 days
Opportunity summary
See Archie’s verdict, returns by strategy and what to check before viewing.
About
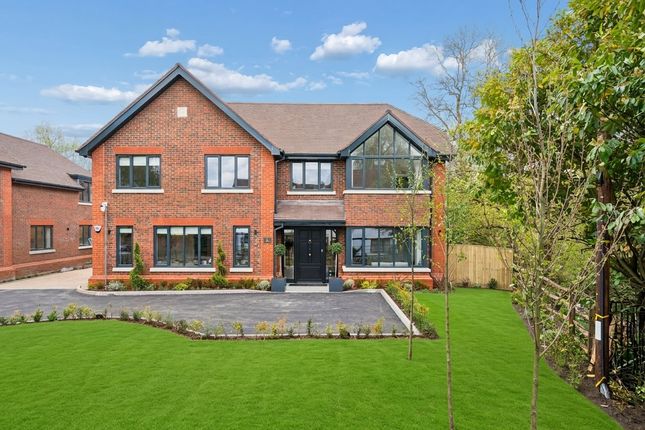
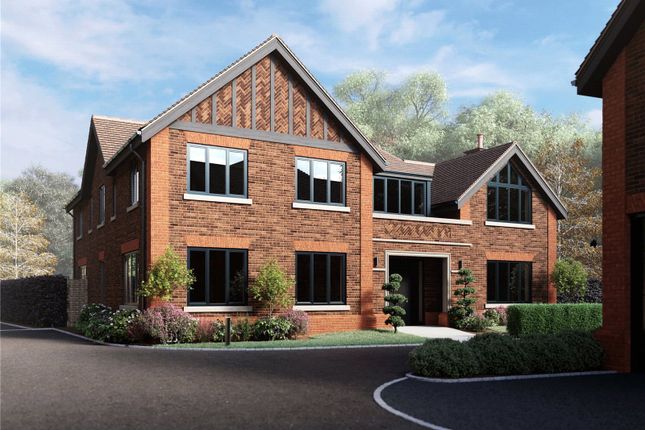
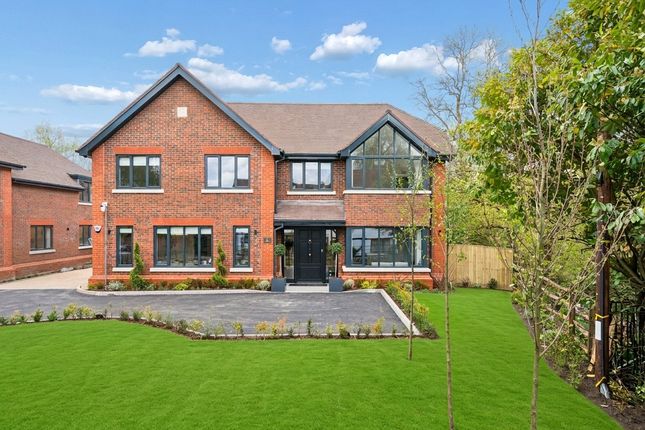
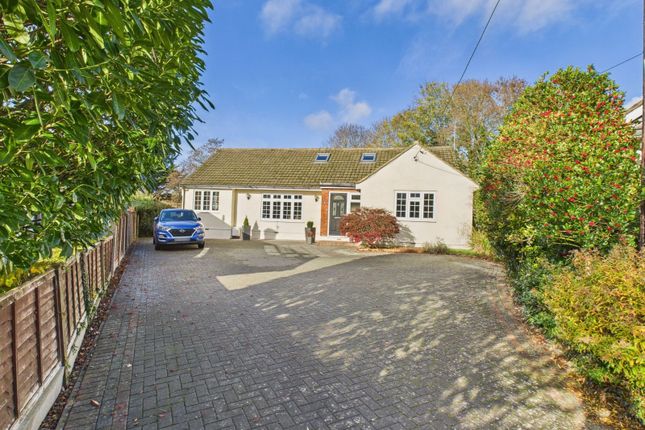
Situated in a peaceful and much sought after lane, this unique five bedroom, well insulated, Swedish style detached chalet property presents a fantastic opportunity for buyers looking to create their perfect family home.
On a plot approaching 0.6 of an acre, the house offers a versatile layout spread over three floors, this house combines potential with practicality.
Despite requiring some updating, the property's generous proportions and versatile basement make it an ideal canvas for modern living.
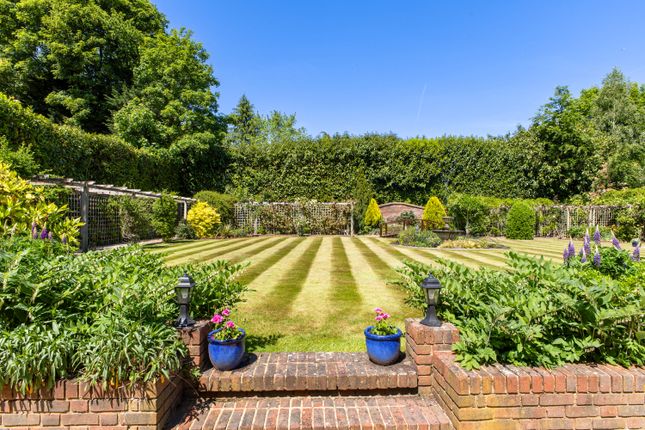
It benefits from privacy, complemented by a detached double garage and over a 150' rear garden which backs onto open farm land.
The property is located approximately three quarters of a mile from the picturesque village of Chalfont St Giles.
There are excellent rail links from Gerrards Cross, Beaconsfield and Seer Green (fast trains between 20 & 25 minutes to Marylebone) and also Metropolitan Line services from Little Chalfont (Chalfont & Latimer) and Amersham.
The area is renowned for its excellent range of schooling for boys and girls, both state and independent. Upon entering the property, you are welcomed into a spacious hall with cloakroom off.
There is a good size lounge, providing ample space for relaxation and entertaining with a large sun room off.
The kitchen/breakfast room creates a central hub with potential to update and personalise, ideal for family meals and social gatherings.
The ground floor additionally houses a generously-sized bedroom complete with an en suite, ideal for guests or as a master suite. There is also a study.
On the first floor, there are three double bedrooms and a single bedroom and a family bathroom.
One of the standout features of this home is its large basement, divided into four separate areas, offering extraordinary potential.
This space could be transformed into additional living zones such as a games room, gym, home office, or storage, providing endless possibilities for bespoke living.
Further features include gas under floor and radiator central heating, solar panels, double glazing, off street parking for several cars and a detached double garage.
Entrance Lobby Wooden front door with double glazed window to side. Cloaks cupboard with louvred fronts. Wall mounted burglar alarm console.
Door to inner hallway and to: Cloakroom With white suite incorporating w.c and wash hand basin with cupboards under. Down lighter. Expel air. Radiator.
Opaque double glazed window over looking side aspect. Inner Hallway "L" shaped with wood laminate flooring. Stairs leading to first floor and basement.
Living Room 16' 1" x 13' 6" (4.90m x 4.11m) Wood laminate flooring. Ceiling fan. Down lighters. Archway to kitchen/ breakfast room.
Sliding double glazed doors to:: Sun Room 24' 9" x 5' 9" (7.54m x 1.75m) Large storage area. Wood panelled walls.
Two double glazed casement doors opening out onto patio and rear garden with floor to ceiling double glazed windows either side over looking rear aspect.
Study 10' 6" x 9' 10" (3.20m x 3.00m) Laminate flooring. Down lighters. Double glazed windows over looking front aspect.
Kitchen/ Breakfast Room 20' 0" x 13' 0" (6.10m x 3.96m) Double aspect room with double glazed windows over looking side aspect and double glazed window looking into sun room.
Well fitted with wall and base units. Work surfaces. Island unit with cupboards and shelving under. Fitted four ring gas hob with built in oven and grill. Plumbed for dishwasher.
Wall mounted central heating boiler unit. Two stainless steel sink units with drainers. Space for American style fridge/ freezer. Storage cupboard housing electric consumer unit.
Burglar alarm console. Casement door leading to rear. Bedroom 1 15' 1" x 13' 1" (4.60m x 3.99m) Down lighters. Double glazed windows over looking front aspect.
Door to: En Suite Bathroom Tile effect PVC wall coverings with a suite comprising bath with mixer tap and wall shower unit, w.c and wash hand basin set into vanity unit with cupboards and shelving under.
Fitted cupboard unit with louvred door. Heated towel rail. Down lighters. Double glazed window over looking front aspect. Hallway 16' 1" x 6' 9" (4.90m x 2.06m) Under stairs storage area.
Radiator. Room 1 20' 0" x 13' 2" (6.10m x 4.01m) Radiator. Room 2 16' 1" x 13' 9" (4.90m x 4.19m) Radiator. Room 3 15' 2" x 13' 8" (4.62m x 4.17m) Radiator.
Room 4 16' 1" x 10' 7" (4.90m x 3.23m) Radiator. Landing. Access to loft with pull down ladder. Airing cupboard with lagged cylinder.
Bedroom 2 25' 11" x 13' 6" (7.90m x 4.11m) Double glazed windows over looking rear aspect. Velux roof light. Down lighters. Under eaves storage cupboards. Laminate flooring.
Casement door with double glazed glass inset leading out to a generous wooden balcony with railing and feature arch roof.
Bedroom 3 13' 4" x 10' 3" (4.06m x 3.12m) Fitted wardrobes, cupboards, shelving and drawer units. Down lighters. Velux roof light. Double glazed window over looking front aspect.
Bedroom 4 12' 3" x 10' 4" (3.73m x 3.15m) Laminate flooring. Double glazed window over looking front aspect. Bedroom 5 11' 0" x 9' 0" (3.35m x 2.74m) Laminate flooring. Down lighter.
Velux roof light.
Bathroom Tile effect PVC wall coverings with a suite incorporating corner bath, walk in shower, w.c and wash hand basin set into vanity unit with cupboard units and shelving under.
Fitted mirror. Light point. Heated towel rail.Down lighters. Laminate flooring. Double glazed windows over looking side aspects.
Double Detached Garage 19' 3" x 16' 8" (5.87m x 5.08m) Brick built with two electric shutter roll doors. Inspection pit. Light and power. Under eaves storage. Pedestrian door.
To The Front Brick driveway providing off street parking for several cars. Automated wooden gate. Wooden fence boundaries.
Lawn area with a further area stocked with a variety of mature trees and shrubs. To The Rear Over 150' south westerly facing rear garden with wooden fence boundaries.
Mixture of lawn area and area with mature trees and shrubs. Large paved patio with dwarf brick retaining walls. Outside tap points. Outside lights. Outside electrical sockets.
Value & comps
No previous sales on record.
Returns
Set an offer; the calculator follows it.
We're still gathering serviced-accommodation data for this area.
Archie refurb estimate: a Pro feature
0.0% below asking
This is not financial or investment advice. Prop AI Deals is not authorised by the Financial Conduct Authority (FCA) to provide investment advice.
All investment calculators, property analyses, and AI-generated insights are for informational purposes only. Property investment carries risk and may result in financial loss. All calculations should be independently verified and you should consult with FCA-authorised financial advisors before making any investment decisions.
Past performance does not guarantee future results. Tax implications vary by individual circumstances.
Deal
Properties like this can earn 2–3x BTL yields when converted to HMO, with retrofit costs around £10k/room. Sign in to see the full tier, yield projection, and cost breakdown.
Commercial properties like this can earn 30-50% higher yields when converted to residential under Class MA / Q / P / PA, with prior approval costing ~GBP 96/unit. Sign in to see the recommended route, yield uplift, and cost breakdown.
BRRR-suited properties can recycle 80-100% of investor capital on refi, leaving a high-yielding rental with most of the money out. Sign in to see the refurb cost stack, ARV projection, and refinance maths.
Detached + large garden = sub-division play. Pro tier unlocks the tier badge, plot size, uplift estimate, and regional land benchmark.
Short-lease flats trade at deep discount, but extending under the 1993 Act often costs far less than the discount. Pro tier unlocks the tier badge, premium breakdown, long-lease ARV and arbitrage maths.
See projected short-stay revenue vs a vanilla BTL for this property.
See real sub-let margins (HMO room rates & SA nightly rates) vs the landlord rent.
Area
Agent & docs

FAQ
About Bottrells Lane, Chalfont St Giles, HP8
Explore nearby