We've tightened what earns a Pursue. A home now needs a published valuation, a strategy that still makes money after real running costs and lender stress tests, and no listing problems that would stop a mortgage. You'll see fewer Pursues, and each one has been checked harder.
See how verdicts work2-bedroom house · BN13 3JG
Sold STCListed 200 days
Opportunity summary
See Archie’s verdict, returns by strategy and what to check before viewing.
About
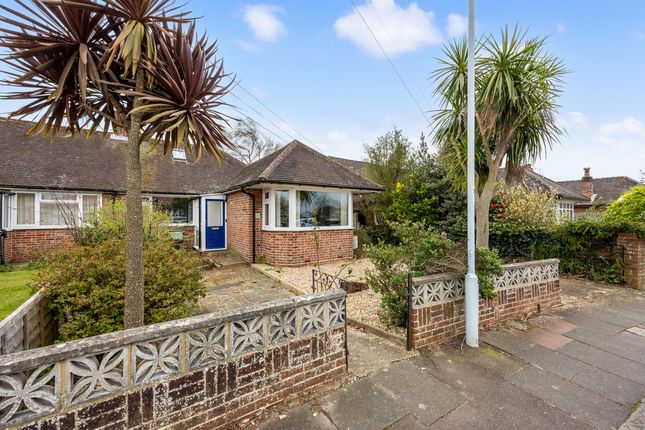
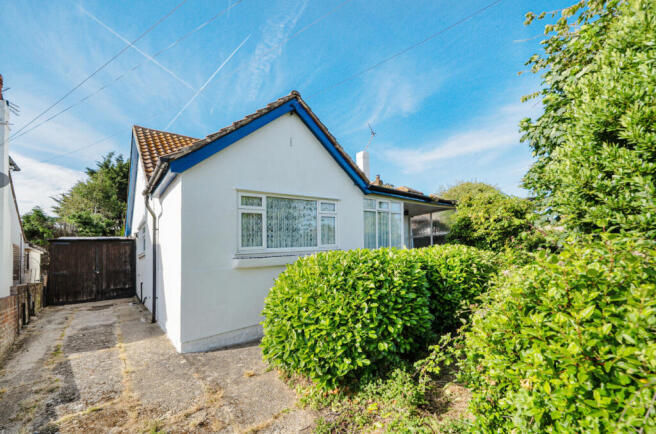
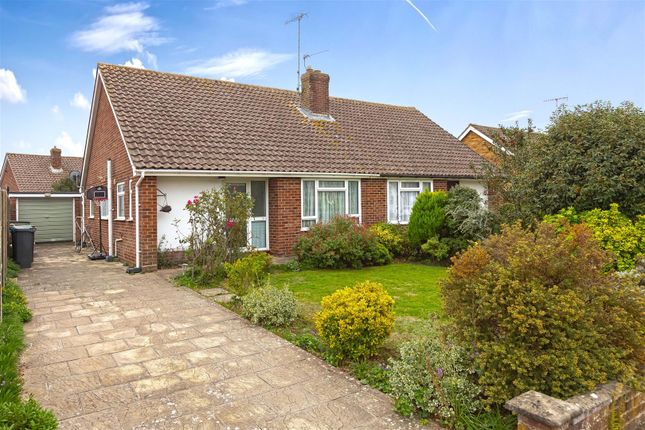
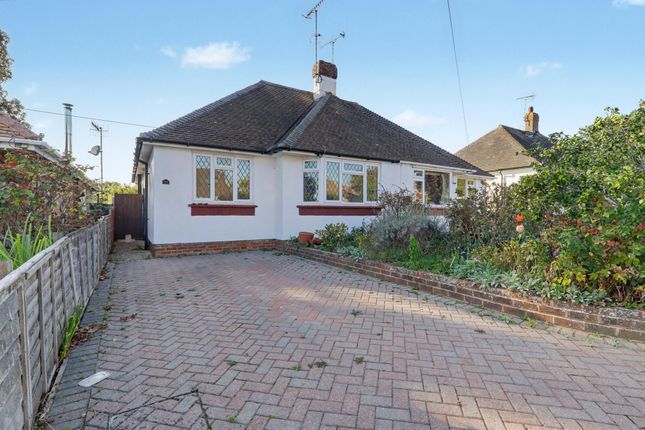
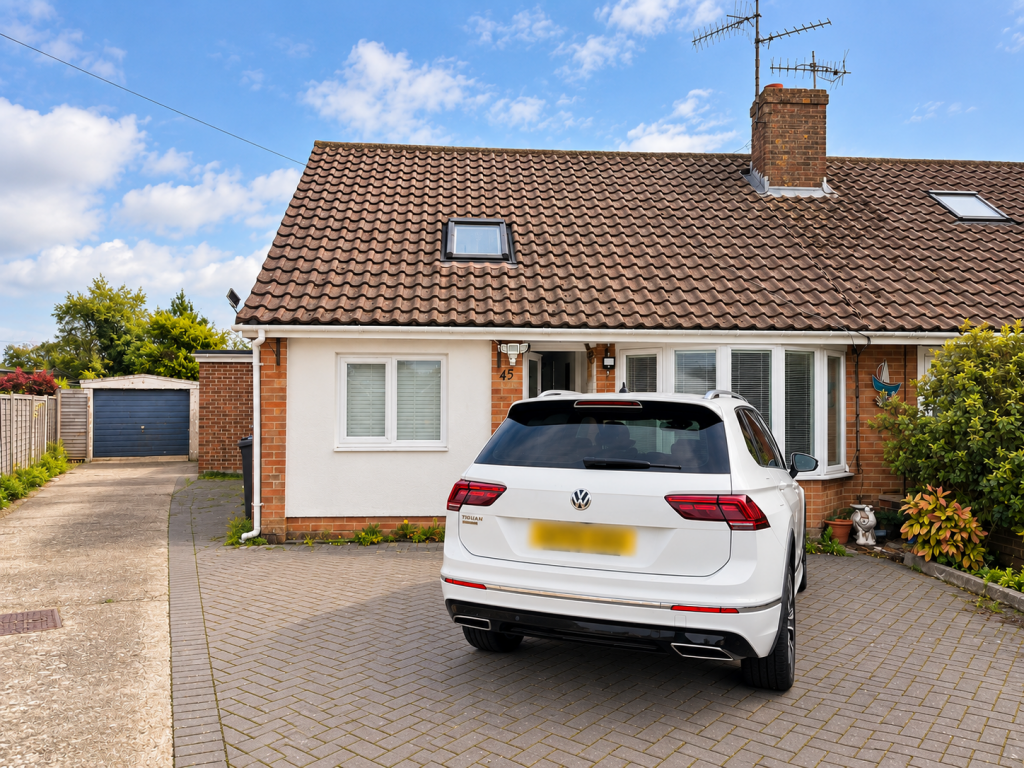
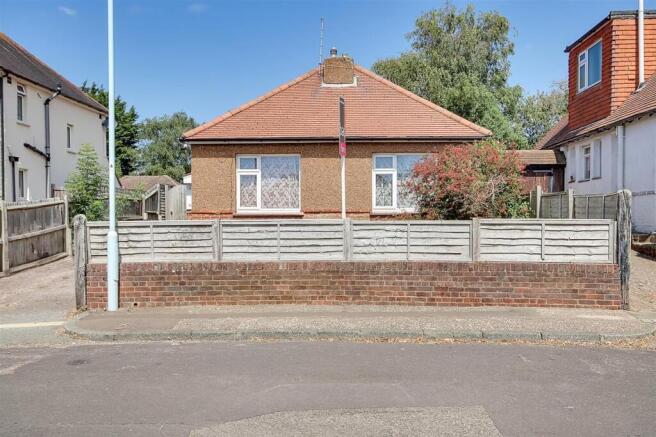
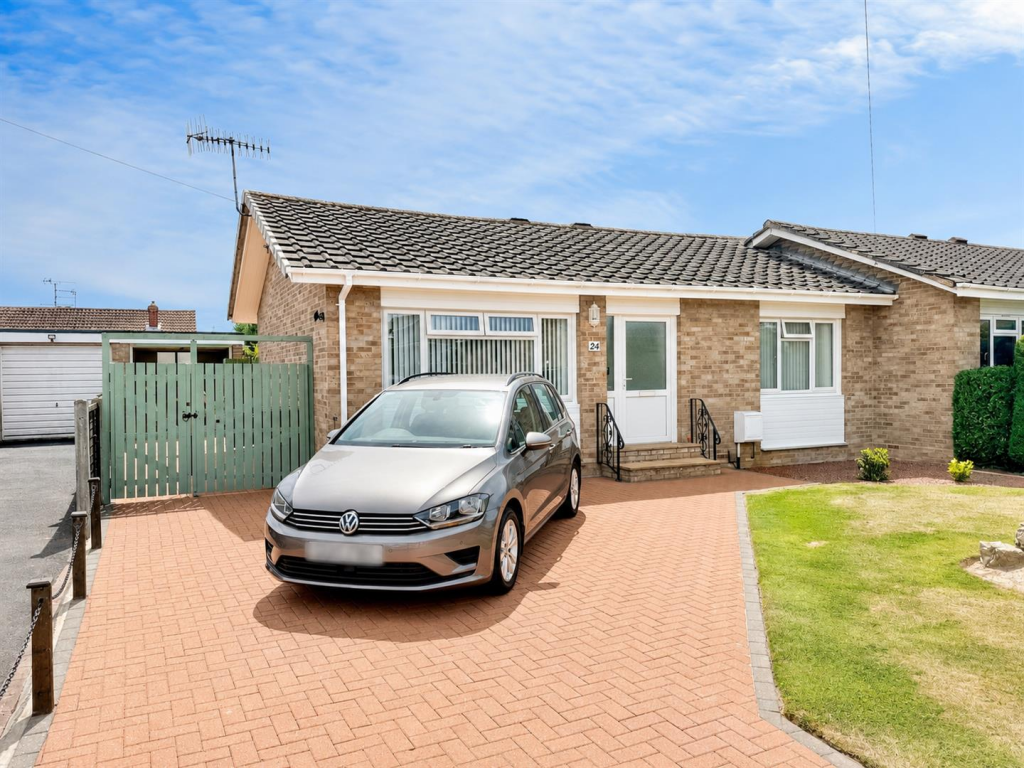
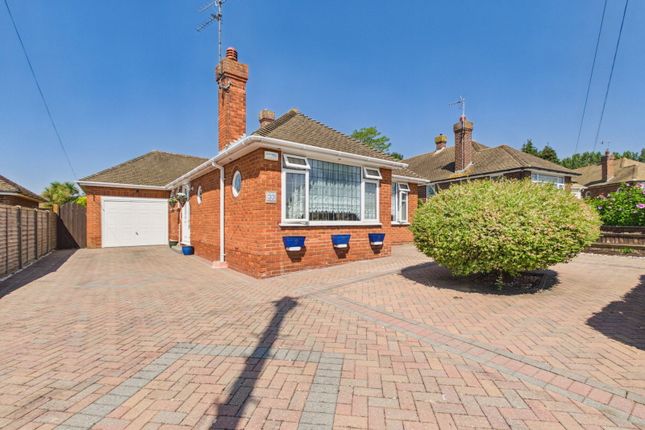
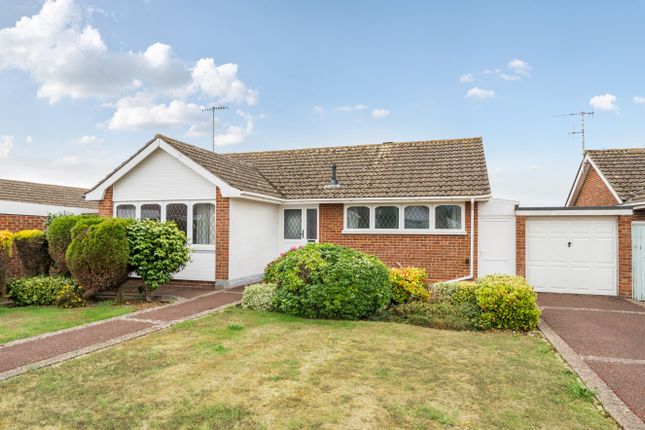
We are excited to offer for sale this impeccably presented semi detached bungalow ideally positioned on the boarder of Durrington and Salvington.
The property boasts two double bedrooms, a spacious living room and conservatory, fitted kitchen and a family bathroom.
Additionally the bungalow benefits from a large south facing rear garden, driveway for multiple vehicles and a garage.
Internal: The front door is located on the side and you walk into a generous hallway that effortlessly connects every room in the home, complete with two handy storage cupboards to keep things beautifully organised.
At the front of the property, you’ll find two spacious double bedrooms, both brimming with natural light through large windows with integrated blinds offering a sleek, premium finish while keeping windowsills completely clear for décor or practical use.
Sealed within the glazing, they stay dust‐free, providing effortless control of light and privacy.
One bedroom boasts an elegant bay window, creating a bright and airy space, while the other offers built-in wardrobe space tucked behind curtains.
The heart of the home is the inviting living room, perfectly sized at 14'04" x 10'10" to accommodate both relaxing lounge furniture and a dining area, ideal for entertaining or cosy nights in.
From here, you can access the delightful south-facing conservatory, a wonderful sun-soaked space that overlooks the rear garden and provides direct access.
The living room also flows seamlessly into the well-appointed kitchen, featuring an abundance of stylish wood-effect wall and base units, a chest-height integrated double oven, hob, and ample space for additional appliances.
A second access point from the kitchen adds further convenience and practicality.
Completing the home is the spacious family bathroom, fitted with a classic three-piece suite including a bath with a shower over, low-level WC, and wash hand basin.
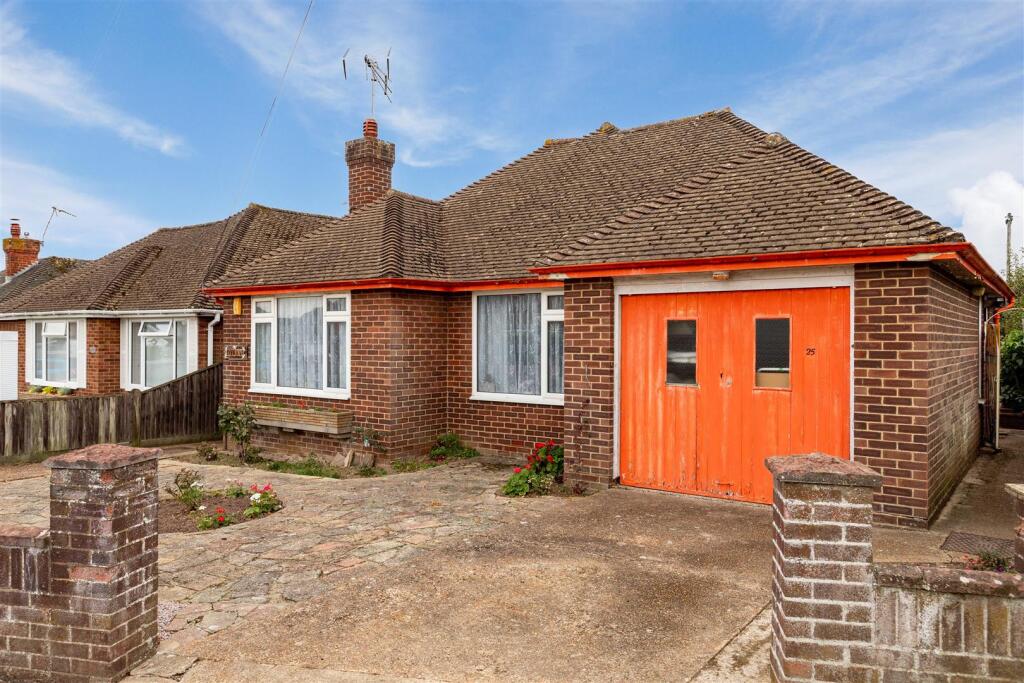
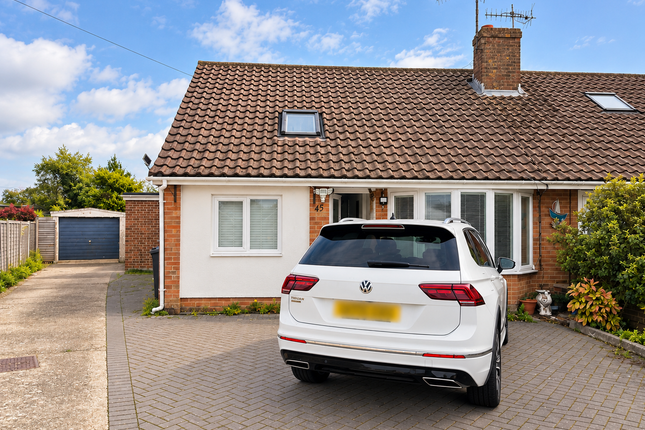
A heated towel rail and radiator ensure comfort and functionality all year round External: The front of the property is smartly paved for effortless, low-maintenance living, complemented by a generous private driveway providing ample off-road parking for multiple vehicles.
This leads to a garage measuring 16'00" x 07'11", offering excellent storage or workshop potential.
To the rear, the beautifully positioned and completely private south-facing garden is a real highlight—enjoying sunshine throughout the day, out of sight of neighbours and designed with ease of upkeep in mind.
Predominantly paved, it’s perfect for relaxing or entertaining, while a raised flower bed adds a splash of colour, alongside a dedicated vegetable patch for those with green fingers.
A useful storage shed completes this fantastic outdoor space. Situated: Situated in a popular residential area, the property enjoys convenient access to a wide range of local amenities.
A Tesco superstore is located approximately 0.6 miles away, with further shops and services along Salvington Road within half a mile.
Worthing Leisure Centre is approximately one and a half miles away.
The property also offers easy access to the A27, while Worthing town centre—providing comprehensive shopping facilities, restaurants, pubs, cinemas, theatres, and leisure amenities—is located approximately three and a quarter miles away.
Durrington-on-Sea railway station is around one and a half miles away, and regular bus services run nearby.
Walking distance from several local junior and high schools and a five minute walk from pond lane park.
Value & comps
No previous sales on record.
Returns
Set an offer; the calculator follows it.
We're still gathering serviced-accommodation data for this area.
Archie refurb estimate: a Pro feature
0.0% below asking
This is not financial or investment advice. Prop AI Deals is not authorised by the Financial Conduct Authority (FCA) to provide investment advice.
All investment calculators, property analyses, and AI-generated insights are for informational purposes only. Property investment carries risk and may result in financial loss. All calculations should be independently verified and you should consult with FCA-authorised financial advisers before making any investment decisions.
Past performance does not guarantee future results. Tax implications vary by individual circumstances.
Deal
Properties like this can earn 2–3x BTL yields when converted to HMO, with retrofit costs around £10k/room. Sign in to see the full tier, yield projection, and cost breakdown.
Commercial properties like this can earn 30-50% higher yields when converted to residential under Class MA / Q / P / PA, with prior approval costing ~GBP 96/unit. Sign in to see the recommended route, yield uplift, and cost breakdown.
BRRR-suited properties can recycle 80-100% of investor capital on refi, leaving a high-yielding rental with most of the money out. Sign in to see the refurb cost stack, ARV projection, and refinance maths.
Detached + large garden = sub-division play. Pro tier unlocks the tier badge, plot size, uplift estimate, and regional land benchmark.
Short-lease flats trade at deep discount, but extending under the 1993 Act often costs far less than the discount. Pro tier unlocks the tier badge, premium breakdown, long-lease ARV and arbitrage maths.
See projected short-stay revenue vs a vanilla BTL for this property.
See real sub-let margins (HMO room rates & SA nightly rates) vs the landlord rent.
Area
Agent & docs

FAQ
About 39, New Road, Worthing
Explore nearby