2-bedroom house · TR7 3DS
Sold STCListed 166 days
Opportunity summary
See Archie’s verdict, returns by strategy and what to check before viewing.
About
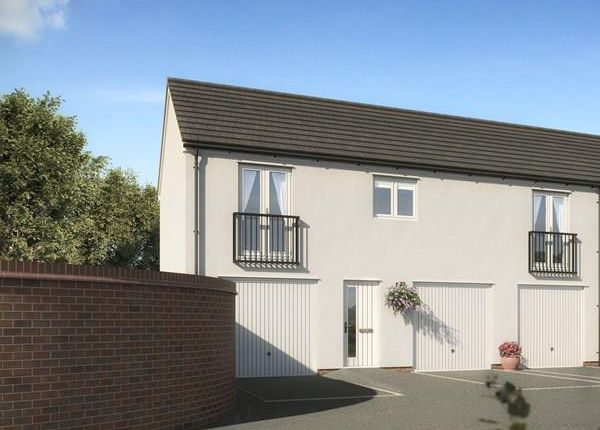
A CHARMING AND DECEPTIVELY SPACIOUS TWO DOUBLE BEDROOM COACH HOUSE WITH A WESTERLY FACING BALCONY, AN EN SUITE MAIN BEDROOM, GARAGE, AND PARKING, SITUATED IN THE HIGHLY REGARDED TREVENSON MEADOWS DEVELOPMENT.
Tucked away on the edge of Newquay, Trevenson Meadows offers a modern, easy going lifestyle within reach of stunning beaches, the coastal path, and the town centre.
This popular development blends stylish houses, apartments, and coach houses, all arranged around a shared green and play park, perfect for enjoying a sense of community.
For families, Tretherras Academy is just a short 10 minute walk, while St Columb Minor Academy is only a quick 5 minute drive.
With Chester Road close by and Newquay town just 2 miles away, everything you need is conveniently on hand.
This beautifully presented coach house has been thoughtfully cared for and upgraded by the current owner, making it truly ready to move straight into.
Coach houses are always a favourite thanks to their bright, open plan design, and this one certainly delivers.
A neat entrance hallway leads upstairs to the main living space, where you will find two generous double bedrooms, both complete with mirrored built in wardrobes.
The main bedroom benefits from a stylish en suite, while both rooms enjoy plenty of natural light from front facing windows.
The family bathroom is modern and well appointed, featuring a bath with shower over, WC, and basin, plus there is a large storage cupboard in the hallway for coats, shoes, and everyday essentials.
At the heart of the home is the spacious open plan kitchen, dining, and living area, a welcoming space designed for both relaxing and entertaining.
Dual aspect windows flood the room with light, while the contemporary kitchen offers sleek white units, an integrated oven and gas hob, and space for additional appliances.
A breakfast bar subtly separates the kitchen from the living area, providing extra workspace and a casual spot to dine, with plenty of room for a sofa and full size dining table.
A standout feature of this home is the addition of a private, westerly facing balcony accessed directly from the lounge.
This delightful sun trap acts as a natural extension of the living space, perfect for enjoying afternoon sunshine or unwinding in the evening.
It is a rare and valuable addition that truly sets this property apart from others of its kind.
Further benefits include gas central heating via a combination boiler, UPVC double glazing throughout, there's solar panels to heat the hot water a single garage with light and power, and an allocated parking space.
Residents of Trevenson Meadows contribute an estate charge of approximately £185 per year.
All in all, this is a fantastic opportunity to own a stylish, move in ready home in a highly desirable location, with the added bonus of a wonderful outdoor space to enjoy. .
Kitchen Lounge Diner - 5.38m x 4.72m (17'8 x 15'6) - . Bedroom 1 - 4.34m x 2.84m (14'3 x 9'4) - . En Suite - 1.37m x 1.30m (4'6 x 4'3) - .
Bedroom 2 - 4.37m x 2.64m (14'4 x 8'8) - , Bathroom - 2.64m x 1.93m (8'8 x 6'4) - . Garage - 5.77m x 2.62m (18'11 x 8'7) - .
Property Listing Disclaimer - In compliance with the Digital Markets, Competition & Consumers Act (DMCC): Mo Move Newquay has not tested fixtures, fittings, or services (including appliances/heating systems).
Serviceable condition cannot be verified. Please consult your conveyancing solicitor for professional verification of all systems.
All references to property tenure are based solely on vendor-provided information. Mo Move Newquay has not reviewed any freehold/leasehold information.
Please consult your appointed conveyancing solicitor to verify property title and tenure and to confirm leasehold/freehold status, parking arrangements/rights, covenants & easements.
Items shown in photographs are not included unless specifically mentioned in the sales particulars. All measurements are approximate and are to be used as a ‘guide only’.
Pets are not permitted on any viewings.
Value & comps
No previous sales on record.
Returns
Set an offer; the calculator follows it.
We're still gathering serviced-accommodation data for this area.
Archie refurb estimate: a Pro feature
0.0% below asking
This is not financial or investment advice. Prop AI Deals is not authorised by the Financial Conduct Authority (FCA) to provide investment advice.
All investment calculators, property analyses, and AI-generated insights are for informational purposes only. Property investment carries risk and may result in financial loss. All calculations should be independently verified and you should consult with FCA-authorised financial advisors before making any investment decisions.
Past performance does not guarantee future results. Tax implications vary by individual circumstances.
Deal
Properties like this can earn 2–3x BTL yields when converted to HMO, with retrofit costs around £10k/room. Sign in to see the full tier, yield projection, and cost breakdown.
Commercial properties like this can earn 30-50% higher yields when converted to residential under Class MA / Q / P / PA, with prior approval costing ~GBP 96/unit. Sign in to see the recommended route, yield uplift, and cost breakdown.
BRRR-suited properties can recycle 80-100% of investor capital on refi, leaving a high-yielding rental with most of the money out. Sign in to see the refurb cost stack, ARV projection, and refinance maths.
Detached + large garden = sub-division play. Pro tier unlocks the tier badge, plot size, uplift estimate, and regional land benchmark.
Short-lease flats trade at deep discount, but extending under the 1993 Act often costs far less than the discount. Pro tier unlocks the tier badge, premium breakdown, long-lease ARV and arbitrage maths.
See projected short-stay revenue vs a vanilla BTL for this property.
See real sub-let margins (HMO room rates & SA nightly rates) vs the landlord rent.
Area
Agent & docs
FAQ
About Cavendish Crescent, Newquay
Explore nearby