We've tightened what earns a Pursue. A home now needs a published valuation, a strategy that still makes money after real running costs and lender stress tests, and no listing problems that would stop a mortgage. You'll see fewer Pursues, and each one has been checked harder.
See how verdicts work4-bedroom semi-detached house · G44 3AY
Under offerListed 26 days
Opportunity summary
See Archie’s verdict, returns by strategy and what to check before viewing.
About
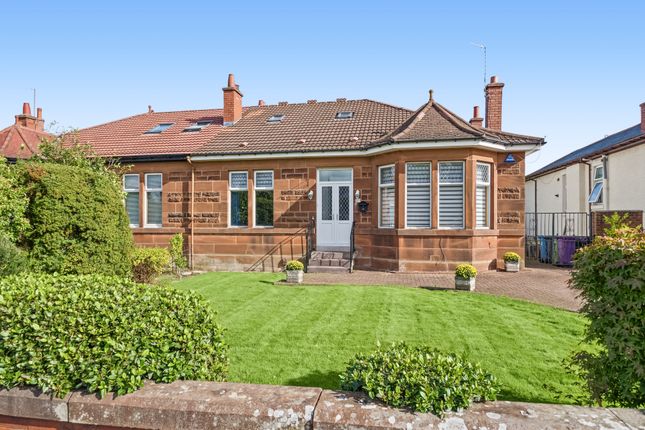
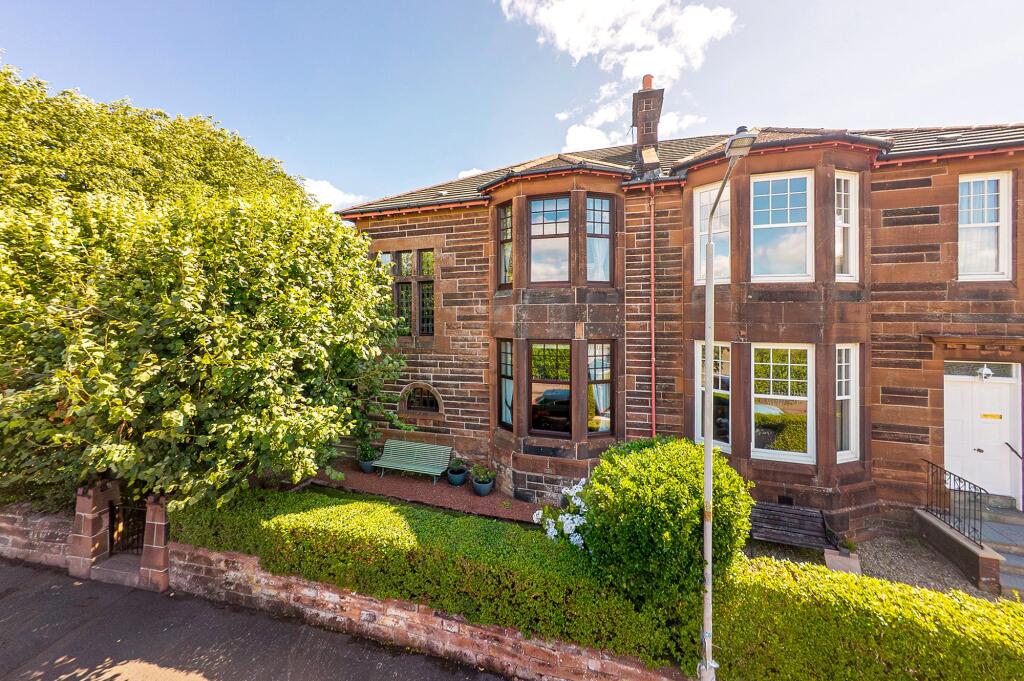
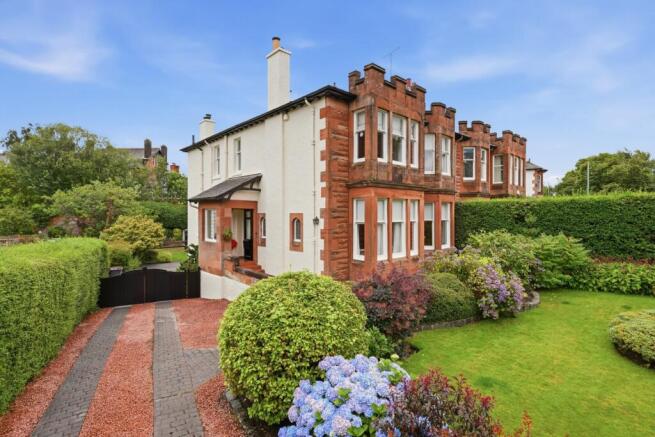
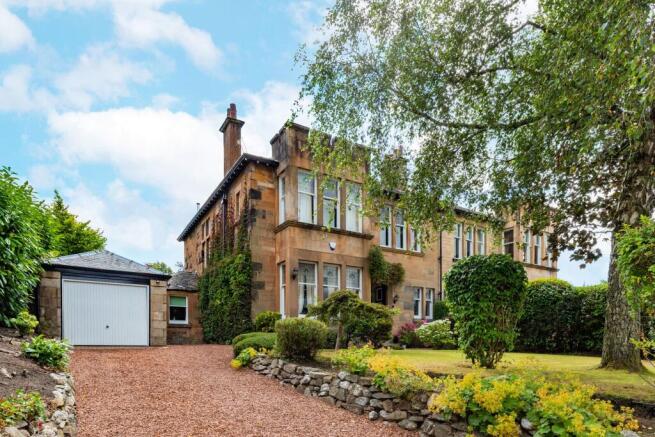
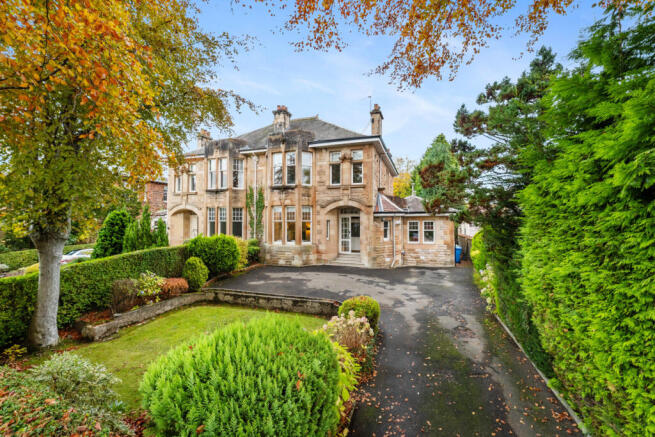
Set within the leafy and highly desirable Old Cathcart area of Glasgow’s South Side, 46 Rhannan Road is an impressive and exceptionally versatile 4-bedroom Victorian sandstone semi-detached villa, occupying a substantial private plot.
Rich in original period character yet superbly equipped for modern family living, the property is ideally positioned for Clarkston Road, Cathcart railway station, local amenities, schooling and green space.
Double-opening storm doors lead into an entrance vestibule, with an original decorative glazed door opening into the welcoming reception hallway.
Beautiful original timber floorboards, professionally sanded and refinished throughout within the last year, complement a magnificent sweeping carpeted split-level staircase with wrought-iron balustrade.
To the front, the elegant bay-windowed lounge retains an abundance of period detailing, including ornate cornicing, ceiling rose and bay-window panelling, together with a living-flame gas fire and marble surround.
The second reception/family room is currently used as a playroom but offers excellent flexibility as a dining room, 5th bedroom or additional sitting room.
A newly installed 2-piece WC sits beneath the staircase, alongside useful understair storage housing the controls for the property’s integrated alarm system.
To the rear is the superb breakfasting kitchen, installed in 2022, finished with lvt flooring and enjoying a bright dual-aspect outlook through 3 windows.
Stylish dove-grey cabinetry with contrasting gold handles is paired with a striking dark blue island, providing extensive storage and breakfast-bar seating.
The countertops are finished with sleek Carrera quartz stone and matching upstands.
The kitchen includes a high-end Samsung induction hob with downdraft extractor, Bosch oven and microwave/grill, integrated fridge/freezer, separate wine chiller, dishwasher and washing machine.
A double Belfast sink with instant boiling-water tap overlooks the rear garden, while a side door provides direct access to the patio and garden.
The staircase rises to a generous landing featuring original cornicing and a skylight, together with 2 storage cupboards, one shelved and the other housing the tumble dryer.
The impressive master bedroom occupies the front of the villa and features a bay window, intricate ceiling rose, ornate cornicing, picture rail and original floorboards, together with a built-in corner wardrobe system and useful shelved alcove.
Adjacent is a single bedroom, currently used as a nursery, but which could also be utilised as a fantastic home office.
A further generous double bedroom, with cornicing, picture rail and a capped fireplace, overlooks the rear of the property.
Returning down the split-level staircase to the rear level, there is a stylish bathroom with freestanding bath, wall panelling, tiled flooring, Milano-style radiator and vanity storage with marble worktop.
Alongside is a separate tiled shower room with rainfall shower, body jet and handset, vanity unit and illuminated anti-demister mirror with power/charging points.
A further generous double bedroom overlooking the rear garden completes the accommodation and benefits from original cornicing and integrated shelved storage.
Externally, the property occupies a substantial private plot.
Mature hedging provides excellent screening to the front, while a recently refreshed 2-car driveway leads to the attached single garage, which benefits from power and lighting.
A new 7kW EV charging point, integrated alarm system, Sky connectivity and access to both CityFibre and Virgin Media fibre networks add further modern convenience.
To the rear is a major highlight – the large, private south-facing garden.
Fully enclosed and predominantly laid to lawn, it features a wealth of mature shrubs, plants and established flower beds, creating a particularly leafy and secluded setting.
A generous patio incorporates a bespoke glazed-roof pergola, currently used as an outdoor kitchen, providing an excellent space for alfresco dining and entertaining.
There is also gated side access, rear access to the garage and access to the cellar.
A quiet, tree-lined mews lane with no through access runs alongside the east boundary wall, further enhancing the privacy and seclusion of the garden.
Old Cathcart is a popular leafy pocket of Glasgow’s South Side, well placed for the shops, cafés, supermarkets and amenities of Clarkston Road, with Muirend, Battlefield and Shawlands also easily accessible.
Cathcart railway station is approximately a 3-minute walk away, with journeys into Glasgow city centre taking around 12 minutes by train.
Linn Park is also nearby, along with excellent road and bus links.
The surrounding area offers a wide choice of schooling, including Merrylee Primary, King’s Park Primary, Battlefield Primary, King’s Park Secondary and Hillpark Secondary.
Independent options include Hutchesons’ Grammar School and Belmont House School, with further independent schooling available across Glasgow.
Purchasers should verify current state-school catchment arrangements. Tax Band: F EPC: C Viewing: By appointment through Agent Entry: Negotiable.
Disclaimer: Please note that while we strive to ensure the accuracy and reliability of our sales particulars, they do not form part of any offer or contract and should not be relied upon as statements of representation or fact.
Any services, systems, or appliances referred to in this specification have not been tested by us, and no guarantee is given regarding their functionality or efficiency.
All measurements are provided as a general guide for prospective buyers and may not be precise.
The floor plan is for illustrative purposes only and should not be relied upon as an exact representation of the property.
Fixtures and fittings not specifically mentioned in the listing are subject to agreement with the seller.
Value & comps
Land Registry doesn’t cover Scotland or Northern Ireland, so previous sales may not be on record.
Returns
Set an offer; the calculator follows it.
Short-let licence or registration needed
We're still gathering serviced-accommodation data for this area.
Archie refurb estimate: a Pro feature
0.0% below asking
This is not financial or investment advice. Prop AI Deals is not authorised by the Financial Conduct Authority (FCA) to provide investment advice.
All investment calculators, property analyses, and AI-generated insights are for informational purposes only. Property investment carries risk and may result in financial loss. All calculations should be independently verified and you should consult with FCA-authorised financial advisers before making any investment decisions.
Past performance does not guarantee future results. Tax implications vary by individual circumstances.
Deal
Properties like this can earn 2–3x BTL yields when converted to HMO, with retrofit costs around £10k/room. Sign in to see the full tier, yield projection, and cost breakdown.
Commercial properties like this can earn 30-50% higher yields when converted to residential under Class MA / Q / P / PA, with prior approval costing ~GBP 96/unit. Sign in to see the recommended route, yield uplift, and cost breakdown.
BRRR-suited properties can recycle 80-100% of investor capital on refi, leaving a high-yielding rental with most of the money out. Sign in to see the refurb cost stack, ARV projection, and refinance maths.
Detached + large garden = sub-division play. Pro tier unlocks the tier badge, plot size, uplift estimate, and regional land benchmark.
Short-lease flats trade at deep discount, but extending under the 1993 Act often costs far less than the discount. Pro tier unlocks the tier badge, premium breakdown, long-lease ARV and arbitrage maths.
See projected short-stay revenue vs a vanilla BTL for this property.
See real sub-let margins (HMO room rates & SA nightly rates) vs the landlord rent.
Area
Agent & docs

FAQ
About 46, Rhannan Road, Old Cathcart, Glasgow
Explore nearby