We've tightened what earns a Pursue. A home now needs a published valuation, a strategy that still makes money after real running costs and lender stress tests, and no listing problems that would stop a mortgage. You'll see fewer Pursues, and each one has been checked harder.
See how verdicts work4-bedroom house · GL3 2JT
Listing removedListed 215 days
Opportunity summary
See Archie’s verdict, returns by strategy and what to check before viewing.
About
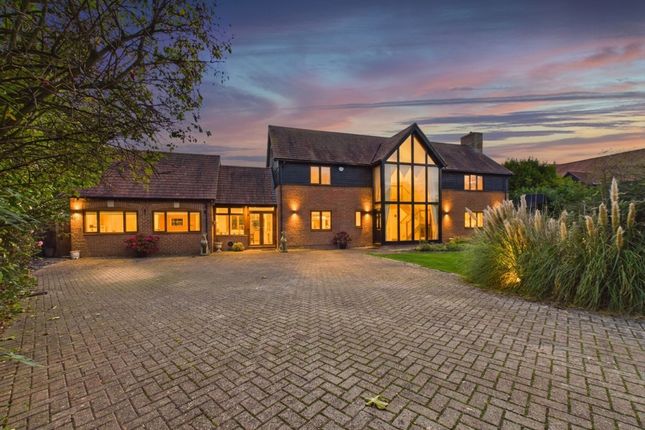
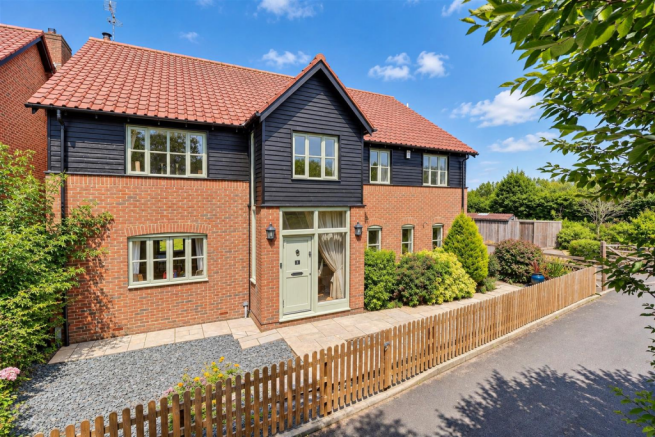
Set well back from the lane in the heart of the village, Applegarth is a delightful imposing family home situated in the middle of its plot (0.3 of an acre) with gardens to both the front and rear.
The property has been tastefully modernised and is presented in immaculate order throughout.
Typical of the age of the house, it enjoys large well-proportioned rooms with high ceilings and a number of period features and fireplaces.
Arranged over two floors, the accommodation extends to approximately 3,080 square feet (including the integral garage) and includes 3 large double bedrooms, 1 single room and 2 bath/shower rooms.
Arranged either side of a welcoming reception hall there is a versatile study and a more formal drawing room. The hallway leads through to the open plan kitchen and on to the garden.
A huge open plan 'L' shape space, the kitchen links to the garden room and garden. Focusing on an Aga the kitchen revolves around a central island and there's also room for a formal dining table.
The kitchen and garden room enjoy easy access to the terrace and great views over the garden.
In addition to the practical utility space and the cloakroom, there is one more large versatile reception room.
Upstairs, there is a large and luxurious principal bedroom bedroom complete with an en suite shower room and a dressing area.
The second bedroom has a sink plumbed and wardrobes built in whilst bedrooms 3 and 4 both use a large family bathroom. There is an integral double garage accessed via the utility room.
At the front of the house, the driveway and garden is enclosed by a mature hedge and gates that create good privacy as well as lots of parking.
To the rear, the gardens have been thoughtfully landscaped to create a beautiful private space with specimen trees providing shade to a seating area that enjoys views across the garden towards the house.
A large raised terrace also becomes a perfect entertaining/dining space. There is a pedestrian gate onto the neighbouring lane which gives convenient access for dog walking.
Services: All mains services are connected.
Planning permission: To be sited towards the front of the plot, looking back towards the house, Tewkesbury Borough Council have granted permission (03/05/2022) ref.
21/00216/ful to erect a single storey workshop with a pitched tile roof and both a garage and pedestrian door. The planning had five years to run from the point it was approved.
The current owners have been at the property since 2012 and there is no onward chain.
Churchdown is a semi-rural village in Gloucestershire, situated between the historic city of Gloucester and the spa town of Cheltenham.
It is one of the largest villages in England, with a population exceeding 11,000 residents.
The village is divided into two main centres: The older area near St Andrew's Church and the newer area near St John's Church.
Churchdown is bordered by open countryside on three sides, offering scenic views and a tranquil environment. Location & Transport Churchdown benefits from excellent transport links.
The M5 motorway is easily accessible, facilitating travel to Bristol and Birmingham. Local bus services connect the village to Gloucester and Cheltenham.
The nearest railway station is in Gloucester, approximately 3 miles away. Additionally, Gloucestershire Airport (Staverton) is adjacent to Churchdown, providing access to light aircraft.
Amenities & Community Churchdown offers a range of amenities, including local shops, a post office, and a supermarket on Cheltenham Road East.
The village is home to two main shopping areas: Blacksmith Lane and St John's Avenue.
Residents can enjoy dining at local establishments such as the Golden City Chinese Restaurant and The Old Elm Inn, a popular pub and restaurant.
The village has a strong sense of community, with local publications like the Churchdown Magazine and MyChurchdown magazine keeping residents informed about events and news.
Education Churchdown is served by several schools, including Churchdown School Academy and Chosen Hill School, both of which have received 'Outstanding' ratings from Ofsted.
There are also primary schools such as Churchdown Parton Manor Infant and Junior Schools, St Mary's Catholic School, and Churchdown Village Infant and Junior Schools.
Both Cheltenham and Gloucester provide an excellent range of public and grammar schools including Pates Grammar school, Denmark Road and Sir Tommy Riches; Kings School Gloucester, Cheltenham College, Dean Close and Cheltenham Ladies School.
History & Landmarks A notable landmark is Churchdown Hill (also known as Chosen Hill), which rises to 154 meters above sea level.
The hill offers panoramic views across the Severn Vale, Gloucester, Cheltenham, the Malvern Hills, and into Worcestershire.
At the summit stands St Bartholomew's Church, built around 1175 on the site of an Iron Age settlement.
Value & comps
No previous sales on record.
Returns
Set an offer; the calculator follows it.
We're still gathering serviced-accommodation data for this area.
Archie refurb estimate: a Pro feature
0.0% below asking
This is not financial or investment advice. Prop AI Deals is not authorised by the Financial Conduct Authority (FCA) to provide investment advice.
All investment calculators, property analyses, and AI-generated insights are for informational purposes only. Property investment carries risk and may result in financial loss. All calculations should be independently verified and you should consult with FCA-authorised financial advisers before making any investment decisions.
Past performance does not guarantee future results. Tax implications vary by individual circumstances.
Deal
Properties like this can earn 2–3x BTL yields when converted to HMO, with retrofit costs around £10k/room. Sign in to see the full tier, yield projection, and cost breakdown.
Commercial properties like this can earn 30-50% higher yields when converted to residential under Class MA / Q / P / PA, with prior approval costing ~GBP 96/unit. Sign in to see the recommended route, yield uplift, and cost breakdown.
BRRR-suited properties can recycle 80-100% of investor capital on refi, leaving a high-yielding rental with most of the money out. Sign in to see the refurb cost stack, ARV projection, and refinance maths.
Detached + large garden = sub-division play. Pro tier unlocks the tier badge, plot size, uplift estimate, and regional land benchmark.
Short-lease flats trade at deep discount, but extending under the 1993 Act often costs far less than the discount. Pro tier unlocks the tier badge, premium breakdown, long-lease ARV and arbitrage maths.
See projected short-stay revenue vs a vanilla BTL for this property.
See real sub-let margins (HMO room rates & SA nightly rates) vs the landlord rent.
Area
Agent & docs
FAQ
About Station Road, Gloucester
Explore nearby