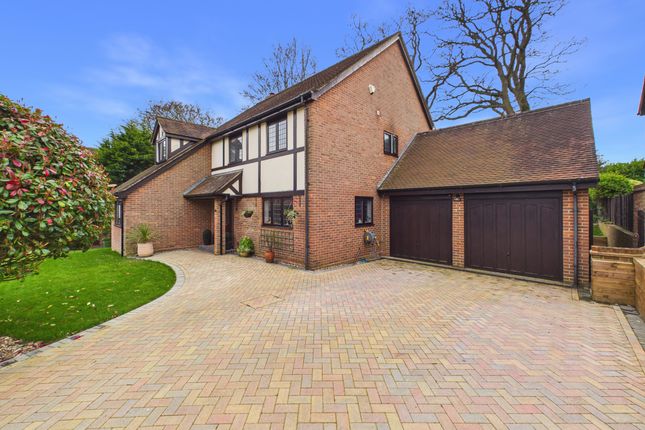
5-bedroom detached house · SL7 2DJ
For saleListed 50 days
Opportunity summary
See Archie’s verdict, returns by strategy and what to check before viewing.
About
A stunning detached home forming part of the exclusive Beechwood Heights development, perfectly located just a mile from Marlow town centre Description The ground floor forms the principal day-to-day living and entertaining level, incorporating a large kitchen, dining and media area which also leads out on to a balcony, connecting the outdoors to indoors.
There is also a study, entrance hall, cloak/guest facilities, porch and direct access to the integral garage.
The lower ground floor is focused on leisure and practical living, with a generous living room opening towards an outdoor room and decking area, alongside a gym, utility room, plant/store and shower room.
The first floor is arranged around a generous principal bedroom suite, complete with two dressing rooms and large en-suite boasting twin sinks, bathtub, separate shower cubicle and concealed wc.
Three further en-suite bedrooms, laundry facilities and a gallery/landing area provides comfortable accommodation for family and guests.
The second floor offers two further en-suite bedrooms, including a bedroom with dressing area, storeroom and gallery/landing space, with sky lights creating a sense of openness between levels and flooding the house with natural light.
Nestled in a prime location close to scenic walking trails in an area of outstanding natural beauty and just a short distance from Marlow High Street, Beechwood Heights presents a unique chance to embrace life in a tranquil, verdant environment.
It’s an idyllic spot for homebuyers seeking a perfect blend of rural charm and convenient access.
Each luxury home boasts a beautifully landscaped rear garden, a private driveway, and bespoke kitchens and joinery by Fable & Wood throughout.
Beechwood Heights offer a detached home and two town houses.
True to Zafiro's renowned standards, these residences feature meticulous attention to detail, exceptional quality, and luxurious specifications, all complemented by handcrafted craftsmanship that distinguishes your new home.
Specification: Air source heat pump (ashp) Bespoke Italian stone surfaces Underfloor heating Woodburning stove Mood lighting and downlights Bora kitchen appliances Fable & Wood kitchen Quooker boiling tap Fully fitted utility units TV/AV points Under unit wall lights and sockets Heated towel rails Rain showers Bespoke joinery throughout the property by Fable & Wood CCTV Music system Remote operated entrance gate 10 year structural warranty Resin driveway Landscaped gardens Build complete aimed to be Q2 2027 *Computer-generated images are for illustrative purposes only and are intended to provide an indication of the proposed property and development.
The completed property, specification, materials, finishes, landscaping and surrounding environment may differ slightly from those shown.
Location Local leisure options include Court Garden Leisure Complex, Bisham Abbey National Sports Centre, and David Lloyd Maidenhead.
For those seeking outdoor adventures, the National Trust sites such as Cliveden, Hughenden Manor, and Greys Court are conveniently located near Marlow.
These spots are ideal for dog walking, cycling, or simply enjoying a peaceful day out with friends and family.
Golf enthusiasts will find excellent courses close to Beechwood Heights: Harleyford: Set in a stunning downland landscape, this 6,903-yard par 72 course offers both challenges and rewards for players of all skill levels.
Temple: Featuring breath-taking views over Marlow and the Thames Valley, this course presents a delightful challenge for golfers of every ability.
Several independent schools are located near Marlow, offering a range of prep and senior education, including: Wycombe Abbey, Pipers Corner, Godstowe, High March, Davenies, and Claires Court .Buckinghamshire boasts some of the highest performing Grammar schools in the country including nearby Wycombe High for girls and both The Royal Grammar School and John Hampden Grammar for boys.
Square Footage: 6,950 sq ft Additional Info Reservation fee: £10,000
Value & comps
No previous sales on record.
Returns
Set an offer; the calculator follows it.
We're still gathering serviced-accommodation data for this area.
Archie refurb estimate: a Pro feature
0.0% below asking
This is not financial or investment advice. Prop AI Deals is not authorised by the Financial Conduct Authority (FCA) to provide investment advice.
All investment calculators, property analyses, and AI-generated insights are for informational purposes only. Property investment carries risk and may result in financial loss. All calculations should be independently verified and you should consult with FCA-authorised financial advisors before making any investment decisions.
Past performance does not guarantee future results. Tax implications vary by individual circumstances.
Deal
Properties like this can earn 2–3x BTL yields when converted to HMO, with retrofit costs around £10k/room. Sign in to see the full tier, yield projection, and cost breakdown.
Commercial properties like this can earn 30-50% higher yields when converted to residential under Class MA / Q / P / PA, with prior approval costing ~GBP 96/unit. Sign in to see the recommended route, yield uplift, and cost breakdown.
BRRR-suited properties can recycle 80-100% of investor capital on refi, leaving a high-yielding rental with most of the money out. Sign in to see the refurb cost stack, ARV projection, and refinance maths.
Detached + large garden = sub-division play. Pro tier unlocks the tier badge, plot size, uplift estimate, and regional land benchmark.
Short-lease flats trade at deep discount, but extending under the 1993 Act often costs far less than the discount. Pro tier unlocks the tier badge, premium breakdown, long-lease ARV and arbitrage maths.
See projected short-stay revenue vs a vanilla BTL for this property.
See real sub-let margins (HMO room rates & SA nightly rates) vs the landlord rent.
Area
Agent & docs

FAQ
About Plot 1 Beechwood Heights, 10, Beechwood Drive, Buckinghamshire
Explore nearby