2-bedroom bungalow · LN7 6NR
For saleReduced £15k (−7.5%) on 8 SepListed 180 days
Opportunity summary
See Archie’s verdict, returns by strategy and what to check before viewing.
About
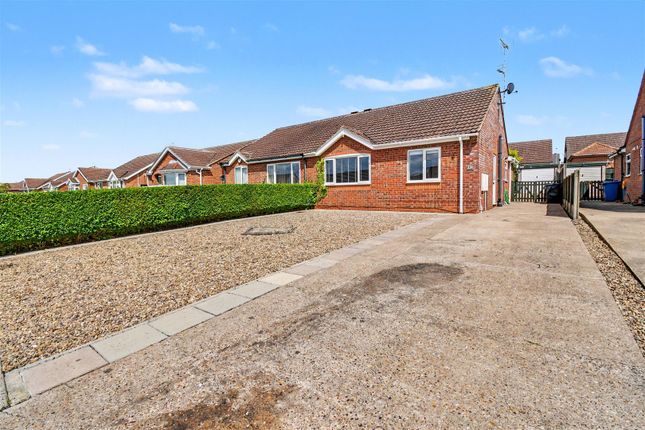
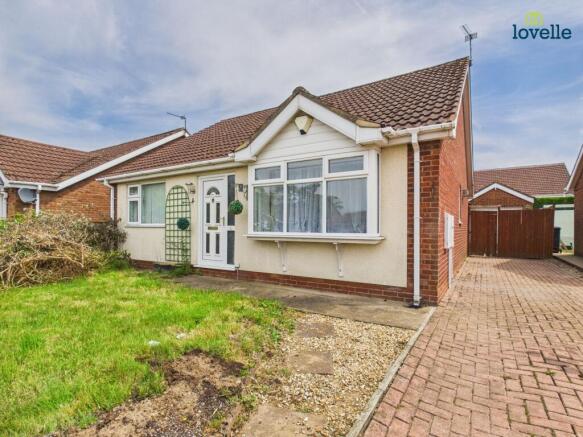
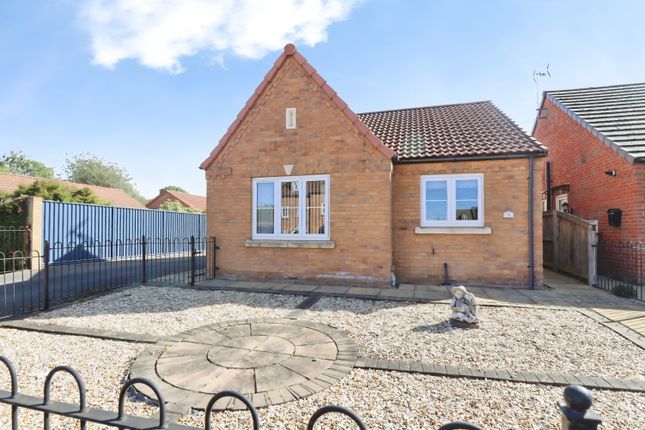
Situated in the highly desirable village of Nettleton, on the edge of the Lincolnshire Wold Area of Outstanding Natural Beauty this rarely available detached bungalow offers generous 2 bedroom accommodation.
Requiring updating throughout, the home includes a dual aspect, L shaped lounge/diner with open fire and French doors to the double glazed conservatory.
The Kitchen is supplemented by a good sized utility room to cater for the practicalities of modern life and a fully tiled bathroom completes the accommodation.
In addition to the brick built single garage there is drive way parking for 4 cars ensuring friends and family alike receive a warm welcome.
The broad frontage is complemented by an enclosed, south facing garden with summer house.
EPC Rating: D Entrance (1.73m x 1.28m) A brick and double glazed porch with radiator opens to the hall Hall Being L shaped with radiator and coving.
Lounge (5.03m x 3.66m) (max measurements) Forming part of a L shaped family space with bow window to the front and brick built open fireplace.
Dining Area (2.75m x 3.07m) Connecting lounge to conservatory and kitchen with coving, radiator and French doors to the rear.
Conservatory (2.70m x 2.71m) Connecting house to garden and comprising of Pvcu panels with sloping roof and radiator.
Kitchen (3.02m x 2.70m) Well appointed with a range of white fronted high and low units with inset stainless steel sink unit, under counter spaces for both refrigerator and freezer, electric cooker recess, radiator, tiled splash areas and window overlooking the garden.
Utility (2.10m x 2.03m) A practical space with rear entrance door, plumbing for a washing machine, venting for a tumble dryer and window.
Bedroom 1 (3.66m x 3.33m) A generous forward facing double room with radiator and coving. Bedroom 2 (3.65m x 2.57m) A side facing room with radiator, coving and deep hanging recess.
Bathroom (3.01m x 2.31m) A fully tiled room with suite in white to include a close coupled wc, pedestal wash hand basin, bath with mixer shower over, chrome radiator, extractor fan, tiled floor and deep airing cupboard.
Garden The property enjoys a broad, open plan frontage to Burghley Close and a 4 car drive leads to the attached, brick built single garage with up and over door and side personnel door.
The enclosed, south facing garden is again mainly laid to lawn which is best viewed from the timber summer house. A private side garden area with oil fired heating boiler completes the property.
Disclaimer Anti money laundering. Intending purchasers will be asked to produce identification documentation at the offer stage sale.
This will be requested digitally via our partner company hipla who will request a fee of £15 + VAT per purchaser. Referrals.
Newton Fallowell and our partners provide a range of services to buyers, although you are free to use an alternative provider. We can refer you on to Mortgage Advice Bureau for help with finance.
We may receive a fee of £200, if you take out a mortgage through them. If you require a solicitor to handle your purchase we can refer you on to our in house solicitors.
We may receive a fee of upto £200 if you use their services.
Value & comps
No previous sales on record.
Returns
Set an offer; the calculator follows it.
We're still gathering serviced-accommodation data for this area.
Archie refurb estimate: a Pro feature
0.0% below asking
This is not financial or investment advice. Prop AI Deals is not authorised by the Financial Conduct Authority (FCA) to provide investment advice.
All investment calculators, property analyses, and AI-generated insights are for informational purposes only. Property investment carries risk and may result in financial loss. All calculations should be independently verified and you should consult with FCA-authorised financial advisers before making any investment decisions.
Past performance does not guarantee future results. Tax implications vary by individual circumstances.
Deal
Properties like this can earn 2–3x BTL yields when converted to HMO, with retrofit costs around £10k/room. Sign in to see the full tier, yield projection, and cost breakdown.
Commercial properties like this can earn 30-50% higher yields when converted to residential under Class MA / Q / P / PA, with prior approval costing ~GBP 96/unit. Sign in to see the recommended route, yield uplift, and cost breakdown.
BRRR-suited properties can recycle 80-100% of investor capital on refi, leaving a high-yielding rental with most of the money out. Sign in to see the refurb cost stack, ARV projection, and refinance maths.
Detached + large garden = sub-division play. Pro tier unlocks the tier badge, plot size, uplift estimate, and regional land benchmark.
Short-lease flats trade at deep discount, but extending under the 1993 Act often costs far less than the discount. Pro tier unlocks the tier badge, premium breakdown, long-lease ARV and arbitrage maths.
See projected short-stay revenue vs a vanilla BTL for this property.
See real sub-let margins (HMO room rates & SA nightly rates) vs the landlord rent.
Area
Agent & docs
FAQ
About 9 Burghley Close, Market Rasen
Explore nearby