2-bedroom bungalow · LN7 6NH
Listing removedReduced £20k (−8.7%) on 9 AugListed 129 days
Opportunity summary
See Archie’s verdict, returns by strategy and what to check before viewing.
About
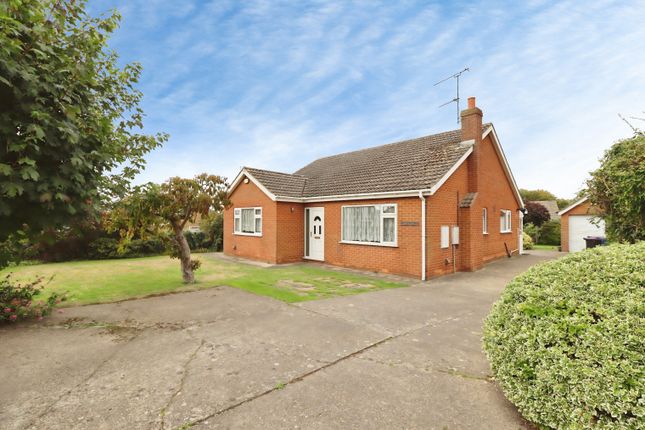
Occupying a slightly elevated position this generous 2 bedroom detached bungalow is conveniently situated to take advantage of the amenities offered in the historic town of Caistor.
The home offers outstanding potential for improvement and upward extension for the discerning purchaser.
The property currently includes a 6.38m twin aspect lounge with cast iron stove and a modern Kitchen and shower room.
In addition to the main, dual aspect double bedroom there is a further room which is well suited to a variety of uses including bedroom, dining room or home office and the attic room is suited to potential upward extension subject to the necessary permissions.
There are 3 distinct areas of garden which includes a front and side lawned garden with cottage style planting and a terraced garden with wisteria covered pergola which provides a private area for gentle relaxation and, in addition to the large brick built garage, there is a broad reception area ideal for both car parking or the storage of a motorhome/caravan.
Lounge (6.38m x 3.32m) A spacious twin aspect room with inset cast iron multi-fuel stove in painted fire surround.
Bedroom 2/Study (3.21m x 2.59m) A multi use forward facing room ideal as either a dining room, bedroom or work space.
Hallway A centrally placed space with access to the boarded attic room ( 4.72m x 2.85m) which has a ladder access and 2 skylights.
Bedroom 1 (4.01m x 3.62m) A further well proportioned dual aspect room with an extensive range of fitted wardrobes and store cupboards.
Shower Room (2.79m x 1.80m) Well appointed with a modern suite in white to include a close coupled wc, vanity wash hand basin and panelled and glazed walk-in shower enclosure.
Kitchen (2.92m x 2.64m) Appointed with a contemporary style medium oak effect range of high and low units with light flecked tops with stainless steel sink unit, inset 4 burner gas hob with oven under, tiled splash areas and doors to both the Garden room and to the Utility.
Garden Room (4.76m x 2.24m) Designed to take advantage of the afternoon and evening sun and enjoying views across the garden.
Utility (2.69m x 0.26m) An excellent, practical area with additional sink unit, plumbing for a washing machine, cupboard housing the gas fired central heating boiler and spaces for further appliances.
Note The bungalow is understood to be of single brick construction with internal insulation and dry lined walls.
Garden The property is approached via a gated 2 car drive which leads past an amenity garden, with greenhouse and shed, and onto a broad concrete reception area and a brick built, detached garage (5.19m x 5.29m) with twin doors and light and power.
A side terraced garden with wisteria covered pergola leads to the utility entrance.
The principal front and side gardens include neat lawns fringed by cottage style borders with open fronted summer house and mature pear tree. Disclaimer Anti money laundering.
Intending purchasers will be asked to produce identification documentation at the offer stage sale.
This will be requested digitally via our partner company hipla who will request a fee of £20 + VAT per purchaser. Referrals.
Newton Fallowell and our partners provide a range of services to buyers, although you are free to use an alternative provider. We can refer you on to Mortgage Advice Bureau for help with finance.
We may receive a fee of £200, if you take out a mortgage through them. If you require a solicitor to handle your purchase we can refer you on to our in house solicitors.
We may receive a fee of upto £200 if you use their services.
Value & comps
No previous sales on record.
Returns
Set an offer; the calculator follows it.
We're still gathering serviced-accommodation data for this area.
Archie refurb estimate: a Pro feature
0.0% below asking
This is not financial or investment advice. Prop AI Deals is not authorised by the Financial Conduct Authority (FCA) to provide investment advice.
All investment calculators, property analyses, and AI-generated insights are for informational purposes only. Property investment carries risk and may result in financial loss. All calculations should be independently verified and you should consult with FCA-authorised financial advisers before making any investment decisions.
Past performance does not guarantee future results. Tax implications vary by individual circumstances.
Deal
Properties like this can earn 2–3x BTL yields when converted to HMO, with retrofit costs around £10k/room. Sign in to see the full tier, yield projection, and cost breakdown.
Commercial properties like this can earn 30-50% higher yields when converted to residential under Class MA / Q / P / PA, with prior approval costing ~GBP 96/unit. Sign in to see the recommended route, yield uplift, and cost breakdown.
BRRR-suited properties can recycle 80-100% of investor capital on refi, leaving a high-yielding rental with most of the money out. Sign in to see the refurb cost stack, ARV projection, and refinance maths.
Detached + large garden = sub-division play. Pro tier unlocks the tier badge, plot size, uplift estimate, and regional land benchmark.
Short-lease flats trade at deep discount, but extending under the 1993 Act often costs far less than the discount. Pro tier unlocks the tier badge, premium breakdown, long-lease ARV and arbitrage maths.
See projected short-stay revenue vs a vanilla BTL for this property.
See real sub-let margins (HMO room rates & SA nightly rates) vs the landlord rent.
Area
Agent & docs
FAQ
About 1 Navigation Lane, Market Rasen
Explore nearby