We've tightened what earns a Pursue. A home now needs a published valuation, a strategy that still makes money after real running costs and lender stress tests, and no listing problems that would stop a mortgage. You'll see fewer Pursues, and each one has been checked harder.
See how verdicts work6-bedroom detached house · IP1 2EU
No longer listedReduced £25k (−4.5%) on 8 FebListed 567 days
Opportunity summary
See Archie’s verdict, returns by strategy and what to check before viewing.
About
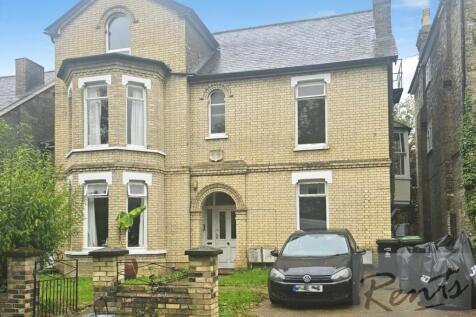
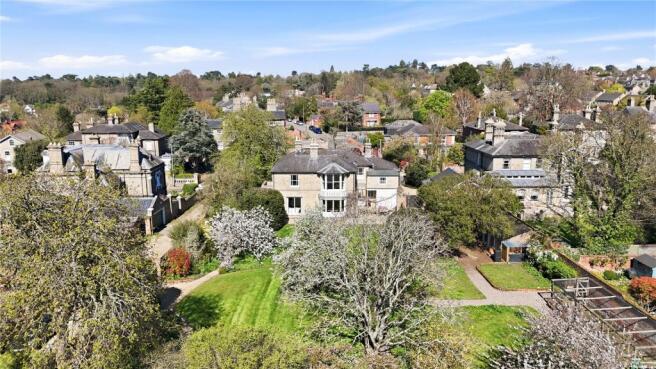
Description: This elegant Victorian townhouse, with its attractive Suffolk White brick façade, sits amongst a row of characterful period homes, just a short distance from Ipswich town centre.
Offering generous and versatile accommodation, this home is rich in period charm, showcasing features such as prominent bay windows, high ceilings, slate roof tiles, picture rails, and original chimneypieces.
The property enjoys a west-facing rear garden, and the front offers generous off-road parking.
Arranged over three floors plus a cellar, the light-filled and well-proportioned interior begins with a striking 20ft entrance lobby featuring Crittall-style windows.
The ground floor comprises of two principal reception rooms, plus a study/breakfast room, kitchen, and utility/bathroom.
The bespoke kitchen includes a butler-style sink, integrated dishwasher, quartz worktop, and an original sash window.
The property also has planning permission for an optional second staircase, providing direct access from the ground floor lobby to the first floor.
The additional entrance opens up options for multigenerational living or home working.
The building work to provide an opening to the first floor has already been undertaken and a glazed oak fire door is in place.
The spacious sitting room features a beautiful marble chimneypiece and French doors opening to the garden, whilst the formal dining room boasts a large bay window.
A cosy third reception room serves as a breakfast room or study. The first-floor hosts four generously sized double bedrooms.
One of these is currently arranged as a kitchen, while the principal bedroom is used as an artist’s studio, benefiting from a large bay window that floods the space with natural light.
A spacious family bathroom completes this floor. The second floor offers two additional double bedrooms, the largest of which includes an en-suite, and access to expansive loft spaces.
Location: Ipswich, the historic county town of Suffolk, offers a wide array of amenities including schools, the University of Suffolk, shopping facilities, healthcare services, two theatres, and recreational spaces such as Christchurch Park.
The mainline railway station provides direct access to London Liverpool Street in approximately 1 hour and 15 minutes.
The revitalised waterfront area, part of an ongoing regeneration programme, now features a variety of stylish bars and restaurants.
Nearby, the charming market towns of Woodbridge (8 miles) and Framlingham (15.5 miles) offer a wealth of independent shops, delis, and acclaimed eateries.
The Suffolk coast-home to picturesque seaside towns and villages-is also within easy reach.
Aldeburgh (24 miles), known for its pebble beach and links to composer Benjamin Britten, is famous for its fish and chips, while Thorpeness offers a magical boating lake and country club.
Orford (19 miles) boasts a 12th-century castle and the renowned Pump Street Bakery. Highly regarded local schools include St.
Margaret’s Primary School, Northgate High School, and independent schools such as Ipswich School, St Joseph’s College, and The Royal Hospital School.
Ground Floor Accommodation: Entrance Lobby (6.1m x 2.36m) Sitting Room (5.56m x 3.96m) Dining Room (5.38m x 4.62m) Breakfast Room / Study (3.35m x 2.87m) Kitchen / Breakfast Room (3.48m x 3.48m) Utility Room Bathroom Cellar (5.6m x 3.38m) First Floor Accommodation: Principal Bedroom (5.4m x 4.57m) Bedroom (4.57m x 3.96m) Bedroom (3.56m x 3.45m) Bedroom (3.35m x 2.9m) Bathroom Second Floor Accommodation: Bedroom (4.6m x 3.84m) En-Suite Loft Space x 2 Bedroom (3.43m x 2.97m)
Value & comps
No previous sales on record.
Returns
Set an offer; the calculator follows it.
We're still gathering serviced-accommodation data for this area.
Archie refurb estimate: a Pro feature
0.0% below asking
This is not financial or investment advice. Prop AI Deals is not authorised by the Financial Conduct Authority (FCA) to provide investment advice.
All investment calculators, property analyses, and AI-generated insights are for informational purposes only. Property investment carries risk and may result in financial loss. All calculations should be independently verified and you should consult with FCA-authorised financial advisers before making any investment decisions.
Past performance does not guarantee future results. Tax implications vary by individual circumstances.
Deal
Properties like this can earn 2–3x BTL yields when converted to HMO, with retrofit costs around £10k/room. Sign in to see the full tier, yield projection, and cost breakdown.
Commercial properties like this can earn 30-50% higher yields when converted to residential under Class MA / Q / P / PA, with prior approval costing ~GBP 96/unit. Sign in to see the recommended route, yield uplift, and cost breakdown.
BRRR-suited properties can recycle 80-100% of investor capital on refi, leaving a high-yielding rental with most of the money out. Sign in to see the refurb cost stack, ARV projection, and refinance maths.
Detached + large garden = sub-division play. Pro tier unlocks the tier badge, plot size, uplift estimate, and regional land benchmark.
Short-lease flats trade at deep discount, but extending under the 1993 Act often costs far less than the discount. Pro tier unlocks the tier badge, premium breakdown, long-lease ARV and arbitrage maths.
See projected short-stay revenue vs a vanilla BTL for this property.
See real sub-let margins (HMO room rates & SA nightly rates) vs the landlord rent.
Area
Agent & docs

FAQ
About 24, Burlington Road, Suffolk
Explore nearby