We've tightened what earns a Pursue. A home now needs a published valuation, a strategy that still makes money after real running costs and lender stress tests, and no listing problems that would stop a mortgage. You'll see fewer Pursues, and each one has been checked harder.
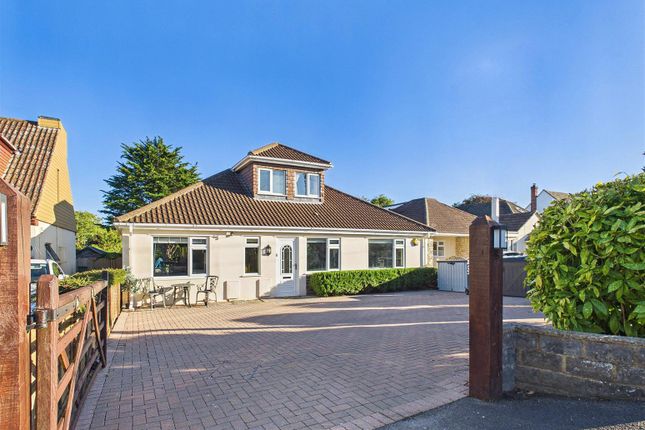
See how verdicts work5-bedroom detached house · BS21 7AB
Listing removedListed 209 days
Opportunity summary
See Archie’s verdict, returns by strategy and what to check before viewing.
About
Brackenwood is situated in a quiet and leafy location in Upper Clevedon.
Built in 1906 this truly captivating Arts & Crafts style residence with its picturesque façade, intricate period details, and beautifully landscaped gardens, this is a home of character and warmth and indeed a once in a lifetime opportunity.
Typical of the Arts & Crafts movement, the house is rich in handcrafted charm — from its high ceilings with exposed beams, deep bayed windows, stripped paneled doors, fireplaces and a butlers pantry.
Yet, behind its heritage beauty, Brackenwood serves perfectly as a modern family home with its newlly added extensions.
Set within stunning landscaped gardens that wrap around, the grounds are truly magical — featuring mature specimen trees with flood lighting, colourful seasonal planting, climbing roses, flowering Wisteria, tranquil water feature, orchard and well established kitchen garden.
Two generous terraces provide the ideal setting for alfresco dining and entertaining.
On approach via the original and charming covered storm porch - the oak door opens to a bespoke built oak framed entrance hall with large double glazed windows, oak beams and oak flooring.
Adjacent there is a contemporary cloakroom and coats cupboard, The three receptions include - a sitting room with its dual aspect a large deep bayed window with window seats and access to a fabulous covered sun terrace offers superb entertaining all year round, period features include high ceilings with exposed beams and a stone fireplace with wood burner.
The dining room again retains many fine period features and offers delightful views over the garden. The third reception is currently used as a cosy snug.
The kitchen/family room has been extended to create a superb entertaining space, with its large bayed window, makes this room light and airy, there are ample wall and floor units together with space for all appliances, features include a wood burner, engineered oak flooring and access to the original butlers pantry and a separate larder.
Adjacent is a spacious and fully equipped utility/boot room. A beautifully designed bedroom with a contemporary en-suite shower room offers flexible guest/annex accommodation.
Upstairs, you’ll find four well-proportioned bedrooms, including a master with en-suite shower room and dressing room. The fourth bedroom currently serves as a study.
The family bathroom, with its large oval jacuzzi bath, is a charming blend of retro modern comfort. A separate shower and cloakroom completes this floor.
Outside: The beautiful landscaped gardens at Brackenwood offer a wealth of specimen plants and trees to include Scotch Pines, Silver Birch, Walnut and Larch.
There are climbing wisterias and trained roses, large expanses of lawns with well stocked flower and shrub borders with attractive Box hedging.
A sheltered terrace leading from the sitting room and separate patio offers relaxation.
A gated pathway to Edward Road offers easy access to a bus stop or a walk to the fashionable Hill Road renowned for its shopping and dining facilities.
To the side of the house there is an orchard with many fruit producing trees to include Plum and Apple..
The organic Kitchen Garden is well established with greenhouse, vegetable troughs, and array of fruit producing trees to include Pear, Apple and two Grape vines There is a water irrigation system which continues throughout the garden.
At the back of the house a log and bin store can be found. The paved driveway offers ample parking for several vehicles and leads to a recently built timber framed detached garage and carport.
Value & comps
No previous sales on record.
Returns
Set an offer; the calculator follows it.
We're still gathering serviced-accommodation data for this area.
Archie refurb estimate: a Pro feature
0.0% below asking
This is not financial or investment advice. Prop AI Deals is not authorised by the Financial Conduct Authority (FCA) to provide investment advice.
All investment calculators, property analyses, and AI-generated insights are for informational purposes only. Property investment carries risk and may result in financial loss. All calculations should be independently verified and you should consult with FCA-authorised financial advisers before making any investment decisions.
Past performance does not guarantee future results. Tax implications vary by individual circumstances.
Deal
Properties like this can earn 2–3x BTL yields when converted to HMO, with retrofit costs around £10k/room. Sign in to see the full tier, yield projection, and cost breakdown.
Commercial properties like this can earn 30-50% higher yields when converted to residential under Class MA / Q / P / PA, with prior approval costing ~GBP 96/unit. Sign in to see the recommended route, yield uplift, and cost breakdown.
BRRR-suited properties can recycle 80-100% of investor capital on refi, leaving a high-yielding rental with most of the money out. Sign in to see the refurb cost stack, ARV projection, and refinance maths.
Detached + large garden = sub-division play. Pro tier unlocks the tier badge, plot size, uplift estimate, and regional land benchmark.
Short-lease flats trade at deep discount, but extending under the 1993 Act often costs far less than the discount. Pro tier unlocks the tier badge, premium breakdown, long-lease ARV and arbitrage maths.
See projected short-stay revenue vs a vanilla BTL for this property.
See real sub-let margins (HMO room rates & SA nightly rates) vs the landlord rent.
Area
Agent & docs

FAQ
About Brackenwood Road, Clevedon, BS21
Explore nearby