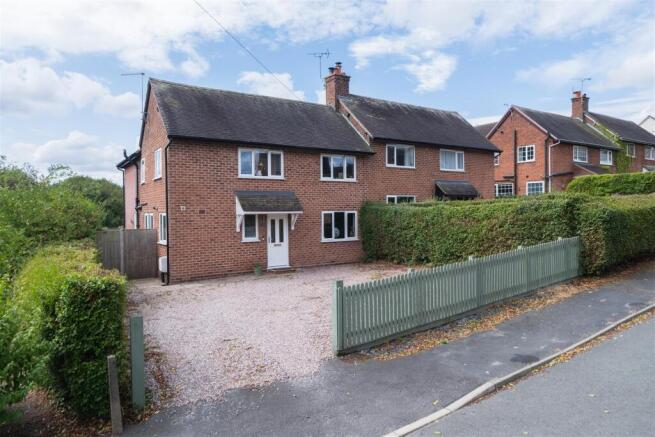
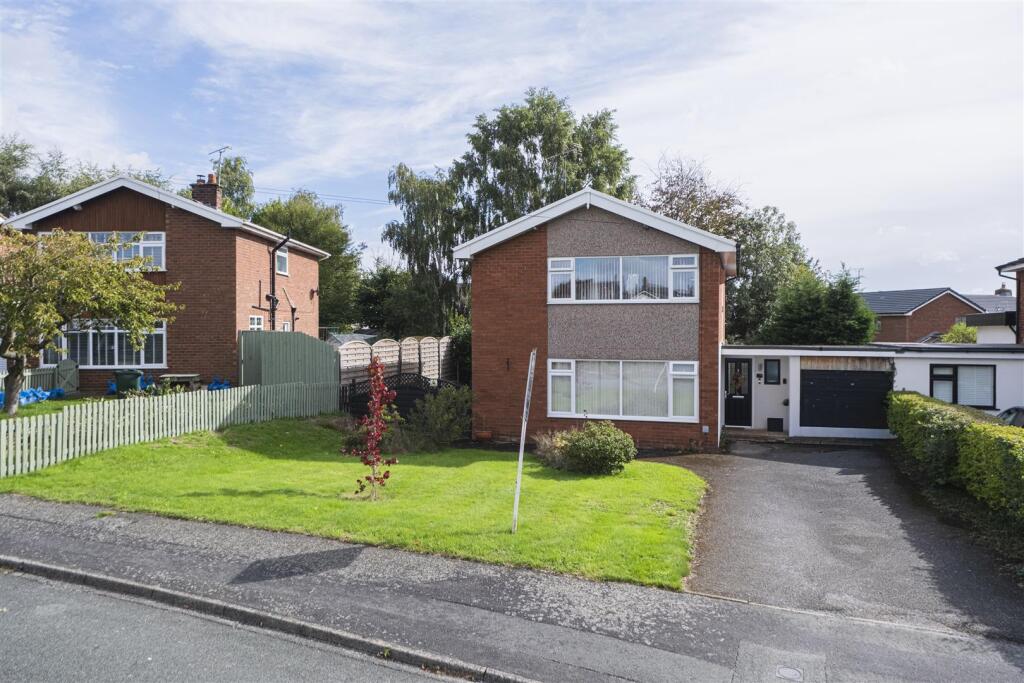
3-bedroom semi-detached house · CH3 8DA
For saleListed 48 days
Opportunity summary
See Archie’s verdict, returns by strategy and what to check before viewing.
About
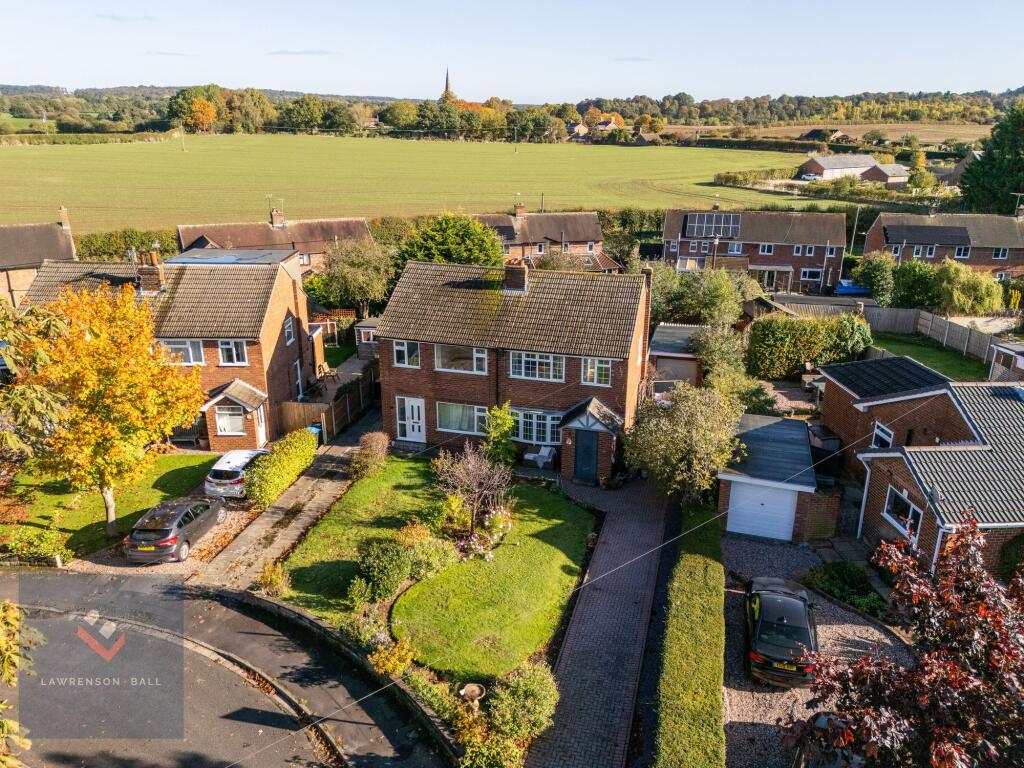
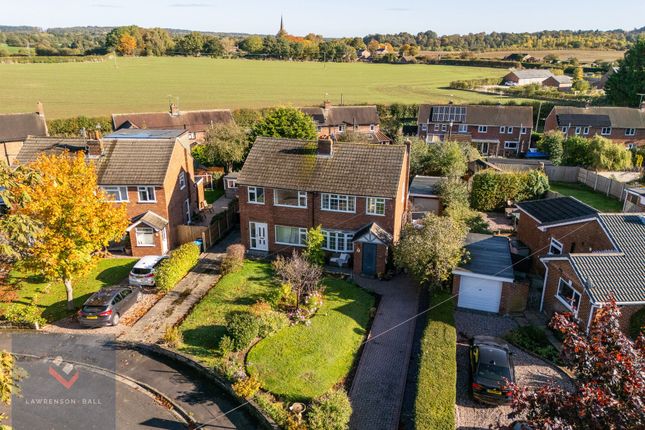
This exceptional three bedroom semi detached house presents a rare opportunity - houses this good seldom come to the market!
Spanning nearly 1700 square feet (160 square metres) of opulent living space, this residence is a showcase of modern elegance and thoughtful design, having recently benefited from a new roof and meticulous attention to detail throughout.
The inviting entrance hall leads to a stylish lounge, where a wood burning stove provides a warm and welcoming atmosphere, perfect for relaxing evenings.
The heart of the home is undoubtedly the magnificent open plan kitchen diner, seamlessly connecting to a generous family room that is flooded with natural light, creating an ideal space for entertaining or every-day family life.
Upstairs, three spacious double bedrooms await, including a sumptuous master suite with high quality fitted wardrobes, and a multi purpose/make-up/dressing area, while the luxurious family bathroom is complemented by a utility room and the convenience of two separate WCs, one on each floor.
The outside space is equally impressive, beginning with a substantial rear garden that offers a perfect blend of privacy and functionality.
A large patio area provides an idyllic setting for al fresco dining or summer gatherings, while the expansive lawn is ideal for children to play or for keen gardeners to cultivate.
At the far end of the garden, a fully kitted out garden office offers a serene and productive environment for remote working or creative pursuits, complete with power, underfloor heating and internet connectivity (subject to supplier).
The front of the property features ample driveway parking, providing convenience for multiple vehicles and offering scope to extend or built a garage store to the side of the house if desired (subject to the relevant permissions).
Mature borders and thoughtful landscaping enhance the overall sense of peace and seclusion, making this outdoor space a true sanctuary for relaxation and family enjoyment.
Ashton Hayes is a wonderful sleepy village but still has fantastic amenities on tap - such as an award winning community owned pub, a community shop and post office, an outstanding nursery and a range of other great schools close by.
Every element of this property has been crafted to offer both style and substance, making it an outstanding choice for families seeking comfort, versatility and a premium village lifestyle, all within walking distance to the vibrant village centre.
This remarkable property combines the best of village living with luxurious modern comforts, presenting an unrivalled opportunity to secure a forever home in an outstanding location.
Entrance hall 1.55m x 5.52m Lounge 3.27m x 5.51m Family room 2.56m x 5.38m Kitchen/diner 4.8m x 6.08m Utility 1.44m x 1.61m WC 1.56m x 1.66m Landing 2.09m x 5.72m Master bedroom 4.19m x 4.59m Bedroom 2 2.88m x 3.43m Bedroom 3 3.0m x 3.25m Bathroom 2.36m x 3.73m WC 0.8m x 1.66m Parking - Driveway
Value & comps
No previous sales on record.
Returns
Set an offer; the calculator follows it.
We're still gathering serviced-accommodation data for this area.
Archie refurb estimate: a Pro feature
0.0% below asking
This is not financial or investment advice. Prop AI Deals is not authorised by the Financial Conduct Authority (FCA) to provide investment advice.
All investment calculators, property analyses, and AI-generated insights are for informational purposes only. Property investment carries risk and may result in financial loss. All calculations should be independently verified and you should consult with FCA-authorised financial advisors before making any investment decisions.
Past performance does not guarantee future results. Tax implications vary by individual circumstances.
Deal
Properties like this can earn 2–3x BTL yields when converted to HMO, with retrofit costs around £10k/room. Sign in to see the full tier, yield projection, and cost breakdown.
Commercial properties like this can earn 30-50% higher yields when converted to residential under Class MA / Q / P / PA, with prior approval costing ~GBP 96/unit. Sign in to see the recommended route, yield uplift, and cost breakdown.
BRRR-suited properties can recycle 80-100% of investor capital on refi, leaving a high-yielding rental with most of the money out. Sign in to see the refurb cost stack, ARV projection, and refinance maths.
Detached + large garden = sub-division play. Pro tier unlocks the tier badge, plot size, uplift estimate, and regional land benchmark.
Short-lease flats trade at deep discount, but extending under the 1993 Act often costs far less than the discount. Pro tier unlocks the tier badge, premium breakdown, long-lease ARV and arbitrage maths.
See projected short-stay revenue vs a vanilla BTL for this property.
See real sub-let margins (HMO room rates & SA nightly rates) vs the landlord rent.
Area
Agent & docs
FAQ
About Peel Crescent, Ashton Hayes, CH3
Explore nearby