We've tightened what earns a Pursue. A home now needs a published valuation, a strategy that still makes money after real running costs and lender stress tests, and no listing problems that would stop a mortgage. You'll see fewer Pursues, and each one has been checked harder.
See how verdicts work3-bedroom house · SA20 0RF
Listing removedListed 495 days
Opportunity summary
See Archie’s verdict, returns by strategy and what to check before viewing.
About
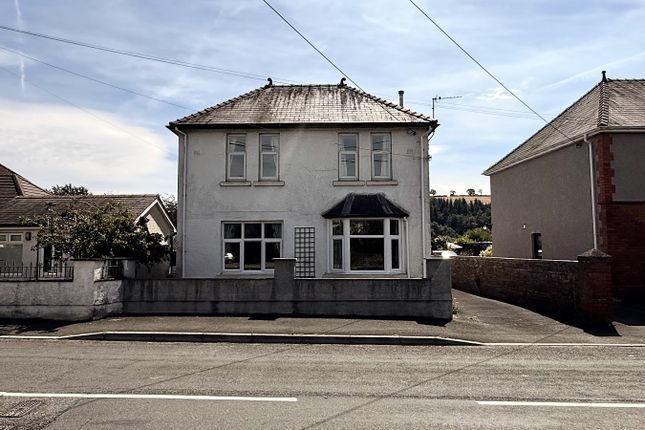
1 Velindre is a beautifully appointed Grade II listed 3 bedroom Georgian property located just a short walking distance to the centre of Llandovery and its many amenities.
The property was originally the principal wing of the original gentry house which was subdivided into 3 properties in the 1940's and provides elegant and spacious accommodation with a wide range of quality original features including grand oak and mahogany staircase, panelled doors, shuttered windows, the hall has fine elliptical arches with panelled reveals, bedrooms have domed ceilings, one with elaborate octagonal moulded plaster work.
The property lies in generous grounds with mature gardens, detached garage and ample car parking to the front and rear.
The end of the garden fronts the River Gwydderig on which fishing rights are enjoyed.
The market town of Llandovery which benefits from comprehensive shopping facilities with a variety of shops, post office, ice cream parlour, patisserie, butcher, doctors surgery, cottage hospital, public houses/restaurants, junior school and Llandovery College in the private sector together with swimming pool, supermarket and sporting clubs including football, tennis and golf club and the renowned Llandovery Rugby Club on the outskirts of town.
The accommodation comprises as follows: Entrance 8.89m x 3.20m (29' 02" x 10' 06") Through Oak six panel front door with radial fanlight over.
An impressive entrance hall with grand oak and mahogany open well staircase. Two elliptical arches with panelled reveals, moulded ceiling cornice, plate racks and 2 radiators.
Walk in Storage Cupboard with shelving and radial fanlight window. 22' 2 extending to 29' 2 x 10' 6 Porch With terrazzo tiled floor with door to side.
Separate Toilet with low level wc and wash hand basin.
Drawing room 7.14m x 5.11m (23' 05" x 16' 09" ) With triple aspect bay window, central sash opening into wall above, panelled shutters, moulded ceiling cornice and elliptical arched wall recess.
Stovax woodburning stove with marble hearth and 2 radiators. Kitchen 5.87m Max x 4.90m (19' 03" Max x 16' 01") With a range of floor and eye level Poggenpohl oak fitted units.
Franke stainless steel sink and drainer with mixer tap. 5 ring NEFF gas hob with extractor over. Electrolux eye level electric oven with Sharp microwave over. NEFF integral fridge.
Plumbing for dish washer. Part tiled walls. Worcester Bosch oil fired boiler with remote oil tank gauge. Moulded ceiling cornice and matching pair of elliptical arched wall recesses.
Original oak floor. Large 20 pane sash window opening into wall above to provide walk through access to front garden. Panelled shutters. Radiator.
Utility Room 5.87m x 2.92m (19' 03" x 9' 07" ) A useful space with a range of floor units with stainless steel sink and drainer. Full height pine panelled storage cupboard.
Plumbing for washing machine. Quarry tiled floor. Radiator. Sky light. Door to outside. Larder/Storage Cupboard with cold slab and shelving. Quarry tiled floor.
First Floor Landing A spacious galleried landing with mahogany handrail and balusters. Moulded ceiling cornice with two elliptical panelled arches. Radiator.
Bedroom 1 4.80m x 5.18m (15' 09" x 17' 0" ) An unusual octagonal room with triple aspect bay window overlooking the rear gardens. Panelled window shutters.
Ornate domed and moulded ceiling with painted panels depicting night sky. Tiled cast iron fireplace with mantel over. Radiator.
Bathroom 3.51m x 2.54m (11' 06" x 8' 04" ) With reinforced acrylic bath, pedestal wash hand basin with glass shelf and mirror over. Low level wc in alcove. Shower cubicle with Mira shower.
Panelled window shutters. Moulded ceiling cornice. Radiator with towel rail over. Walk in airing cupboard adjoining.
Bedroom 2 5.18m Max x 3.23m (17' 00" Max x 10' 07") With domed ceiling and cornice. Cast iron fireplace. Built in wardrobe. Recess bookcase. Panelled window shutters. Radiator.
Bedroom 3 6.10m x 4.93m (20' 00" x 16' 02" ) With domed ceiling and central flat panel and cornice. Built in wardrobe. 2 windows with panelled shutters. Radiator.
En-Suite with shower cubicle and Triton shower. Pedestal wash hand basin with glass shelf and mirror over. Towel rail.
EXTERNALLY The property is approached by double wrought iron gates and railings with stone pillars to a sweeping gravelled driveway leading to the side and rear of the house.
By the entrance there is a Detached Garage measuring 20' x 9' 9 with electric points and shelving. Log Store to the side and double bunded oil tank.
Along the gravelled driveway leading to the rear of the property is a lawned area to one side with a range of bushes, plants and shrubs to the other.
To the rear of the property are 2 useful outbuildings - Shed measuring 9' 7 x 6' 1 and Potting Shed measuring 6' 4 x 4' 6.
The rear gravelled parking area leads to the beautifully maintained gardens which include box hedges, trellis pergolas and numerous flowering plants and shrubs.
Specimen trees including Magnolia, Liquid Amber, Nootka Cypress, Yew, Maple, Laburnum, Crab Apple, Native Beech and Oak along with a variety of young fruit trees including Plum, Apple and Pear.
Formal geometric garden with sundial and topia Broadband and Mobile phone Broadband is available in the vicinity and the mobile phone signal in the area is deemed to be good.
Services With mains electricity and water. Private drainage. Oil fired central heating. Calor gas bottles for gas hob.
Fibre broadband is available at the entrance of the property but has not been connected. External security lighting.
Viewing Strictly by appointment please through the selling agents Messrs Clee Tompkinson & Francis through whom all negotiations should be conducted. Please contact our Llandovery Office .
Local Authority Carmarthenshire County Council, District Offices, 3 Spilman Street, Carmarthen, SA31 1LE. Tel: .
Value & comps
No previous sales on record.
Returns
Set an offer; the calculator follows it.
Short-let licence or registration needed
We're still gathering serviced-accommodation data for this area.
Archie refurb estimate: a Pro feature
0.0% below asking
This is not financial or investment advice. Prop AI Deals is not authorised by the Financial Conduct Authority (FCA) to provide investment advice.
All investment calculators, property analyses, and AI-generated insights are for informational purposes only. Property investment carries risk and may result in financial loss. All calculations should be independently verified and you should consult with FCA-authorised financial advisers before making any investment decisions.
Past performance does not guarantee future results. Tax implications vary by individual circumstances.
Deal
Properties like this can earn 2–3x BTL yields when converted to HMO, with retrofit costs around £10k/room. Sign in to see the full tier, yield projection, and cost breakdown.
Commercial properties like this can earn 30-50% higher yields when converted to residential under Class MA / Q / P / PA, with prior approval costing ~GBP 96/unit. Sign in to see the recommended route, yield uplift, and cost breakdown.
BRRR-suited properties can recycle 80-100% of investor capital on refi, leaving a high-yielding rental with most of the money out. Sign in to see the refurb cost stack, ARV projection, and refinance maths.
Detached + large garden = sub-division play. Pro tier unlocks the tier badge, plot size, uplift estimate, and regional land benchmark.
Short-lease flats trade at deep discount, but extending under the 1993 Act often costs far less than the discount. Pro tier unlocks the tier badge, premium breakdown, long-lease ARV and arbitrage maths.
See projected short-stay revenue vs a vanilla BTL for this property.
See real sub-let margins (HMO room rates & SA nightly rates) vs the landlord rent.
Area
Agent & docs

FAQ
About Brecon Road, Llandovery, Carmarthenshire.
Explore nearby