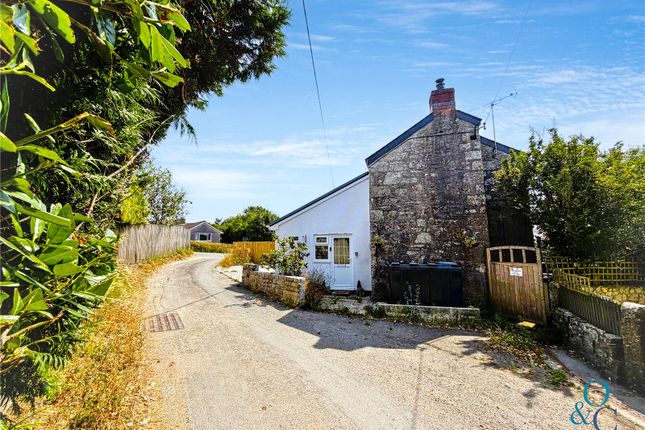
2-bedroom house · PL22 0EP
For saleReduced £20k (−7.7%) on 30 JulListed 153 days
Opportunity summary
See Archie’s verdict, returns by strategy and what to check before viewing.
About
Smart Millerson Estate Agents are delighted to present this exceptional two-bedroom semi-detached home to the market.
Ideally positioned within a short walk of local amenities, schools, and excellent transport links, the property enjoys a highly convenient yet peaceful setting, making it an ideal choice for a range of buyers.
Being offered with no onward chain, this superb home presents a fantastic opportunity for first-time buyers, downsizers, or investors alike, and is ready for immediate occupation.
Property Description Smart Millerson Estate Agents are delighted to present this exceptional two-bedroom semi-detached home to the market.
Ideally positioned within a short walk of local amenities, schools, and excellent transport links, the property enjoys a highly convenient yet peaceful setting, making it an ideal choice for a range of buyers.
Being offered with no onward chain, this superb home presents a fantastic opportunity for first-time buyers, downsizers, or investors alike, and is ready for immediate occupation.
In brief, the accommodation is both well-presented and thoughtfully laid out.
A bright and welcoming entrance hallway sets the tone for the property and leads into a stylish and well-appointed kitchen, fitted with a comprehensive range of wall and base units providing excellent storage and workspace.
The kitchen flows through to a spacious lounge/diner, a superb dual-purpose living area offering ample room for both relaxing and entertaining, with plenty of natural light enhancing the sense of space.
From here, doors open into a conservatory, creating an additional reception space that overlooks the rear garden and can be enjoyed all year round.
The ground floor is further complemented by a convenient downstairs W.C.
To the first floor, the property continues to impress with two well-proportioned bedrooms, both offering comfortable accommodation with space for furniture and storage.
The modern shower room is well finished and comprises a contemporary suite, designed for practicality and ease of maintenance.
Externally, the property benefits from a fully enclosed rear hardstanding garden, offering a low-maintenance outdoor space that is ideal for seating, entertaining, or further landscaping if desired.
A useful summer house provides additional versatility, perfect for storage, a home office, or hobby space.
To the front, the property enjoys the advantage of off-road parking for two vehicles, a highly desirable feature in this location.
The property is connected to mains electricity, gas, drainage, and water, and falls within Council Tax Band B.
Overall, this is a superb home offering a wonderful blend of space, practicality, and convenience, all within a sought-after residential setting.
Location Lostwithiel is a small historic town in south-east Cornwall, beautifully set within the wooded valley of the River Fowey.
Surrounded by rolling countryside and ancient woodland, the town is known for its peaceful atmosphere, medieval character, and strong sense of local heritage.
Narrow streets lined with stone cottages, independent shops, cafés, and traditional pubs give Lostwithiel a warm and welcoming feel, while the river flowing through the town adds to its natural charm.
Once one of Cornwall’s most important medieval centres, Lostwithiel still retains many historic features, including its old bridge and nearby Restormel Castle.
Today, it is valued for its quiet pace of life, creative community, and attractive countryside setting, offering a more tranquil and authentic side of Cornwall away from the busy coastal resorts.
The Accommodation Comprises (all measurements are approximate) Entrance UPVC double glazed door leading to: Kitchen Skimmed ceiling. Extractor fan. Double-glazed window to the front aspect.
A range of wall and base units with fitted storage cupboards and drawers. Wall-mounted gas combination boiler. Splashback tiling. Integrated oven with four-ring gas hob.
Stainless steel sink with drainer. Space for an under-counter washer-dryer. Multiple power sockets. Radiator. Skirting boards. Vinyl flooring. Lounge Skimmed ceiling.
Double-glazed window to the rear aspect. Electric fireplace. Radiator. Television point. Multiple power sockets. Skirting boards. Carpeted flooring. Doors leading into the conservatory.
Downstairs W.C. Skimmed ceiling. Extractor fan. Frosted double-glazed window to the side aspect. Consumer unit. Splashback tiling. Wash hand basin with mixer tap and storage beneath. Radiator.
Skirting boards. Conservatory Multiple double-glazed windows. Power sockets. Carpeted flooring. Doors leading out onto the rear garden. First Floor Landing Skimmed ceiling. Smoke alarm.
Access to a partially boarded loft space. Power socket. Skirting boards. Carpeted flooring. Doors leading to: Bedroom One Skimmed ceiling. Two double-glazed windows to the rear aspect. Radiator.
Television point. Multiple power sockets. Skirting boards. Carpeted flooring. Shower Room Skimmed ceiling. Extractor fan. Frosted double-glazed window to the side aspect. Airing cupboard.
Splashback tiling. Double shower cubicle housing an electric shower. Wash hand basin. W.C. Radiator. Skirting boards. Carpeted flooring. Bedroom Two Skimmed ceiling.
Double-glazed window to the front aspect. Radiator. Multiple power sockets. Skirting boards. Carpeted flooring.
Externally Garden Externally, the property benefits from a fully enclosed rear hardstanding garden, offering a low-maintenance outdoor space that is ideal for seating, entertaining, or further landscaping if desired.
A useful summer house provides additional versatility, perfect for storage, a home office, or hobby space.
Parking To the front, the property enjoys the advantage of off-road parking for two vehicles, a highly desirable feature in this location.
Services The property is connected to mains electricity, gas, drainage, and water, and falls within Council Tax Band B.
Material Information # Verified Material Information ## Costs & tenure Tenure: Freehold Council tax band: B EPC rating: C ## The building Semi-detached house, standard construction ## Services Mains electricity Other electricity sources: Gas Mains water Mains foul drainage Mains surface water drainage Mains gas central heating Heating features: Double glazing Broadband: Fttc (Fibre to the Cabinet) Mobile coverage: O2 great, Vodafone great, Three great, EE good Parking: Driveway ## Risks & restrictions Not a listed building Not in a conservation area No tree preservation order Long-term flood risk: Yes - River and sea flooding risk: Low; Surface water flooding risk: Very Low; Reservoir flooding risk: At risk; Groundwater flooding risk: Unlikely All information is provided without warranty.
Contains hm Land Registry data © Crown copyright and database right 2021. This data is licensed under the Open Government Licence v3.0.
The information contained is intended to help you decide whether the property is suitable for you.
You should verify any answers which are important to you with your property lawyer or surveyor or ask for quotes from the appropriate trade experts: Builder, plumber, electrician, damp, and timber expert.
Value & comps
No previous sales on record.
Returns
Set an offer; the calculator follows it.
We're still gathering serviced-accommodation data for this area.
Archie refurb estimate: a Pro feature
0.0% below asking
This is not financial or investment advice. Prop AI Deals is not authorised by the Financial Conduct Authority (FCA) to provide investment advice.
All investment calculators, property analyses, and AI-generated insights are for informational purposes only. Property investment carries risk and may result in financial loss. All calculations should be independently verified and you should consult with FCA-authorised financial advisors before making any investment decisions.
Past performance does not guarantee future results. Tax implications vary by individual circumstances.
Deal
Properties like this can earn 2–3x BTL yields when converted to HMO, with retrofit costs around £10k/room. Sign in to see the full tier, yield projection, and cost breakdown.
Commercial properties like this can earn 30-50% higher yields when converted to residential under Class MA / Q / P / PA, with prior approval costing ~GBP 96/unit. Sign in to see the recommended route, yield uplift, and cost breakdown.
BRRR-suited properties can recycle 80-100% of investor capital on refi, leaving a high-yielding rental with most of the money out. Sign in to see the refurb cost stack, ARV projection, and refinance maths.
Detached + large garden = sub-division play. Pro tier unlocks the tier badge, plot size, uplift estimate, and regional land benchmark.
Short-lease flats trade at deep discount, but extending under the 1993 Act often costs far less than the discount. Pro tier unlocks the tier badge, premium breakdown, long-lease ARV and arbitrage maths.
See projected short-stay revenue vs a vanilla BTL for this property.
See real sub-let margins (HMO room rates & SA nightly rates) vs the landlord rent.
Area
Agent & docs
FAQ
About Longford, Grenville Road, Lostwithiel
Explore nearby