We've tightened what earns a Pursue. A home now needs a published valuation, a strategy that still makes money after real running costs and lender stress tests, and no listing problems that would stop a mortgage. You'll see fewer Pursues, and each one has been checked harder.
See how verdicts work3-bedroom detached house · BA12 8AF
Sold STCListed 193 days
Opportunity summary
See Archie’s verdict, returns by strategy and what to check before viewing.
About
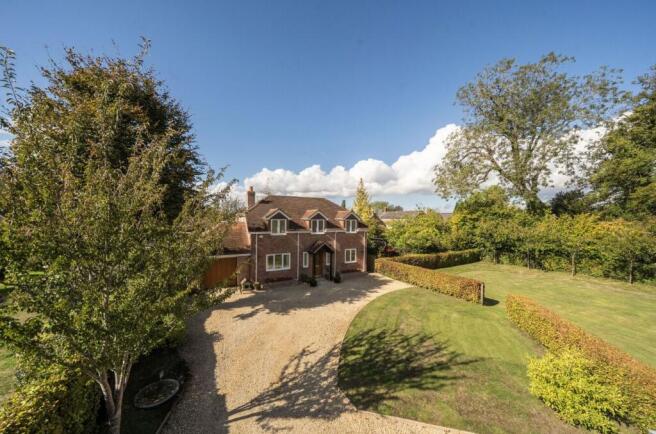
A charming detached period cottage with three bedrooms, home office, gardens and parking.
Dating back to circa 17th century, the property has been extended over the years and has an abundance of character and charm throughout.
The front entrance opens into the dining room which features exposed beams, flagstone floor and an exposed brick fireplace with a woodburning stove.
The dining room leads into to the study which was formally the village shop and features the original terracotta quarry tiled floor and stairs down to the cellar and up to the first floor.
Beyond is the sitting room also with lovely beams and a fireplace with a second wood burning stove.
The country kitchen - breakfast room is fitted with an electric Aga, a separate electric oven with hob, and new fitted cabinetry with intergated appliances and wooden worktops.
Beyond the kitchen is the utility room with shower and access into the garden. Next to the picture window there is steps up to the office which forms part of the new extension.
This is currently being used as creative workroom, which has access to the driveway.
From the study there is a staircase leading to the first floor, to the left of the landing are two double bedrooms with views on to Clay Street.
Through the family bathroom with is fitted with a freestanding bath and a separate shower room you will find steps down into the primary bedroom.
This room has dual aspect windows and exposed floorboards, with a staircase down into the dining room.
Outside there is a cottage garden with a lawn, flowerbeds and terrace, all enclosed by mature hedging and trees.
To the left of the property you will find a driveway for two cars and ramp to a small courtyard before arriving at the steps to study/boot room.
The village of Crockerton has a vibrant community, a primary school, a village hall, a church, and a popular public house.
Shearwater Lake and cafe are on the doorstep, with many lovely bridle and footpaths to enjoy in Longleat Forest.
Frome is approximately 8.4 miles away, a vibrant town with a wealth of amenities including schools, independent shops, and cafés.
Warminster is a short drive and offers further shops, cafés and rail links to London Paddington from Warminster and Westbury.
Council Tax Band E EPC E Tenure Freehold Mains electricity, water, oil central heating, septic tank.
Note from Hunter French – These particulars do not form part of any offer or contract and must not be relied upon as a statement or representation of fact.
Please note that the material information is provided by third parties and is provided as a guide only.
Whilst Hunter French have taken steps to verify the information, you are advised to do your own due diligence and research where necessary prior to exchanging contracts.
Areas, measurements, and distances given are approximate only.
Any reference to alterations to, or use of, any part of the property does not mean that any necessary planning, building regulations or other consent has been obtained.
No testing of services, appliances, or fixtures have been carried out nor have we conducted any surveys or specialist reports.
A list of fixtures and fittings will be provided by solicitors during the conveyancing process, any items listed in the description are not assumed to be included in the sale.
If we are informed of any changes to the material information we will endeavours to update the materials as soon as possible.
We advised clients to obtain legal advice where necessary, and before exchange of contracts.
Value & comps
No previous sales on record.
Returns
Set an offer; the calculator follows it.
We're still gathering serviced-accommodation data for this area.
Archie refurb estimate: a Pro feature
0.0% below asking
This is not financial or investment advice. Prop AI Deals is not authorised by the Financial Conduct Authority (FCA) to provide investment advice.
All investment calculators, property analyses, and AI-generated insights are for informational purposes only. Property investment carries risk and may result in financial loss. All calculations should be independently verified and you should consult with FCA-authorised financial advisers before making any investment decisions.
Past performance does not guarantee future results. Tax implications vary by individual circumstances.
Deal
Properties like this can earn 2–3x BTL yields when converted to HMO, with retrofit costs around £10k/room. Sign in to see the full tier, yield projection, and cost breakdown.
Commercial properties like this can earn 30-50% higher yields when converted to residential under Class MA / Q / P / PA, with prior approval costing ~GBP 96/unit. Sign in to see the recommended route, yield uplift, and cost breakdown.
BRRR-suited properties can recycle 80-100% of investor capital on refi, leaving a high-yielding rental with most of the money out. Sign in to see the refurb cost stack, ARV projection, and refinance maths.
Detached + large garden = sub-division play. Pro tier unlocks the tier badge, plot size, uplift estimate, and regional land benchmark.
Short-lease flats trade at deep discount, but extending under the 1993 Act often costs far less than the discount. Pro tier unlocks the tier badge, premium breakdown, long-lease ARV and arbitrage maths.
See projected short-stay revenue vs a vanilla BTL for this property.
See real sub-let margins (HMO room rates & SA nightly rates) vs the landlord rent.
Area
Agent & docs
FAQ
About Clay Street, Crockerton, Warminster, BA12 8AF
Explore nearby