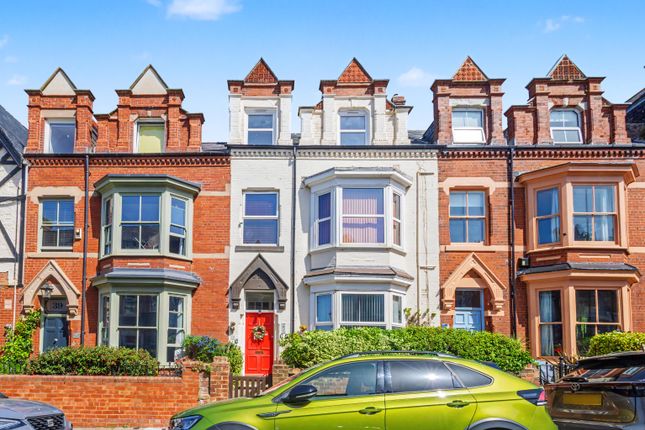
3-bedroom flat · TS12 1LY
For saleReduced £20k (−5.3%) on 20 JunListed 314 days
Opportunity summary
See Archie’s verdict, returns by strategy and what to check before viewing.
About
A Stunning Three-Bedroom Apartment Blending Contemporary Comfort with Timeless Charm.
Step into this beautifully refurbished three-bedroom apartment, perfectly combining modern luxury with characterful period features.
Flooded with natural light, the home showcases exposed beams, sash windows with wood shutters, elegant parquet flooring, and premium touches throughout.
Enjoy cosy underfloor heating in the kitchen and bathroom, a charming wood burner in the living room, and a stylish en-suite to the principal bedroom.
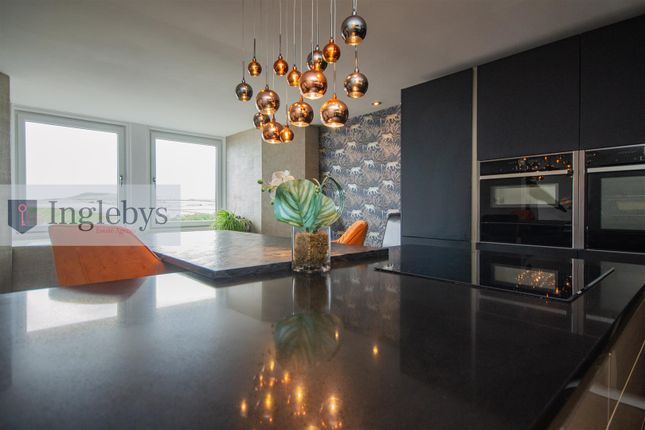
The impressive kitchen offers a bright, modern design with integrated appliances, quartz surfaces, a central island with breakfast bar, and space for family dining-ideal for relaxed everyday living or entertaining.
French-style doors in the living room open to a private balcony, extending the living space and inviting in fresh seaside air.
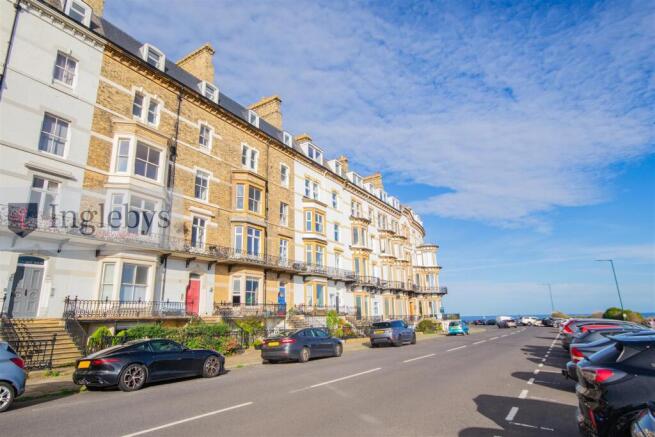
Ideally situated in the heart of Saltburn-by-the-Sea, this property offers the perfect balance of coastal tranquillity and town convenience.
Just a short stroll from independent shops, cafés, woodland trails, and the beach, you’ll also benefit from excellent transport links to Middlesbrough, York, and beyond.
Whether you’re seeking a stylish forever home or a low-maintenance coastal retreat, this exceptional property delivers charm, comfort, and modern convenience in one irresistible package.
Tenure Details: Leasehold Council Tax Band: C EPC Rating: D Early Viewing Highly Recommended.
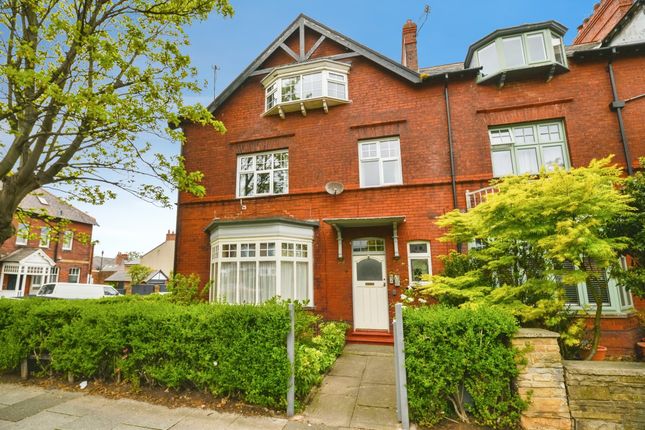
Private Entrance Porch Wood-stained glass entry door, tiled flooring, and three sets of stairs leading to the second-floor apartment.
Entrance Hallway A beautiful wood entry door features stunning wood-panelled walls and elegant wood parquet flooring.
Living Room (6.53m 5.22m (21'5" 17'1")) Exposed beams, Log Burner and front aspect. Wood double-glazed French-style doors opening onto the balcony area.
Kitchen (5.53m x 5.22m (18'1" x 17'1")) This stunning modern kitchen, where brightness and neutrality create an inviting atmosphere!
You'll love the harmonious white base and wall units that beautifully match the sleek work surfaces and stylish splashbacks.
This space is designed for convenience, featuring integrated appliances like a fridge-freezer, dishwasher, washing machine, and a stylish stainless steel sink with a mixer tap.
The double oven and induction hob, paired with elegant quartz splashbacks, elevate your cooking experience.
Plus, the kitchen island with quartz surfaces and a breakfast bar is perfect for casual dining.
With ample room for a dining table and cosy underfloor heating beneath the chic tiled flooring, this kitchen truly combines functionality with comfort!
Master Bedroom (4.53m x 3.27m (14'10" x 10'8")) Side aspect single-glazed sash window with wood shutters.
En-Suite Shower Room (2.70m x 2.65m (8'10" x 8'8")) Stylish modern white suite featuring a fully tiled shower enclosure with a wall-mounted mains shower, a free-standing hand wash basin with storage underneath and a mixer tap, and a close-coupled WC.
Bedroom Two (4.95m x 4.22m (16'2" x 13'10")) Beautiful exposed beams and built-in wardrobe with side-aspect single-glazed sash window featuring wood shutters.
Bedroom Three (3.71m x 2.73m (12'2" x 8'11")) Stunning exposed beams and front aspect single-glazed sash window with wood shutters.
Bathroom (4.76m x 4.01m (15'7" x 13'1")) Step into this beautifully designed bathroom, where luxury meets comfort!
It boasts a stunning white suite featuring a free-standing, double-ended bathtub and a stylish walk-in shower with elegant tiling and a wall-mounted shower.
You'll also find a sleek wall-mounted vanity with a convenient hand wash basin and ample storage. The concealed cistern WC with a discreet button flush enhances the sophisticated feel.
Plus, the chic tiled flooring, combined with cosy underfloor heating and a chrome heated towel rail, creates a warm and inviting atmosphere!
Externally The balcony area is accessible from the living room, with exceptional views.
Disclaimer Please note that all measurements contained in these particulars are for guidance purposes only and should not be relied upon for ordering carpets, furniture, etc.
Anyone requiring more accurate measurements may do so by arrangement with our office.
Our description of any appliances and / or services (including any central heating system, alarm systems, etc.) should not be taken as any guarantee that these are in working order.
The buyer is therefore advised to obtain verification from their solicitor, surveyor or other qualified persons to check the appliances / services before entering into any commitment.
The tenure details and information supplied within the marketing descriptions above are supplied to us by the vendors.
This information should not be relied upon for legal purposes and should be verified by a competent / qualified person prior to entering into any commitment.
Value & comps
No previous sales on record.
Returns
Set an offer; the calculator follows it.
We're still gathering serviced-accommodation data for this area.
Archie refurb estimate: a Pro feature
0.0% below asking
This is not financial or investment advice. Prop AI Deals is not authorised by the Financial Conduct Authority (FCA) to provide investment advice.
All investment calculators, property analyses, and AI-generated insights are for informational purposes only. Property investment carries risk and may result in financial loss. All calculations should be independently verified and you should consult with FCA-authorised financial advisors before making any investment decisions.
Past performance does not guarantee future results. Tax implications vary by individual circumstances.
Deal
Properties like this can earn 2–3x BTL yields when converted to HMO, with retrofit costs around £10k/room. Sign in to see the full tier, yield projection, and cost breakdown.
Commercial properties like this can earn 30-50% higher yields when converted to residential under Class MA / Q / P / PA, with prior approval costing ~GBP 96/unit. Sign in to see the recommended route, yield uplift, and cost breakdown.
BRRR-suited properties can recycle 80-100% of investor capital on refi, leaving a high-yielding rental with most of the money out. Sign in to see the refurb cost stack, ARV projection, and refinance maths.
Detached + large garden = sub-division play. Pro tier unlocks the tier badge, plot size, uplift estimate, and regional land benchmark.
Short-lease flats trade at deep discount, but extending under the 1993 Act often costs far less than the discount. Pro tier unlocks the tier badge, premium breakdown, long-lease ARV and arbitrage maths.
See projected short-stay revenue vs a vanilla BTL for this property.
See real sub-let margins (HMO room rates & SA nightly rates) vs the landlord rent.
Area
Agent & docs
FAQ
About 3 Ingleside Mansions, Albion Terrace, Saltburn-By-The-Sea
Explore nearby