We've tightened what earns a Pursue. A home now needs a published valuation, a strategy that still makes money after real running costs and lender stress tests, and no listing problems that would stop a mortgage. You'll see fewer Pursues, and each one has been checked harder.
See how verdicts work3-bedroom flat · TS12 1DP
For saleListed 210 days
Opportunity summary
See Archie’s verdict, returns by strategy and what to check before viewing.
About
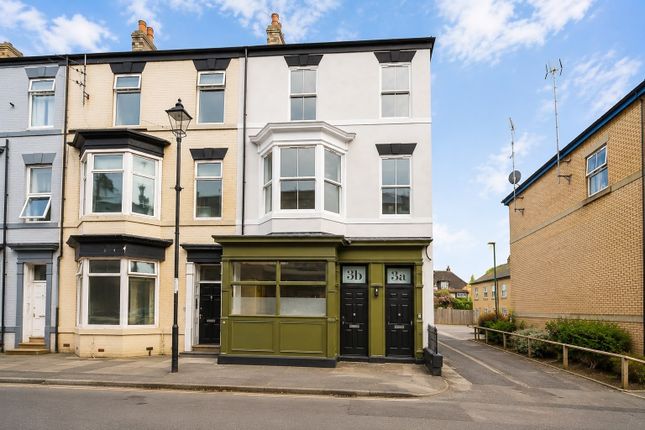
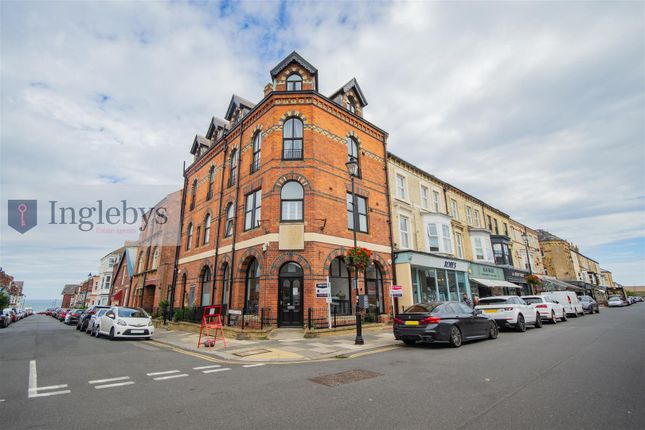
A beautifully presented 4th-floor 3-bedroom apartment boasting breathtaking views over Huntcliff and Saltburn's stunning coastline.
Featuring an open-plan kitchen / living area, balcony, and light-filled interiors.
Perched proudly on the 4th (top) floor of the building, this spacious and stylish apartment captures some of the most spectacular views Saltburn-by-the-Sea has to offer, from the dramatic clifftop views of Huntcliff to the front aspect, to the sweeping coastline of Redcar & beyond to the rear aspect.
The apartment’s layout has been thoughtfully reconfigured to create a bright and open-plan living space, allowing natural light to flow effortlessly.
The modern kitchen and living area form the heart of the home, perfectly positioned to enjoy the ever-changing seascape.
There are three well-proportioned bedrooms, including one to the front of the building where you can wake up to picture-perfect cliff and sea views.
To the rear, a small private balcony offers an ideal spot to sit and watch the sunset over Saltburn’s rooftops and coastline. A separate bathroom and W/C complete the accommodation.
Located within walking distance of Saltburn’s popular beach, highly rated independent shops, cafés, and acclaimed bars and bistros, this property offers an exceptional lifestyle in one of the North East’s most sought-after coastal towns.
Being on the 4th floor, the apartment benefits from peace, privacy, and elevated panoramic views.
A true haven above the town, perfect for those who appreciate tranquility and the rewards of a top-floor vantage point. Tenure: Share of Freehold. Council Tax: Redcar & Cleveland Borough Council.
Band-A. EPC Rating: D-Rating. Communal Entrance - Stairs lead up to the fourth floor.
Fourth Floor - Entrance Hall / Living Area - 5.82m x 2.95m (19'1" x 9'8") - Wooden door opens to the communal staircase and provides access to the apartment. Fitted storage cupboards. 2x radiators.
LED downlighting. Carpeted. Kitchen & Living Space - 5.36m x 4.64m (17'7" x 15'2") - A range of gloss wall, base & drawer units.
Laminate worktops incorporating stainless steel sink with single drainer & mixer tap. Integrated electric oven & ceramic hob. Extractor hood. Integrated fridge, freezer & dishwasher. Exposed beams.
LED downlighting. UPVC double glazed window to the front aspect with stunning views over Huntcliff, the coast, and surrounding countryside. Laminate flooring. Radiator.
Gas fire with tiled hearth & backplate, and wooden fire surround. Bedroom One - 3.74m x 2.71m (12'3" x 8'10") - UPVC double glazed window to the front aspect with views. Carpeted. Radiator.
Storage cupboard. Bedroom Two - 2.59m x 2.47m (8'5" x 8'1") - Carpeted. Radiator. Bedroom Three - 2.61m x 2.47m (8'6" x 8'1") - Carpeted. Radiator.
Bathroom - 2.52m x 1.26m (8'3" x 4'1") - Panel bath with thermostatic shower above. Glazed shower screen. Chrome heated towel rail. Vinyl flooring.
Separate W/C - 2.23m x 1.16m (7'3" x 3'9") - Hand basin. Low-level W/C. Vinyl flooring. Hardwood glazed frosted window to the side aspect.
Utility Area - 2.23m x 0.94m (7'3" x 3'1") - Plumbing for washing machine & space for dryer. Wall-mounted combi-boiler. Vinyl flooring. Inner Hallway - UPVC double glazed door opening to the Balcony.
Balcony - With views over Saltburn's rooftops and the coastline beyond, a tranquil space to enjoy during summer months.
Disclaimer - Please note that all measurements contained in these particulars are for guidance purposes only and should not be relied upon for ordering carpets, furniture, etc.
Anyone requiring more accurate measurements may do so by arrangement with our office.
Our description of any appliances and / or services (including any central heating system, alarm systems, etc.) should not be taken as any guarantee that these are in working order.
The buyer is therefore advised to obtain verification from their solicitor, surveyor or other qualified persons to check the appliances / services before entering into any commitment.
The tenure details and information supplied within the marketing descriptions above are supplied to us by the vendors.
This information should not be relied upon for legal purposes and should be verified by a competent / qualified person prior to entering into any commitment.
Value & comps
No previous sales on record.
Returns
Set an offer; the calculator follows it.
We're still gathering serviced-accommodation data for this area.
Archie refurb estimate: a Pro feature
0.0% below asking
This is not financial or investment advice. Prop AI Deals is not authorised by the Financial Conduct Authority (FCA) to provide investment advice.
All investment calculators, property analyses, and AI-generated insights are for informational purposes only. Property investment carries risk and may result in financial loss. All calculations should be independently verified and you should consult with FCA-authorised financial advisers before making any investment decisions.
Past performance does not guarantee future results. Tax implications vary by individual circumstances.
Deal
Properties like this can earn 2–3x BTL yields when converted to HMO, with retrofit costs around £10k/room. Sign in to see the full tier, yield projection, and cost breakdown.
Commercial properties like this can earn 30-50% higher yields when converted to residential under Class MA / Q / P / PA, with prior approval costing ~GBP 96/unit. Sign in to see the recommended route, yield uplift, and cost breakdown.
BRRR-suited properties can recycle 80-100% of investor capital on refi, leaving a high-yielding rental with most of the money out. Sign in to see the refurb cost stack, ARV projection, and refinance maths.
Detached + large garden = sub-division play. Pro tier unlocks the tier badge, plot size, uplift estimate, and regional land benchmark.
Short-lease flats trade at deep discount, but extending under the 1993 Act often costs far less than the discount. Pro tier unlocks the tier badge, premium breakdown, long-lease ARV and arbitrage maths.
See projected short-stay revenue vs a vanilla BTL for this property.
See real sub-let margins (HMO room rates & SA nightly rates) vs the landlord rent.
Area
Agent & docs

FAQ
About 13 Marine Parade, Saltburn-By-The-Sea
Explore nearby