2-bedroom bungalow · SO45 5GA
For saleReduced £3k (−0.9%) on 20 OctListed 79 days
Opportunity summary
See Archie’s verdict, returns by strategy and what to check before viewing.
About
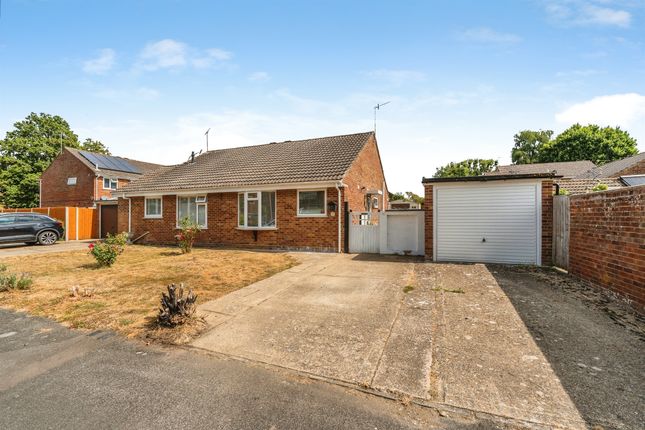
Offered with no onward chain, this inviting two-bedroom home presents an excellent opportunity for those seeking comfortable, flexible living in a prime Hythe location.
Freshly fitted carpets flow throughout, creating a welcoming atmosphere from the moment you step inside.
The property boasts two well-proportioned double bedrooms, a bright double aspect kitchen/dining room, and a spacious lounge that seamlessly opens onto the conservatory, providing an ideal space for relaxing or entertaining.
Practical features include a shower room and a separate WC, ensuring convenience for residents and guests alike.
With its thoughtful layout, this home caters perfectly to a range of buyers, from first-time purchasers to downsizers.
The property is just a short walk from the charming Hythe village and waterfront, offering a vibrant lifestyle on your doorstep.
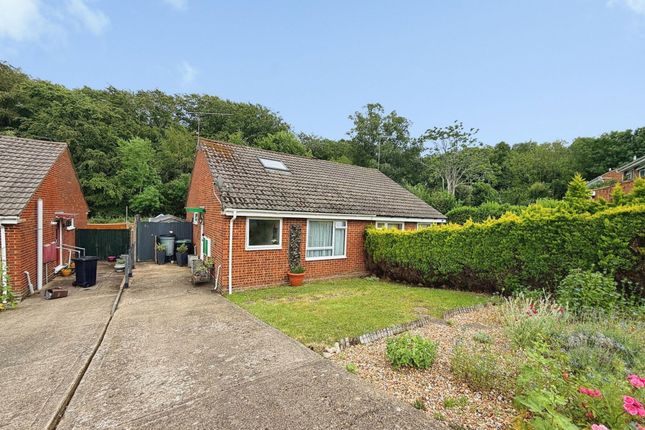
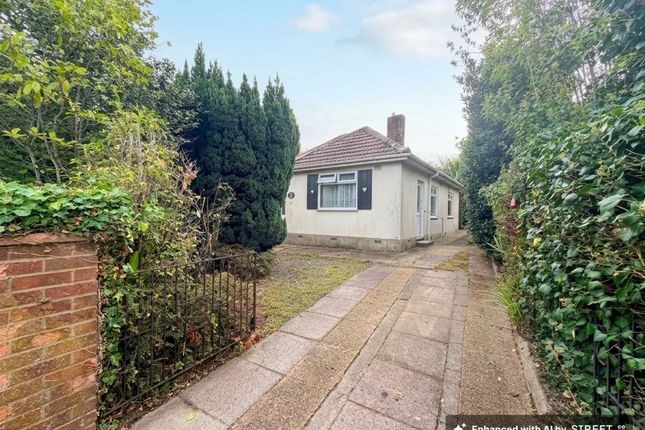
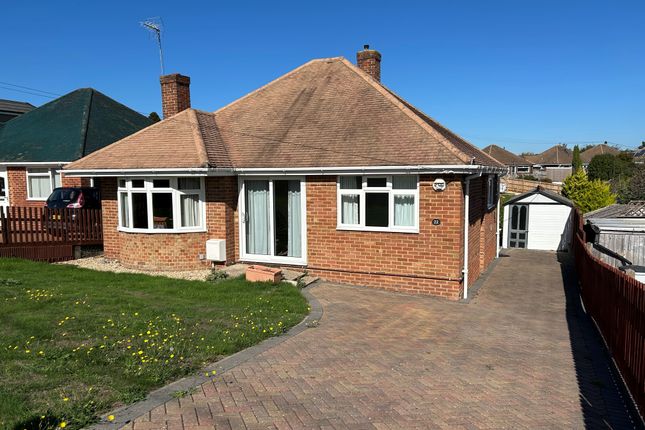
The outside space is equally impressive, beginning with a generous frontage that provides ample off-road parking for numerous vehicles on a block paved driveway.
The remainder of the front garden is laid to lawn with neatly maintained shrubs and hedging to the borders, creating an attractive street presence.
A timber gate leads to the sunny, low maintenance rear garden, which features a patio area, shingle for easy upkeep, and a useful timber shed to the side. Early viewing is highly recommended.
Location Hollybank Crescent is positioned on the 'lower' part of Hollybank which is a highly favoured and established residential area on the outskirts of Hythe Village.
This means all the amenities offered by the village centre are within easy reach and these include a range of shops, bars and restaurants and a bus services to many other areas.
Proximity to both The New Forest National Park and The Solent enables many outside interests to be enjoyed and there is a recreation centre at Applemore and Gang Warily, a golf course at Dibden, an activity centre at Calshot Beach and a Country Park at Lepe.
Porch Door to front opens onto the porch with a further inner door to the hallway. Window to front and space for a washing machine. Lounge A bright and airy lounge with sliding doors to conservatory.
Kitchen/Dining Room A double aspect room with a range of cupboards and drawers at base as well as eye level.
Built in oven, gas hob and space is available for a fridge freezer, dishwasher and a table with chairs. Windows to side and rear.
Conservatory A generous conservatory which offers further space to relax and enjoy pleasant views of the garden. Bedroom One Double bedroom with a window to front aspect.
Bedroom Two A second double bedroom. Window to side and a built in cupboard houses the gas fired boiler.
Shower Room And Separate WC Shower room comprising a shower cubicle, a hand basin, tiled surrounds and a window to front. A separate WC with a window to side is adjacent to the shower room.
Front Garden A generous frontage which offers off road parking for numerous vehicles. The rest is laid to lawn with well maintained shrubs and hedging to borders.
A timber gate opens onto the rear garden. Rear Garden A sunny low maintenance garden which features a patio extending from the rear of the property.
The rest is laid to shingle with a timber shed to side. Parking - Driveway Block paved driveway provides off road parking for numerous vehicles.
Value & comps
No previous sales on record.
Returns
Set an offer; the calculator follows it.
We're still gathering serviced-accommodation data for this area.
Archie refurb estimate: a Pro feature
0.0% below asking
This is not financial or investment advice. Prop AI Deals is not authorised by the Financial Conduct Authority (FCA) to provide investment advice.
All investment calculators, property analyses, and AI-generated insights are for informational purposes only. Property investment carries risk and may result in financial loss. All calculations should be independently verified and you should consult with FCA-authorised financial advisors before making any investment decisions.
Past performance does not guarantee future results. Tax implications vary by individual circumstances.
Deal
Properties like this can earn 2–3x BTL yields when converted to HMO, with retrofit costs around £10k/room. Sign in to see the full tier, yield projection, and cost breakdown.
Commercial properties like this can earn 30-50% higher yields when converted to residential under Class MA / Q / P / PA, with prior approval costing ~GBP 96/unit. Sign in to see the recommended route, yield uplift, and cost breakdown.
BRRR-suited properties can recycle 80-100% of investor capital on refi, leaving a high-yielding rental with most of the money out. Sign in to see the refurb cost stack, ARV projection, and refinance maths.
Detached + large garden = sub-division play. Pro tier unlocks the tier badge, plot size, uplift estimate, and regional land benchmark.
Short-lease flats trade at deep discount, but extending under the 1993 Act often costs far less than the discount. Pro tier unlocks the tier badge, premium breakdown, long-lease ARV and arbitrage maths.
See projected short-stay revenue vs a vanilla BTL for this property.
See real sub-let margins (HMO room rates & SA nightly rates) vs the landlord rent.
Area
Agent & docs
FAQ
About 22 Hollybank Crescent, Southampton
Explore nearby