We've tightened what earns a Pursue. A home now needs a published valuation, a strategy that still makes money after real running costs and lender stress tests, and no listing problems that would stop a mortgage. You'll see fewer Pursues, and each one has been checked harder.
See how verdicts work3-bedroom house · PO33 3DF
Listing removedReduced £25k (−8.3%) on 21 JunListed 366 days
Opportunity summary
See Archie’s verdict, returns by strategy and what to check before viewing.
About
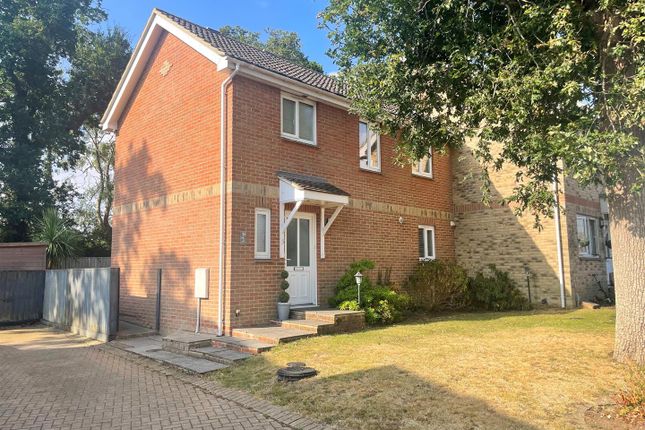
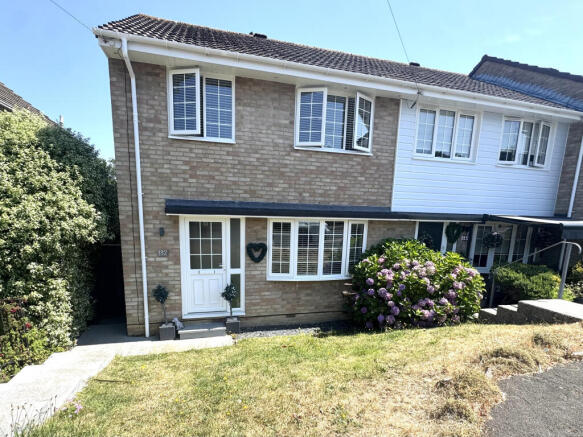
Well-positioned for local amenities, sandy beaches and transport links, this modern semi-detached property boasts three bedrooms and an open-plan living space which seamlessly joins with the rear garden.
Well-maintained and offering plenty of natural light, this fabulous family home is situated in a convenient location, set back within a quiet development and offers fresh, neutral interiors ready for the new owners to move into.
The modern property comprises an entrance hall leading to a cloakroom, cloak cupboard, kitchen, and the lounge-diner which opens onto the sunny rear garden.
The stairwell from the entrance hall leads up to the first-floor landing, providing access to two double en-suite bedrooms and the stairwell to the second floor.
The second floor presents a double bedroom with an en-suite shower room. Outside, the garden benefits from a lovely patio with the rest of the garden laid to lawn.
The property benefits from block paved parking area to the front of the property.
Located within this attractive development within a popular area of Binstead, this beautiful home is situated less than two miles from the popular seaside town of Ryde, which boasts expansive sandy beaches, independent boutique shops and an exciting range of restaurants and bars.
Binstead village is well serviced by a Post Office and general store as well as a family-friendly gastro pub with an incorporated farm shop.
The local community centre and Ofsted rated ‘good’ primary school, are situated nearby, as well as a recreational field and children’s park.
Conveniently positioned between Ryde and Fishbourne, the property is ideally located for mainland travel links, with a high-speed foot passenger service just a ten-minute drive away and a regular car ferry service under two miles away.
Providing good connectivity to many island-wide amenities, this home is within close proximity to bus stops on the Southern Vectis route between Ryde and Newport, which serves the village every fifteen minutes during the day.
Welcome To 7 Kentstone Court Tucked away in a peaceful location just moments from Binstead village amenities, this attractive close is made up of well-spaced, modern properties.
A block paved driveway to the front of the property offers off-road parking.
Entrance Hall Offering a wonderful welcome into the home, the space benefits from a cloak cupboard with plenty of space to store coats and shoes and leads through the ground floor accommodation.
Cloakroom Equipped with a WC and a hand basin, this space is essential for any family home and features a heated towel rail and an obscure glazed window to the front aspect.
Kitchen Fitted with a range of base and wall cabinets with integrated appliances, including a fridge freezer, electric oven, and gas hobs integrated within the worktop with a cooker hood over.
With a window to the front aspect filling the room with natural light, the space also contains the gas boiler.
Lounge-Diner Enjoying wonderful views to the rear garden, this spacious lounge-diner benefits from an obscure glazed window to the side aspect and access to a large understairs cupboard, ideal for storage.
The room is carpeted and continues the neutral décor from the rest of the property.
First Floor Landing The carpeted stairwell leads up to the first-floor landing, which provides access to two bedrooms and the stairwell to the second floor.
Bedroom Two Featuring two built-in wardrobes, this double bedroom benefits from a window to the rear aspect and also an en-suite bathroom.
En-Suite Bathroom Benefitting from a neutral tile surround, this en-suite comprises a bath with a shower over, a WC, and a hand basin, plus there is an obscure glazed window to the side aspect, an extractor fan, and a large, heated towel rail.
Bedroom Three This double bedroom enjoys morning sunshine from the windows to the front aspect and also features two built-in wardrobes as well as an en-suite shower room.
En-Suite Fully equipped with a shower cubicle, WC, and a hand basin, the space is neutrally tiled and is finished with a heated towel rail and an extractor fan.
Second Floor Landing A carpeted stairwell from the first-floor landing leads up to a small landing space providing access to Bedroom One.
Bedroom One Occupying the entire second floor, this double bedroom enjoys dual aspect windows to the rear and side, as well as access to the loft space.
The space also benefits from a built-in storage space and an en-suite shower room.
En-Suite Continuing the décor from the other en-suites, this shower room comprises a shower cubicle, a pedestal hand basin, and a WC and offers additional storage within a cupboard and with access to eaves storage.
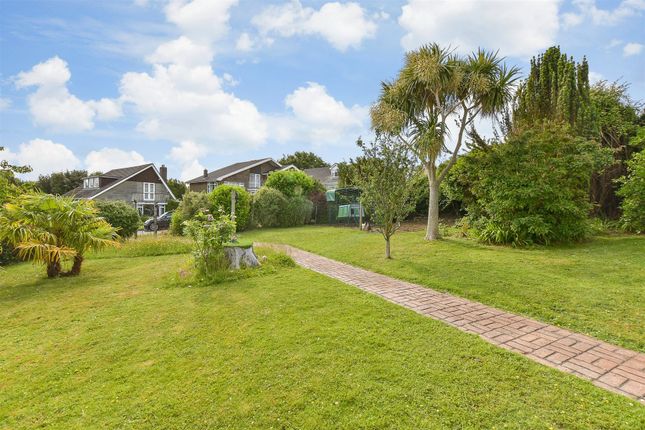
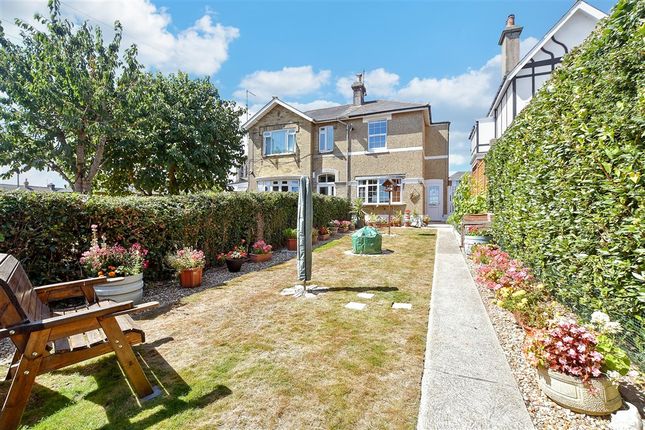
Garden Benefitting from a lovely patio, which creates an ideal spot for al fresco dining, the rest of the garden is laid to lawn and enjoys sunshine for most of the day.
Offering potential to landscape to the new owner’s specifications, the space also benefits from a side access and an external light.
Parking A block-paved driveway provides off-road parking for up to two vehicles.
7 Kentstone Court presents a fantastic opportunity to acquire a spacious family home with three double en-suite bedrooms, set within a highly convenient yet quiet location.
A viewing is highly recommended with the sole agent, Susan Payne Property. Additional Details Tenure: Freehold Council Tax Band: D (approx.
£2,551.65 pa – Isle of Wight Council 2025/2026) Services: Mains water, gas, drainage, and electricity Agent Notes: The information provided about this property does not constitute or form part of an offer or contract, nor may it be regarded as representations.
All interested parties must verify accuracy and your solicitor must verify tenure/lease information, fixtures and fittings and, where the property has been extended/converted, planning/building regulation consents.
All dimensions are approximate and quoted for guidance only and their accuracy cannot be confirmed.
Reference to appliances and/or services does not imply that they are necessarily in working order or fit for the purpose. Susan Payne Property Ltd. Company no. 10753879.
Value & comps
No previous sales on record.
Returns
Set an offer; the calculator follows it.
We're still gathering serviced-accommodation data for this area.
Archie refurb estimate: a Pro feature
0.0% below asking
This is not financial or investment advice. Prop AI Deals is not authorised by the Financial Conduct Authority (FCA) to provide investment advice.
All investment calculators, property analyses, and AI-generated insights are for informational purposes only. Property investment carries risk and may result in financial loss. All calculations should be independently verified and you should consult with FCA-authorised financial advisers before making any investment decisions.
Past performance does not guarantee future results. Tax implications vary by individual circumstances.
Deal
Properties like this can earn 2–3x BTL yields when converted to HMO, with retrofit costs around £10k/room. Sign in to see the full tier, yield projection, and cost breakdown.
Commercial properties like this can earn 30-50% higher yields when converted to residential under Class MA / Q / P / PA, with prior approval costing ~GBP 96/unit. Sign in to see the recommended route, yield uplift, and cost breakdown.
BRRR-suited properties can recycle 80-100% of investor capital on refi, leaving a high-yielding rental with most of the money out. Sign in to see the refurb cost stack, ARV projection, and refinance maths.
Detached + large garden = sub-division play. Pro tier unlocks the tier badge, plot size, uplift estimate, and regional land benchmark.
Short-lease flats trade at deep discount, but extending under the 1993 Act often costs far less than the discount. Pro tier unlocks the tier badge, premium breakdown, long-lease ARV and arbitrage maths.
See projected short-stay revenue vs a vanilla BTL for this property.
See real sub-let margins (HMO room rates & SA nightly rates) vs the landlord rent.
Area
Agent & docs

FAQ
About 7, Kentstone Court, Binstead Road, Ryde
Explore nearby