We've tightened what earns a Pursue. A home now needs a published valuation, a strategy that still makes money after real running costs and lender stress tests, and no listing problems that would stop a mortgage. You'll see fewer Pursues, and each one has been checked harder.
See how verdicts work3-bedroom detached house · LA7 7HS
Listing removedListed 228 days
Opportunity summary
See Archie’s verdict, returns by strategy and what to check before viewing.
About
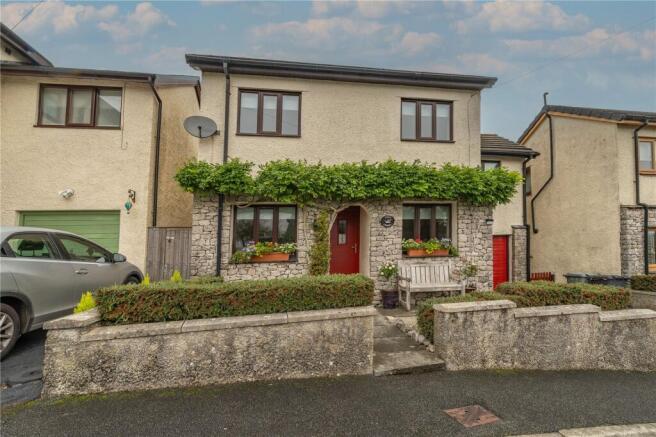
Attractive detached house with light and airy rooms, cottage style garden, garage and parking. Semi open plan ground floor, conservatory and lovely views from the first floor.
OVERVIEW A truly charming detached house with light filled rooms, calm white decor and a sense of elegance throughout.
The sitting room, dining room and kitchen have been opened up to be semi open plan, perfect for modern living and entertaining and the sitting room has a unique feature angled bay window.
Two of the three bedrooms are good sized doubles and there is a modern shower room.
The views from the first floor are lovely - across the garden and trees at the rear and towards woodland and scar at the front. A useful porch at the side could be adapted into a utility space.
Externally, the property has a lot to offer.
Mature garden spaces surround the house, planted in a cottage style with roses and clematis clambering over the front porch, flower filled borders and hedging for privacy at the front.
A large garage has been used as a studio and workshop in the past and offers fantastic potential and there is a further outhouse.
The rear garden is also well planted and (truncated) ACCOMMODATION Approaching over the gravelled driveway to the rose and clematis covered porch, a traditional frosted door leads into: HALL UPVC double glazed windows to the front aspect and on the landing ensure the hallway is well-lit by natural light and there is a radiator, ceiling light and under stairs cupboard.
SITTING ROOM 11' 6" x 11' 9" (3.51m x 3.57m) plus bay window White painted floorboards run through into the dining area and there is a ceiling light and a radiator.
The unique angled UPVC double glazed bay window is a lovely feature and the perfect spot for statement chair in which to relax with a good book.
DINING ROOM 11' 7" x 12' 10" (3.54m x 3.90m) A UPVC double glazed window faces the side aspect and there are sliding patio doors to the conservatory.
Gas fired woodburner, three ceiling lights and a contemporary vertical radiator. Open access to the kitchen.
CONSERVATORY 9' 11" x 8' 1" (3.01m x 2.48m) Overlooking the rear garden, the hexagonal conservatory is double glazed with a polycarbonate roof and sliding patio doors.
Two wall lights and a radiator. KITCHEN 6' 8" x 11' 4" (2.04m x 3.46m) Two UPVC double glazed windows overlook the rear garden.
Fitted with pale wood finish base and wall units, open wood shelving, Corian style worktops and a stainless steel one and a half bowl sink with drainer.
Electric hob with hood above, an electric oven and tiled splashbacks. There is an open storage area under the stairs plus a ceiling light and radiator.
SIDE PORCH 5' 11" x 11' 9" (1.79m x 3.57m) Having a practical tiled floor, ceiling light and a radiator. Two windows - one UPVC double glazed, and a door leading to the rear garden.
LANDING A light filled landing with painted period banister, a ceiling light and access to the loft.
BEDROOM 11' 8" x 12' 10" (3.56m x 3.90m) Two UPVC double glazed windows overlooking the rear garden plus a further UPVC double glazed window at the side. Radiator and a ceiling light.
BEDROOM 10' 6" x 11' 9" (3.19m x 3.57m) A wonderfully light room with two UPVC double glazed windows facing the front aspect and a UPVC double glazed window at the side.
The views to the front are across to woodland and scar and there are glimpses of the bay between trees at the side. Ceiling light and a radiator.
BEDROOM 7' 11" x 7' 10" (2.42m x 2.39m) Also facing the front and having a good view, the third bedroom has a radiator, ceiling light and UPVC double glazed window.
SHOWER ROOM 6' 7" x 8' 1" (2.02m x 2.45m) A good sized shower room with two UPVC double glazed window - one with view over the rear garden.
Fitted with a walk in double enclosure, a half pedestal wash hand basin and WC. Fully tiled, there is a chrome heated towel rail, a ceiling light and extractor.
EXTERNAL Extending to a fifth of an acre, the good sized plot has ample gravelled parking and turning space at the front and side plus an extra area suitable for a trailer.
Mature flower borders edge the front with roses and clematis climbing over the front of the house, giving it a picture postcard appeal. The lean to greenhouse at the side and shed are to stay.
A flagged patio at the rear provides the perfect spot for seating and there are stone steps leading down through the mature garden to the wildlife pond at the bottom.
Bounded by trees and walling, the garden has a private secret garden feel.
GARAGE 10' 8" x 20' 7" (3.25m x 6.27m) Semi divided creating a workshop and studio space, the generous garage has a vaulted ceiling, mezzanine storage and French doors leading to the rear garden.
Power and light are connected. OUTHOUSE/WC 6' 3" x 10' 2" (1.91m x 3.10m) Having plumbing for a washing machine, a sink and WC. Window, power and light. External tap.
DIRECTIONS Leaving Milnthorpe, proceed on Park Road passing Booths Supermarket, playing fields and Dallam Estate. Pass Shoreline Business Park. On reaching Sandside, turn left on Storth Road.
Rocklands is located to the right hand side just after Rose Hill Grove. what3words///luck.riding.equipment GENERAL INFORMATION Services: Mains Water, Gas, Electric and Drainage.
B4RN full fibre broadband available Tenure: Freehold. The area to the side of the property is a former buffer strip for the old railway line and runs up and behind neighbouring properties.
Council Tax Band: E EPC Grading: E
Value & comps
No previous sales on record.
Returns
Set an offer; the calculator follows it.
We're still gathering serviced-accommodation data for this area.
Archie refurb estimate: a Pro feature
0.0% below asking
This is not financial or investment advice. Prop AI Deals is not authorised by the Financial Conduct Authority (FCA) to provide investment advice.
All investment calculators, property analyses, and AI-generated insights are for informational purposes only. Property investment carries risk and may result in financial loss. All calculations should be independently verified and you should consult with FCA-authorised financial advisers before making any investment decisions.
Past performance does not guarantee future results. Tax implications vary by individual circumstances.
Deal
Properties like this can earn 2–3x BTL yields when converted to HMO, with retrofit costs around £10k/room. Sign in to see the full tier, yield projection, and cost breakdown.
Commercial properties like this can earn 30-50% higher yields when converted to residential under Class MA / Q / P / PA, with prior approval costing ~GBP 96/unit. Sign in to see the recommended route, yield uplift, and cost breakdown.
BRRR-suited properties can recycle 80-100% of investor capital on refi, leaving a high-yielding rental with most of the money out. Sign in to see the refurb cost stack, ARV projection, and refinance maths.
Detached + large garden = sub-division play. Pro tier unlocks the tier badge, plot size, uplift estimate, and regional land benchmark.
Short-lease flats trade at deep discount, but extending under the 1993 Act often costs far less than the discount. Pro tier unlocks the tier badge, premium breakdown, long-lease ARV and arbitrage maths.
See projected short-stay revenue vs a vanilla BTL for this property.
See real sub-let margins (HMO room rates & SA nightly rates) vs the landlord rent.
Area
Agent & docs
FAQ
About Storth Road, Storth, Milnthorpe, Cumbria, LA7
Explore nearby