3-bedroom house · HX4 9AW
For saleListed 8 days
Opportunity summary
See Archie’s verdict, returns by strategy and what to check before viewing.
About
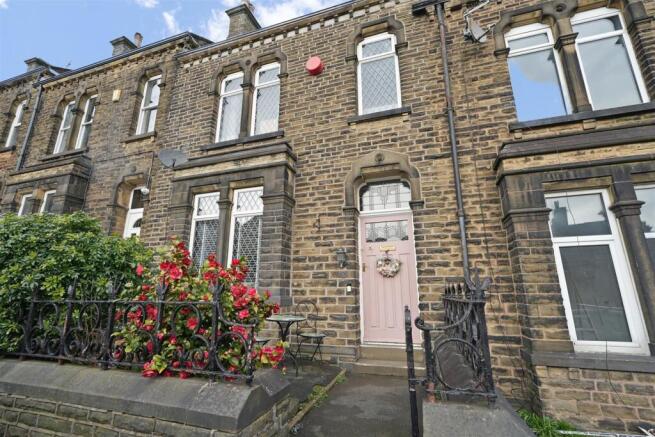
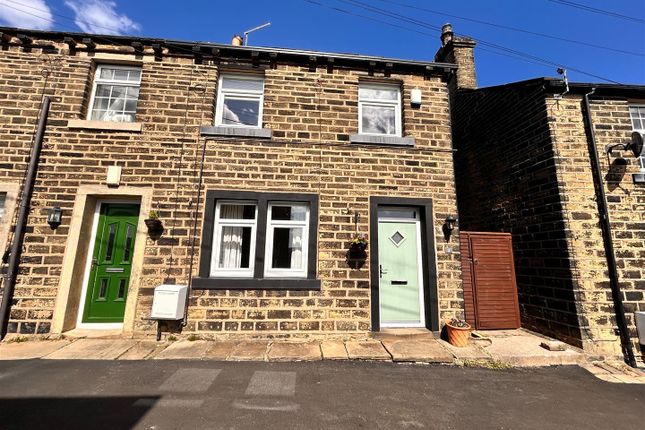
A unique offering is presented by this charming, weaver’s cottage, property.
Originally two houses, and at one time being detached, it is now the end part of a row whilst benefitting from a thick external wall between the houses.
This property offers a fantastic amount of space throughout and is also offered with the added benefit of NO CHAIN, presenting the opportunity for a quick sale.
The house also features a bank of solar panels, on a high level feed-in tariff, offering free electricity for the property and an added source of income.
The property is located in the sought after locale of Holywell Green, down a quiet road, and benefits from pleasant valley views to the front elevation.
The house also features ample on street parking to the front and side elevations.
Although the property does require some modernisation there are so many pleasant features on offer that this presents an ideal opportunity for someone to create something truly special.
The property is also reportedly one of the oldest in the village and is rich in history.
Situated over three floors (with a lower level access via one of the cellar rooms) the property features a warm and welcoming living room, well-presented kitchen, ground floor house bathroom, three double bedrooms to the first floor, large and spacious cellar rooms that could be converted into a usable space.
This property certainly has a bounty of features that will spark delight as soon as you step inside.
This property’s location provides good access for the M62 motorway with its cross Pennine connections to Manchester as well as Bradford and Leeds.
The property is also situated in between Brighouse and Halifax, providing a choice of train stations, both with good local and national connections, including the London bound Grand Central train.
The house also benefits from being within a short distance of an outstanding primary and good secondary school.
Owing to the fantastic potential on offer with this charming home, its spacious internals, highly sought after location and renovation potential, all offered with the added benefit of being with NO CHAIN, an appointment to view is essential.
From the front of the property a composite door opens into the HALLWAY A charming reception as you step inside the property with a central light fitting, single radiator, wooden flooring and cupboard storage space.
From the hallway wooden doors open into the LIVING ROOM A welcoming and inviting living room that offers ample space for a three piece suite along with additional furniture.
An open fireplace, with tiled hearth, creates the ideal central feature for the room that could potentially have a wood burning stove installed.
The room also features a solid wood parquet flooring and beamed ceiling, lending to the cottage feel.
With a uPVC double glazed window to the front elevation, central light fitting, single radiator and television access point.
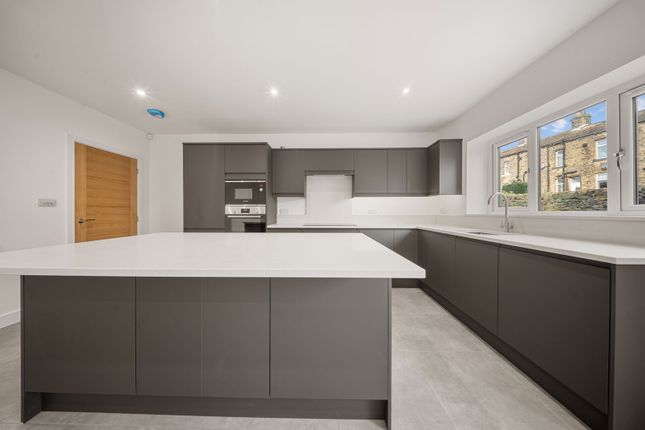
DINING KITCHEN A rather well-presented and laid out dining kitchen that features an “L” shaped set of laminated work surfaces to two walls, all with over and under counter cupboards and drawers, offering plenty of storage space.
There is room in the opposite corner for a dining table.
With an integrated dual oven, integrated hob, extractor hood, laminated work surfaces, single radiator, plumbing for a washing machine, splashbacks, solid wood flooring, uPVC double glazed window to the front elevation, plumbing for a dishwasher, plumbing for a washing machine, omni-directional ceiling spotlights, space for a fridge/freezer and a stainless steel sink with stainless steel mixer taps.
BATHROOM A beautifully presented house bathroom that makes excellent use of the space on offer to create a highly functional room.
With a walk-in style shower cubicle, bowl style bath, pedestal washbasin, close coupled toilet, wooden floor, single radiator, full height tiled walls, ceiling inset spotlights, and a frosted uPVC double glazed window to the side elevation.
From the hallway a carpeted staircase leads up to the LANDING With a carpeted floor, central light fitting and a large cupboard storage space.
From the landing wooden doors open into BEDROOM 1 A large master bedroom that benefits from dual aspect uPVC double glazed windows to the front and side elevations that bathe the whole room in natural light.
The room offers ample space for a king sized bed along with additional furniture. With a single radiator, central light fitting and a carpeted floor.
BEDROOM 2 A good sized second bedroom that can accommodate a double bed along with additional bedroom furniture.
With a single radiator, uPVC double glazed window to the front elevation, central light fitting and a carpeted floor. BEDROOM 3 Another good sized bedroom that can accommodate a double bed.
With a single radiator, uPVC double glazed window to the front elevation, central light fitting and a carpeted floor.
From the rear of the living room a wooden door opens onto stone steps that lead down to the CELLAR The cellar is a fantastic feature of the property, divided into three rooms - the first is a vaulted ceiling style cellar that is ideal for a wine cellar or storage space.
A short opening leads into the second room with, further storage space, that features a porcelain sink.
A wooden door from this room opens into a large usable room; perfect for renovation or development into a usable space. The cellar room offers access to the front elevation via a uPVC door.
With a solid stone floor, central light fitting, beamed ceiling and frosted uPVC double glazed windows to the front elevation. The cellar also houses the inverter for the solar panels.
PARKING The property features ample on-street parking to the front and side elevations.
GENERAL The property has the benefit of all mains services, gas, electric and water with the added benefit of uPVC double glazing and gas central heating. The house also benefits from two water feeds.
TO VIEW Strictly by appointment, please telephone Marsh & Marsh Properties on .
LOCATION What3words: ///clear.living.dozed Google Plus Code: M4FM+PRM Halifax For sat nav users the postcode is: HX4 9AW MORTGAGE ADVICE We have an associated independent mortgage and insurance advisor on hand to discuss your needs.
Our advisor charges no fees, therefore reducing costs. If you are interested please give our office a call on .
Whilst every endeavour is made to ensure the accuracy of the contents of the sales particulars, they are intended for guidance purposes only and do not in any way constitute part of a contract.
No person within the company has authority to make or give any representation or warranty in respect of the property.
Measurements given are approximate and are intended for illustrative purposes only. Any fixtures, fittings or equipment have not been tested.
Purchasers are encouraged to satisfy themselves by inspection of the property to ascertain their accuracy.
Value & comps
No previous sales on record.
Returns
Set an offer; the calculator follows it.
We're still gathering serviced-accommodation data for this area.
Archie refurb estimate: a Pro feature
0.0% below asking
This is not financial or investment advice. Prop AI Deals is not authorised by the Financial Conduct Authority (FCA) to provide investment advice.
All investment calculators, property analyses, and AI-generated insights are for informational purposes only. Property investment carries risk and may result in financial loss. All calculations should be independently verified and you should consult with FCA-authorised financial advisors before making any investment decisions.
Past performance does not guarantee future results. Tax implications vary by individual circumstances.
Deal
Properties like this can earn 2–3x BTL yields when converted to HMO, with retrofit costs around £10k/room. Sign in to see the full tier, yield projection, and cost breakdown.
Commercial properties like this can earn 30-50% higher yields when converted to residential under Class MA / Q / P / PA, with prior approval costing ~GBP 96/unit. Sign in to see the recommended route, yield uplift, and cost breakdown.
BRRR-suited properties can recycle 80-100% of investor capital on refi, leaving a high-yielding rental with most of the money out. Sign in to see the refurb cost stack, ARV projection, and refinance maths.
Detached + large garden = sub-division play. Pro tier unlocks the tier badge, plot size, uplift estimate, and regional land benchmark.
Short-lease flats trade at deep discount, but extending under the 1993 Act often costs far less than the discount. Pro tier unlocks the tier badge, premium breakdown, long-lease ARV and arbitrage maths.
See projected short-stay revenue vs a vanilla BTL for this property.
See real sub-let margins (HMO room rates & SA nightly rates) vs the landlord rent.
Area
Agent & docs
FAQ
About 46 Station Road, Holywell Green, HX4 9AW
Explore nearby