We've tightened what earns a Pursue. A home now needs a published valuation, a strategy that still makes money after real running costs and lender stress tests, and no listing problems that would stop a mortgage. You'll see fewer Pursues, and each one has been checked harder.
See how verdicts work3-bedroom house · HX4 9AS
For saleListed 9 days
Opportunity summary
See Archie’s verdict, returns by strategy and what to check before viewing.
About
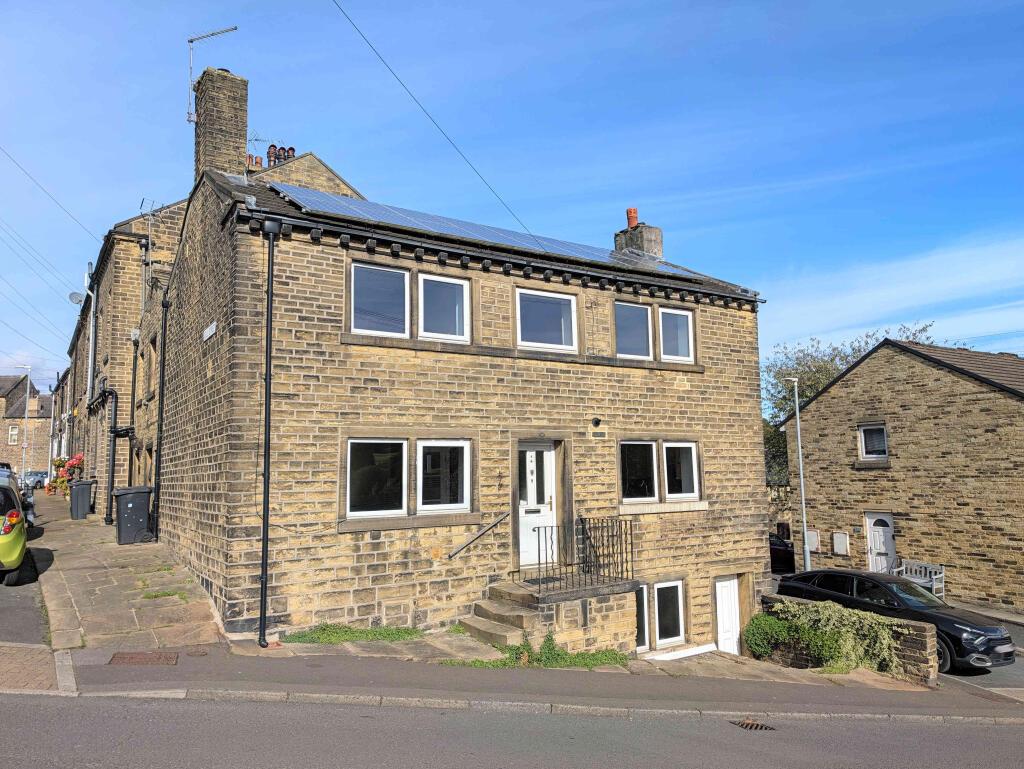
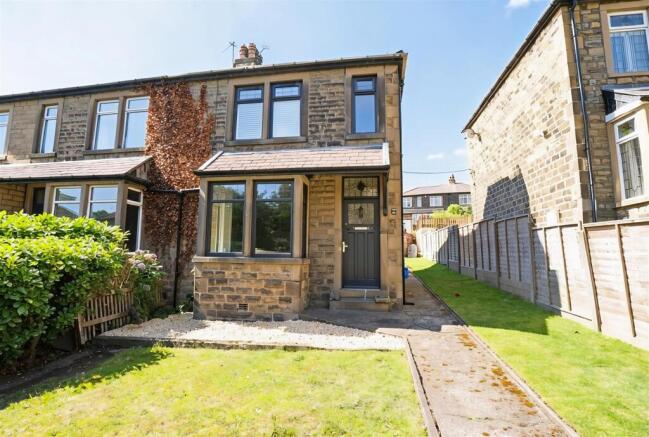
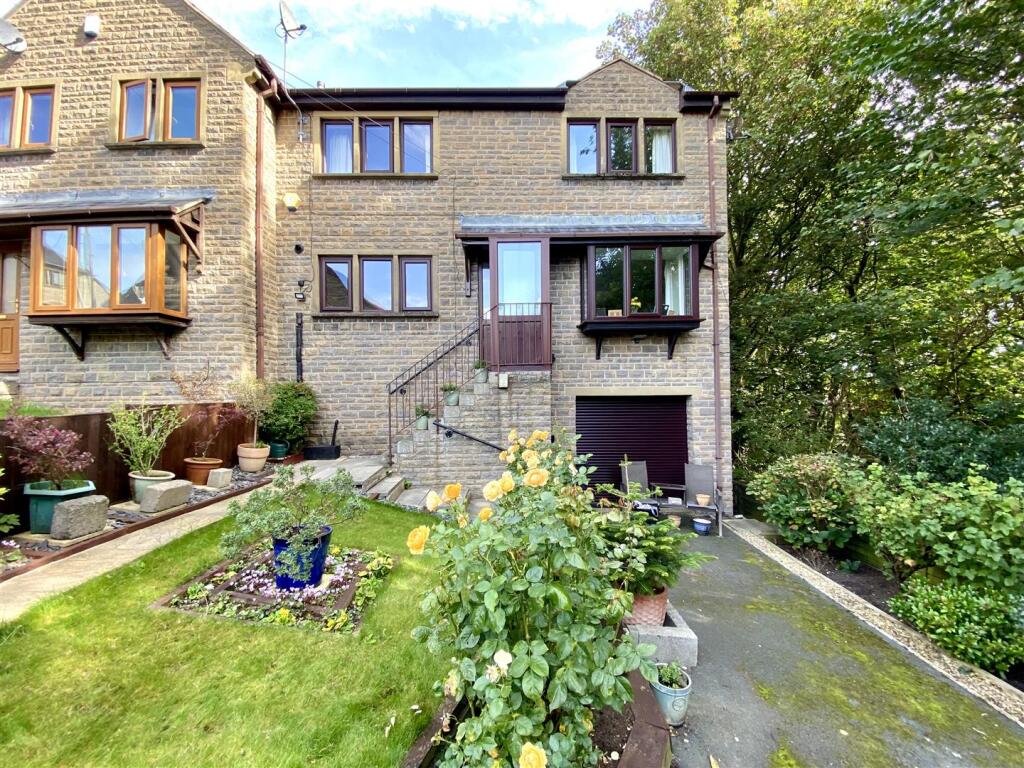
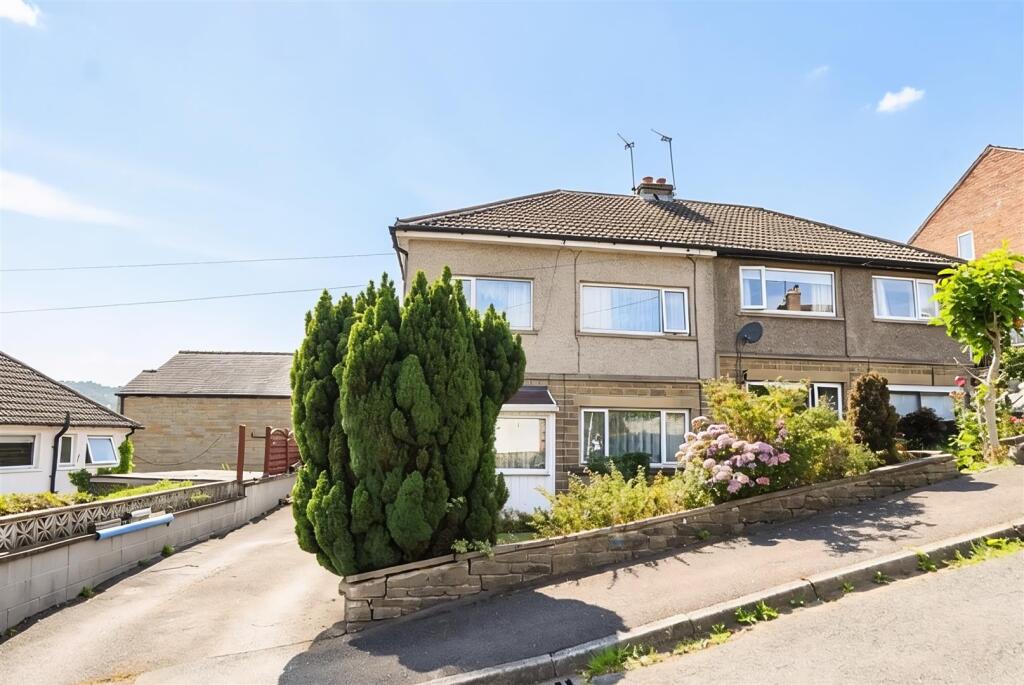
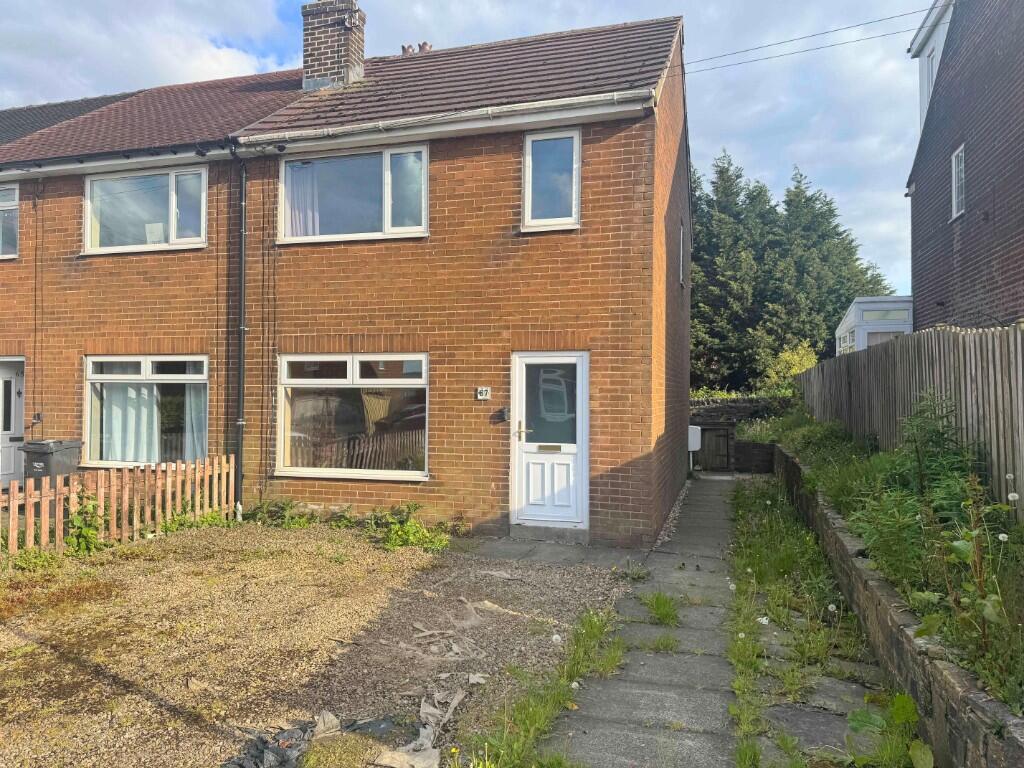
Situated in the heart of the ever-popular Holywell Green, this charming and deceptively spacious Victorian home offers a superb blend of period character, generous space, and modern living.
Retaining a wealth of original features, the property boasts high ceilings, elegant picture rails, and a beautiful Victorian archway moulding, all of which enhance its character and sense of space.
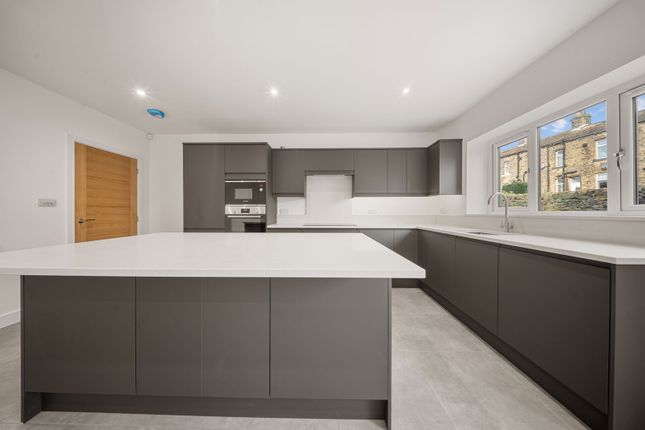
The property features two spacious reception rooms, providing flexible living and entertaining space, alongside a modern fitted kitchen designed with both style and practicality in mind.
A useful storage cellar adds further convenience. To the first floor, there are three bedrooms, including two generous doubles.
The third bedroom benefits from a mezzanine level, accommodating a double bed – offering a versatile and unique feature.
The accommodation is completed by a luxury four-piece bathroom suite, including a stunning roll top bath.
Externally, the property boasts a low-maintenance enclosed garden, thoughtfully designed with decking, patio, and artificial lawn areas – perfect for relaxing or entertaining.
In addition, there are two useful outbuildings providing excellent storage or potential for further use.
Ideally positioned close to local amenities, schools, and transport links, this attractive period property seamlessly combines classic Victorian charm with modern comforts, making it an excellent opportunity for a range of buyers.
Early viewing is highly recommended. Entrance Hall - Oak flooring. Radiator. Original single glazed leaded window above door. Door to front elevation.
Lounge - 4.476 x 4.109 (14'8" x 13'5") - Multi-fuel stove. Oak flooring. Radiator. UPVC double glazed window to front elevation. Dining Room - 4.494 x 4.266 (14'8" x 13'11") - Multi-fuel stove.
Oak flooring. Radiator. UPVC double glazed window to rear elevation. Kitchen - 2.996 x 2.375 (9'9" x 7'9") - Wall and base units. Ceramic steel sink. Tiled splash back. Electric oven. Gas hob.
Extractor fan. Plumbing for washing machine. Integrated dishwasher. Worcester Bosch boiler installed 2026. Access to cellar. Wooden door to rear elevation. UPVC double glazed window to rear elevation.
Cellar - Currently utilised as useful storage space however has potential to convert to additional living accommodation. Landing - Stairs leading from Entrance Hall. Built in double wardrobe.
Currently used as a useful area to dry clothes Bedroom One - 4.269 x 3.684 (14'0" x 12'1") - Radiator. Two UPVC double glazed windows to front elevation.
Bedroom Two - 3.952 x 3.526 (12'11" x 11'6") - Radiator. Two UPVC double glazed windows to rear elevation.
Bedroom Three - 3.932 max x 1.945 (12'10" max x 6'4") - Mezzanine area leading upto double bed. Storage cupboard. Radiator. UPVC double glazed window to front elevation. Bathroom - Wash hand basin.
Low flush W.C. Roll top bath with mixer taps and shower head. Double shower cubicle. Partially tiled. Chrome towel radiator. UPVC double glazed window to rear elevation.
Outbuildings - Two stone built outbuildings to the rear. Front Garden - Enclosed patio garden to front. Rear Garden - Enclosed patio, decking area and artificial lawn garden to rear.
Parking - To the front of the property there is ample street parking available.
Council Tax Band - C Location - To find the property, you can download a free app called What3Words which every 3 metre square of the world has been given a unique combination of three words.
The three words designated to this property is: remove.rang.trail Disclaimer - DISCLAIMER: Whilst we endeavour to make our sales details accurate and reliable they should not be relied on as statements or representations of fact and do not constitute part of an offer or contract.
The Seller does not make or give nor do we or our employees have authority to make or give any representation or warranty in relation to the property.
Please contact the office before viewing the property to confirm that the property remains available.
This is particularly important if you are contemplating travelling some distance to view the property.
If there is any point which is of particular importance to you we will be pleased to check the information for you.
We would strongly recommend that all the information which we provide about the property is verified by yourself on inspection and also by your conveyancer, especially where statements have been made to the effect that the information provided has not been verified.
We are not a member of a client money protection scheme.
Value & comps
No previous sales on record.
Returns
Set an offer; the calculator follows it.
We're still gathering serviced-accommodation data for this area.
Archie refurb estimate: a Pro feature
0.0% below asking
This is not financial or investment advice. Prop AI Deals is not authorised by the Financial Conduct Authority (FCA) to provide investment advice.
All investment calculators, property analyses, and AI-generated insights are for informational purposes only. Property investment carries risk and may result in financial loss. All calculations should be independently verified and you should consult with FCA-authorised financial advisers before making any investment decisions.
Past performance does not guarantee future results. Tax implications vary by individual circumstances.
Deal
Properties like this can earn 2–3x BTL yields when converted to HMO, with retrofit costs around £10k/room. Sign in to see the full tier, yield projection, and cost breakdown.
Commercial properties like this can earn 30-50% higher yields when converted to residential under Class MA / Q / P / PA, with prior approval costing ~GBP 96/unit. Sign in to see the recommended route, yield uplift, and cost breakdown.
BRRR-suited properties can recycle 80-100% of investor capital on refi, leaving a high-yielding rental with most of the money out. Sign in to see the refurb cost stack, ARV projection, and refinance maths.
Detached + large garden = sub-division play. Pro tier unlocks the tier badge, plot size, uplift estimate, and regional land benchmark.
Short-lease flats trade at deep discount, but extending under the 1993 Act often costs far less than the discount. Pro tier unlocks the tier badge, premium breakdown, long-lease ARV and arbitrage maths.
See projected short-stay revenue vs a vanilla BTL for this property.
See real sub-let margins (HMO room rates & SA nightly rates) vs the landlord rent.
Area
Agent & docs

FAQ
About James Street, Holywell Green, Halifax
Explore nearby