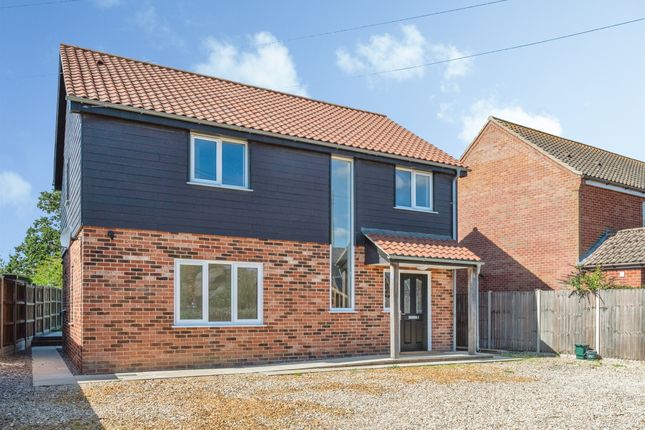
4-bedroom detached house · NR13 3NX
To rentReduced £95 (−5.3%) on 6 OctListed 58 days · slow let
Opportunity summary
See Archie’s verdict, returns by strategy and what to check before viewing.
About
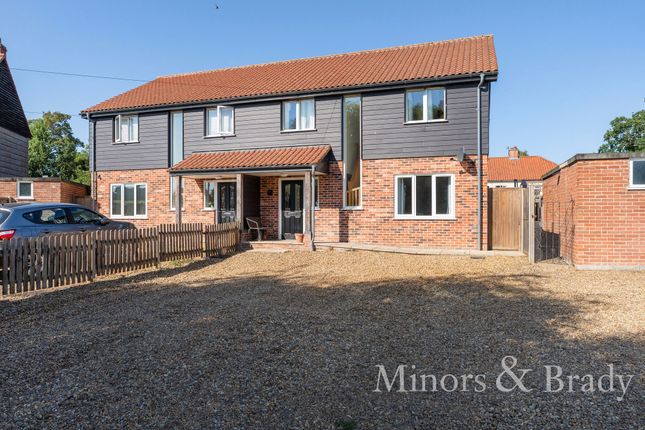
Alexander & Co is proud to introduce a newly renovated, high specification and spacious four bedroom detached home, with a rear enclosed garden and large driveway, placed in the quiet village of Freethorpe.
The presentation of this property is exceptional and is provided unfurnished and has a large, shingled driveway which allows for an abundance of parking.
Inside this excellent home you are greeted with a light and airy entrance hall which has built in storage and a WC/cloakroom.
The ground floor benefits from being laid with off white, decorative floor tiles that includes underfloor heating throughout.
A good size lounge has two double glazed windows that absorb natural light, creating a perfect sitting room.
A major benefit to this property is its spacious kitchen/diner which spans the width of this home, offers more than enough space for a large dining table, and has double patio doors into the rear garden.
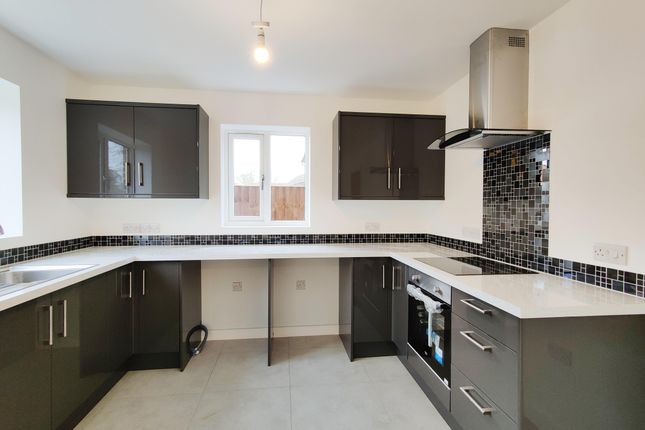
The kitchen has been finished to a high standard, offering array of stylish grey wall and base units, with plenty of worktop space.
A brand new and integrated ceramic hob and electric oven will be installed, with plumbing for a washing machine and more.
On the first floor, four double bedrooms that all benefit from newly laid, quality, carpet flooring, and hold double glazed windows which allow lots of natural light to flow through.
The family bathroom is tastefully decorated and holds a modern bathroom suite that includes hand wash basin, toilet, and shower over bath.
The rear enclosed garden is mostly laid with a well-kept lawn and benefits from a patio area for outside dining.
This stunning home further benefits from air source pump underfloor heating and radiators on the 1st floor, with double glazing and an abundance of driveway parking.
Freethrope, NR13 Newly renovated throughout four double bedrooms semi detached high specification large driveway spacious living large rear enclosed garden Lounge 4.20m X 4.00m Kitchen/diner 7.50 X 3.20m Bedroom one 3.90m X 3.30m Bedroom two 3.60m X 3.30m Bedroom three 4.00m X 2.10m Bedroom four 4.00m X 2.70m Holding deposit - £437 Damage deposit - £2186 Council tax band - D EPC Rating - B Total floor Area – 112.5 sq M The asking rent does not include charges that may be payable before and/or during the duration of the tenancy, therefore you may be required to make one or more of the following permitted payments: A holding deposit (up to 1 week's rent) A tenancy deposit of 5 weeks' rent A payment of up to £50 inc VAT to alter the tenancy agreement, when requested by a tenant, or reasonable costs incurred if higher Interest at a rate of 3% above the Bank of England's base rate, for late payment of rent (which is more than 14 days overdue) A payment of £50 inc VAT for the replacement of a lost key or security device Payments associated with early termination of the tenancy when requested by the tenant Payments to service providers in respect of utilities, communication services, TV licence, and council tax Other payments, permitted under appropriate legislation, including damages.
The agent is a member of The Property Redress Scheme, which is a redress scheme, and Client Money Protect, which is a client money protection scheme.
Value & comps
No previous sales on record.
Rental comparables are shown in the Rental section below. Sold comparables remain for area capital context only.
Returns
We're still gathering serviced-accommodation data for this area.
This is not financial or investment advice. Prop AI Deals is not authorised by the Financial Conduct Authority (FCA) to provide investment advice.
All investment calculators, property analyses, and AI-generated insights are for informational purposes only. Property investment carries risk and may result in financial loss. All calculations should be independently verified and you should consult with FCA-authorised financial advisers before making any investment decisions.
Past performance does not guarantee future results. Tax implications vary by individual circumstances.
Deal
Properties like this can earn 2–3x BTL yields when converted to HMO, with retrofit costs around £10k/room. Sign in to see the full tier, yield projection, and cost breakdown.
Commercial properties like this can earn 30-50% higher yields when converted to residential under Class MA / Q / P / PA, with prior approval costing ~GBP 96/unit. Sign in to see the recommended route, yield uplift, and cost breakdown.
BRRR-suited properties can recycle 80-100% of investor capital on refi, leaving a high-yielding rental with most of the money out. Sign in to see the refurb cost stack, ARV projection, and refinance maths.
Detached + large garden = sub-division play. Pro tier unlocks the tier badge, plot size, uplift estimate, and regional land benchmark.
Short-lease flats trade at deep discount, but extending under the 1993 Act often costs far less than the discount. Pro tier unlocks the tier badge, premium breakdown, long-lease ARV and arbitrage maths.
See projected short-stay revenue vs a vanilla BTL for this property.
See real sub-let margins (HMO room rates & SA nightly rates) vs the landlord rent.
Area
Agent & docs
FAQ
About 6a, Sutton Crescent, Freethorpe
Explore nearby