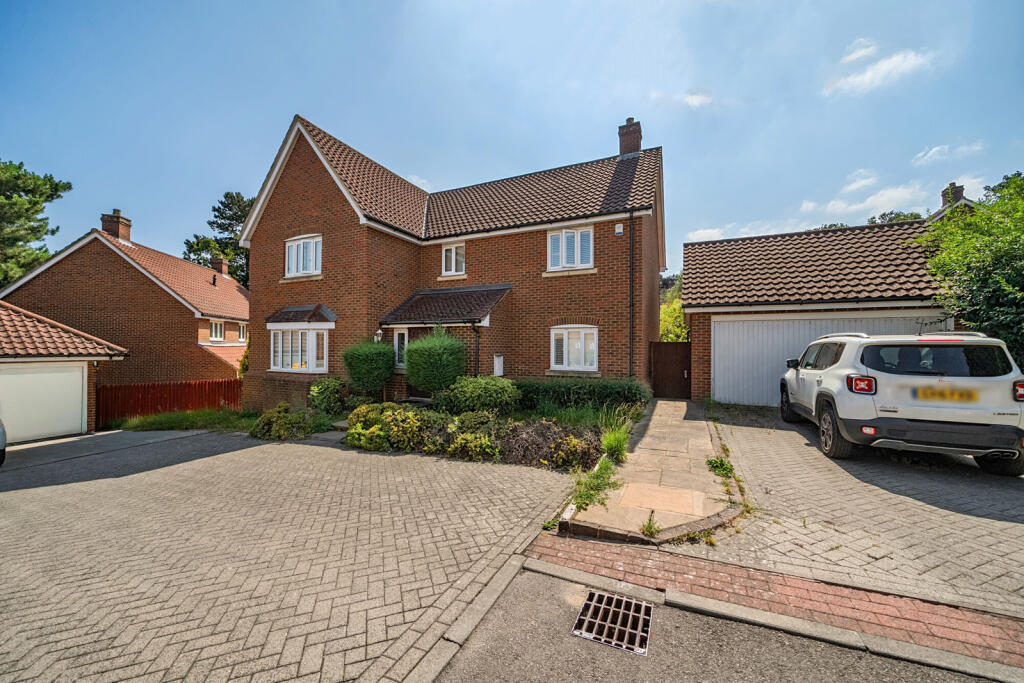
5-bedroom detached house · BR7 5QE
Listing removedListed 250 days
Opportunity summary
See Archie’s verdict, returns by strategy and what to check before viewing.
About
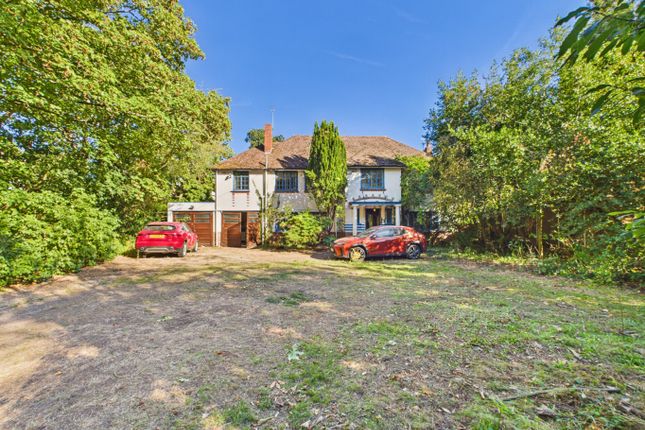
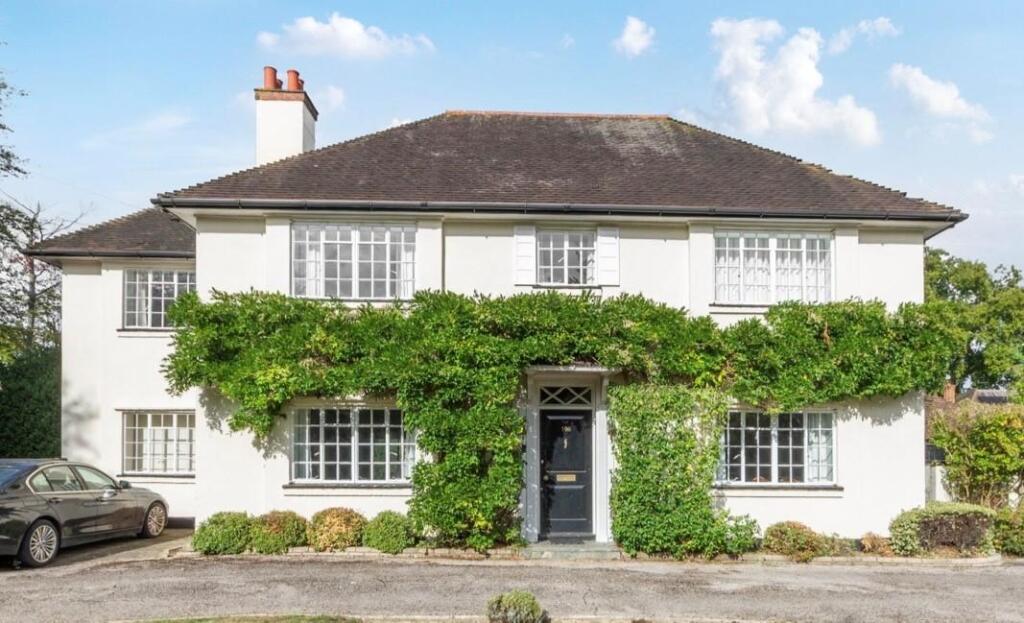
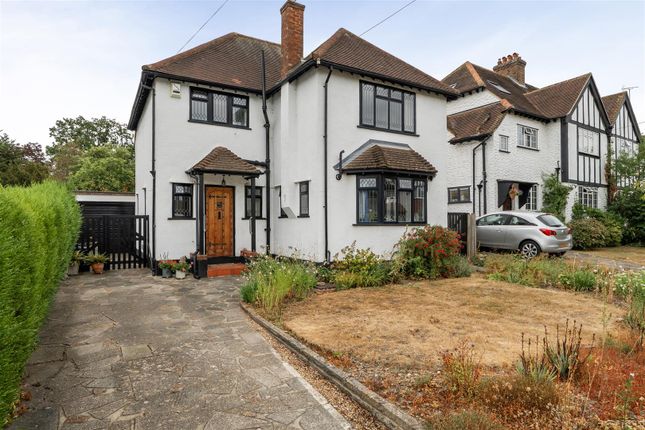
Picture perfect five-bedroom detached house (with beautiful westerly rear garden) in this highly favoured road, within a 10-minute walk from Chislehurst Common and the pubs, shops and restaurants of delightful Royal Parade, and local to Farringtons and St Nicholas Church of England schools.
This is a very attractive offering. Chain free.
A bright spacious reception hall is a welcoming entrance and leads to a guest cloakroom, the kitchen and via double doors to the double aspect living room which features a central Portland stone fireplace and built-in shelves/television recess.
Please note that virtual furniture has been added to some rooms for illustrative purposes only, and items are not to scale.
The kitchen is a generous room with space for dining/seating by the French doors opening out to the garden.
The attractive cabinetry is a soft cream with a good range of wall and base units (including an integrated wine rack and glass display cabinets), topped with a contrasting speckled granite work surface and upstands.
Appliances include a range cooker with extractor hood above, American-style fridge freezer and a dishwasher.
The utility room is conveniently reached from here where there is also a door out to the side of the house.
All five bedrooms are situated on the first floor most benefitting from built-in wardrobes or storage.
The principal luxury en suite is fully tiled and includes twin basin vanity units, a step-in shower and has a heated towel rail and a window.
A delightful feature is to bedroom three which has access to a wrap-around balcony to sit and enjoy views of this lovely road to the front and of the marvellous garden to the rear.
Also luxurious, the family bathroom includes a window, p-shaped bath with shower over, a basin vanity unit, heated towel rail, storage unit and is primarily tiled.
Furthermore, all the shutters and some other window dressings are included, there is a boarded, insulated loft with pull-down ladder and an alarm system is installed.
The landscaped westerly garden flows along the curves of the flower beds and the curved York stone patio with feature brickwork. A painted summer house sits prettily at the end of the garden.
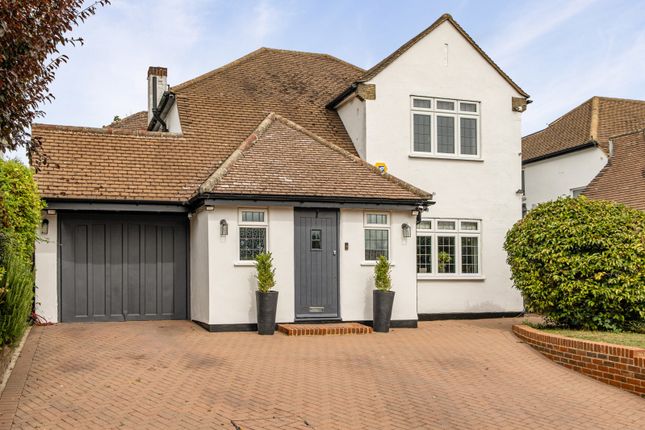
Externally to the front there is sensor lighting, a block-paved drive with ample space for parking, and a double garage (with steam room) and electric up-and-over door, which opens internally to the hall.
This is a premier property which we highly recommend viewing.
Nb Any journey times/distances given are approximate and have been sourced from Google Maps and Material Information • Electricity: Mains supply • Gas: Mains supply • Heating: Gas • Sewerage: Mains drainage; metered water • Council Tax: Bromley Borough Band G • Conservation Area • Road charge: Approx.
£150 pa Broadband and Mobile Coverage For broadband and mobile phone coverage at the property in question please visit: And respectively.
Important note to potential purchasers: We endeavour to make our particulars accurate and reliable, however, they do not constitute or form part of an offer or any contract and none is to be relied upon as statements of representation or fact and a buyer is advised to obtain verification from their own solicitor or surveyor.
Value & comps
No previous sales on record.
Returns
Set an offer; the calculator follows it.
We're still gathering serviced-accommodation data for this area.
Archie refurb estimate: a Pro feature
0.0% below asking
This is not financial or investment advice. Prop AI Deals is not authorised by the Financial Conduct Authority (FCA) to provide investment advice.
All investment calculators, property analyses, and AI-generated insights are for informational purposes only. Property investment carries risk and may result in financial loss. All calculations should be independently verified and you should consult with FCA-authorised financial advisors before making any investment decisions.
Past performance does not guarantee future results. Tax implications vary by individual circumstances.
Deal
Properties like this can earn 2–3x BTL yields when converted to HMO, with retrofit costs around £10k/room. Sign in to see the full tier, yield projection, and cost breakdown.
Commercial properties like this can earn 30-50% higher yields when converted to residential under Class MA / Q / P / PA, with prior approval costing ~GBP 96/unit. Sign in to see the recommended route, yield uplift, and cost breakdown.
BRRR-suited properties can recycle 80-100% of investor capital on refi, leaving a high-yielding rental with most of the money out. Sign in to see the refurb cost stack, ARV projection, and refinance maths.
Detached + large garden = sub-division play. Pro tier unlocks the tier badge, plot size, uplift estimate, and regional land benchmark.
Short-lease flats trade at deep discount, but extending under the 1993 Act often costs far less than the discount. Pro tier unlocks the tier badge, premium breakdown, long-lease ARV and arbitrage maths.
See projected short-stay revenue vs a vanilla BTL for this property.
See real sub-let margins (HMO room rates & SA nightly rates) vs the landlord rent.
Area
Agent & docs
FAQ
About Beeches,, Manor Park, Kent
Explore nearby