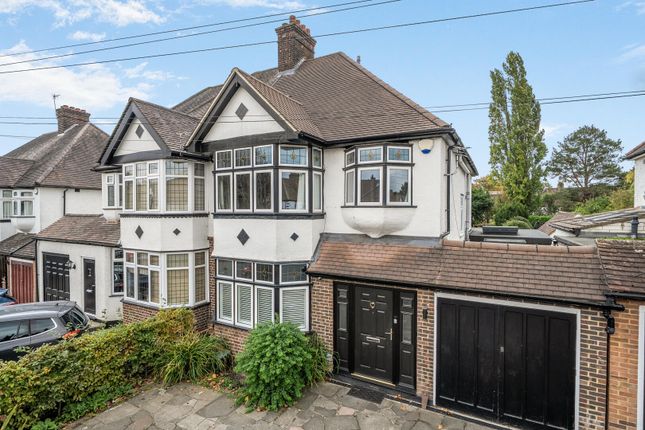
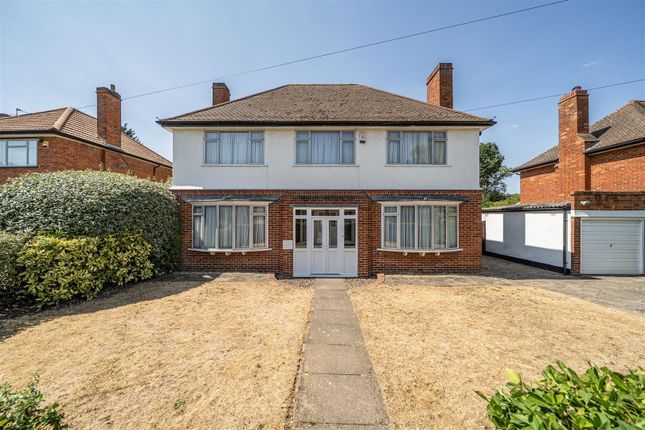
4-bedroom house · BR5 1PA
For saleListed 91 days
Opportunity summary
See Archie’s verdict, returns by strategy and what to check before viewing.
About
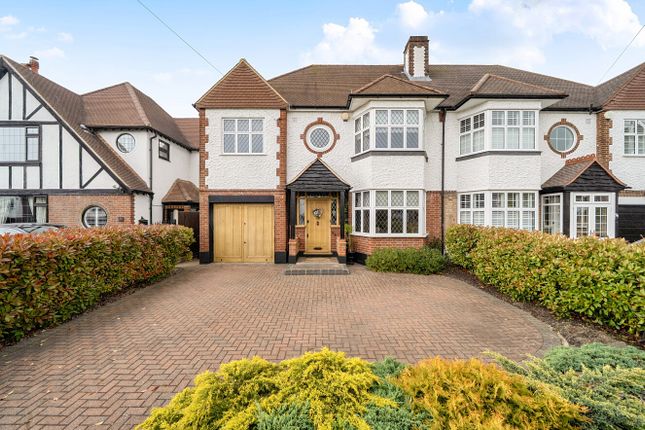
Guide price £1,250,000 - £1,300,000 An impressive and highly versatile residence offering an exceptional level of accommodation and set over approximately 2,615 sq ft.
Located on one of the most sought-after roads in Petts Wood East. Offered with no onward chain.
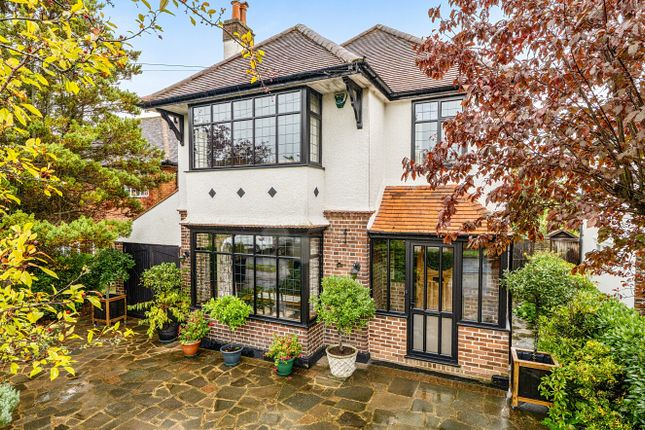
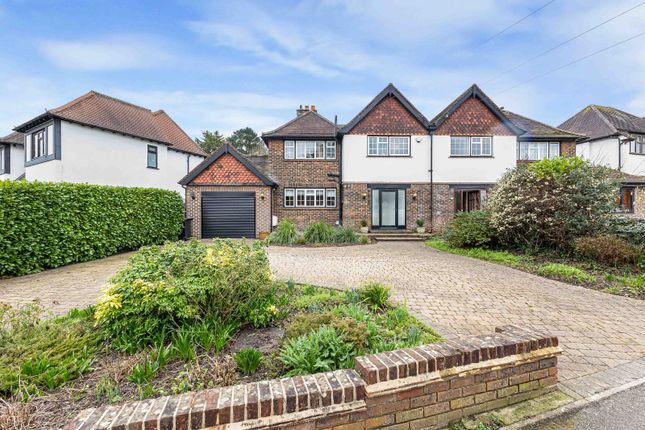
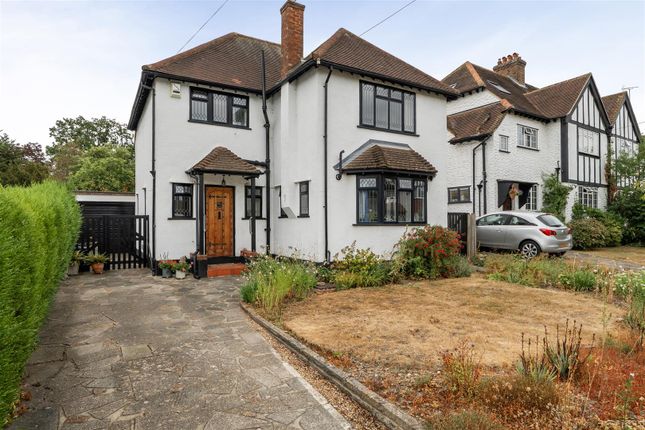
Set over approximately 2,615 sq ft (242.9 sq m), this impressive and highly versatile residence offers an exceptional level of accommodation, thoughtfully arranged across three floors to provide an outstanding blend of family living, entertaining space and flexible work-from-home options.
The ground floor is centred around a superb double-aspect living area, creating a bright and spacious setting for everyday family life.
This is complemented by a separate dining room, featuring bi-fold doors opening directly onto the rear garden, perfect for entertaining and seamless indoor-outdoor living.
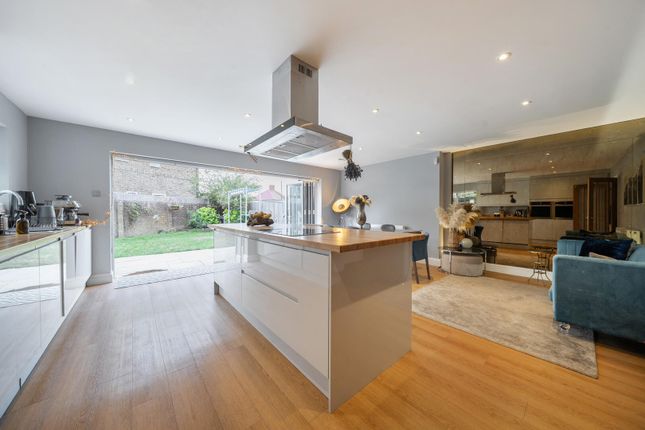
The modern, fully equipped kitchen is fitted with a central island and integrated appliances, with further bi-fold doors providing direct access to the garden.
A useful study/playroom offers excellent flexibility for modern family life, while a separate utility room adds further practicality.
A connecting reception room, currently utilised as a gym, leads through to a self-contained annex, complete with its own kitchen, shower room and private entrance, the annex provides outstanding flexibility and is ideally suited to multi-generational living, accommodating guests, or providing independent ancillary accommodation.
The first floor provides three double bedrooms, including a generous main bedroom complete with a walk-in wardrobe and en-suite shower room.
Bedroom two also benefits from its own en-suite shower room, while bedroom three is served by a further en-suite bathroom, ensuring an exceptional level of comfort and privacy throughout.
The accommodation is further enhanced by a substantial second floor room, currently arranged as an office but offering excellent versatility as a bedroom, guest suite, studio or additional living space, providing a peaceful area away from the main living accommodation.
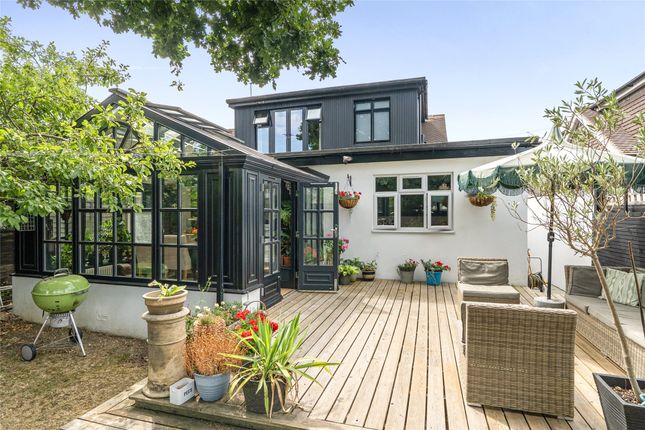
Outside, the property benefits from a rear garden together with a further side garden providing an excellent level of outdoor space and considerable potential for family enjoyment, entertaining and relaxation.
To the front is a private driveway offering ample parking space with EV charging port.
Further highlights include the property’s comprehensive refurbishment in 2016, which included the installation of new electrical wiring and consumer units, new plumbing throughout, underfloor heating to the ground floor and all bathrooms on the first floor, as well as a new Schmidt kitchen and utility room.
The windows were subsequently replaced in 2017 with double-glazed aluminium windows supplied by Anglian.
With its impressive scale, versatile layout and abundance of adaptable accommodation, this is a truly exceptional home that offers the space and flexibility to evolve with the changing needs of a modern family.
Situated perfectly for Petts Wood station with services into central London.
You have all the amenities that Petts Wood has to offer on your doorstep, cafes, bars, restaurants and a range of shopping facilities and just a short walk from extensive areas of National Trust woodland, with many opportunities for leisure and outdoor activities.
Broadband and Mobile Coverage For broadband and mobile phone coverage at the property in question please visit: And respectively.
Important note to potential purchasers: We endeavour to make our particulars accurate and reliable, however, they do not constitute or form part of an offer or any contract and none is to be relied upon as statements of representation or fact and a buyer is advised to obtain verification from their own solicitor or surveyor.
Value & comps
No previous sales on record.
Returns
Set an offer; the calculator follows it.
We're still gathering serviced-accommodation data for this area.
Archie refurb estimate: a Pro feature
0.0% below asking
This is not financial or investment advice. Prop AI Deals is not authorised by the Financial Conduct Authority (FCA) to provide investment advice.
All investment calculators, property analyses, and AI-generated insights are for informational purposes only. Property investment carries risk and may result in financial loss. All calculations should be independently verified and you should consult with FCA-authorised financial advisors before making any investment decisions.
Past performance does not guarantee future results. Tax implications vary by individual circumstances.
Deal
Properties like this can earn 2–3x BTL yields when converted to HMO, with retrofit costs around £10k/room. Sign in to see the full tier, yield projection, and cost breakdown.
Commercial properties like this can earn 30-50% higher yields when converted to residential under Class MA / Q / P / PA, with prior approval costing ~GBP 96/unit. Sign in to see the recommended route, yield uplift, and cost breakdown.
BRRR-suited properties can recycle 80-100% of investor capital on refi, leaving a high-yielding rental with most of the money out. Sign in to see the refurb cost stack, ARV projection, and refinance maths.
Detached + large garden = sub-division play. Pro tier unlocks the tier badge, plot size, uplift estimate, and regional land benchmark.
Short-lease flats trade at deep discount, but extending under the 1993 Act often costs far less than the discount. Pro tier unlocks the tier badge, premium breakdown, long-lease ARV and arbitrage maths.
See projected short-stay revenue vs a vanilla BTL for this property.
See real sub-let margins (HMO room rates & SA nightly rates) vs the landlord rent.
Area
Agent & docs
FAQ
About 23, Hazelmere Road, Orpington
Explore nearby