We've tightened what earns a Pursue. A home now needs a published valuation, a strategy that still makes money after real running costs and lender stress tests, and no listing problems that would stop a mortgage. You'll see fewer Pursues, and each one has been checked harder.
See how verdicts work4-bedroom house · BR7 6QZ
Listing removedListed 134 days
Opportunity summary
See Archie’s verdict, returns by strategy and what to check before viewing.
About
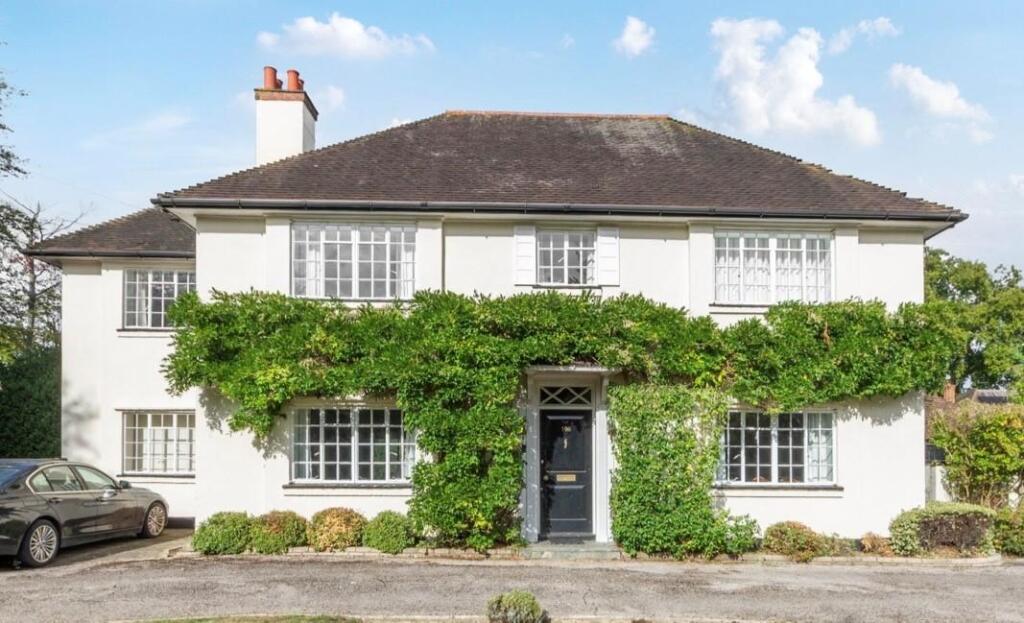
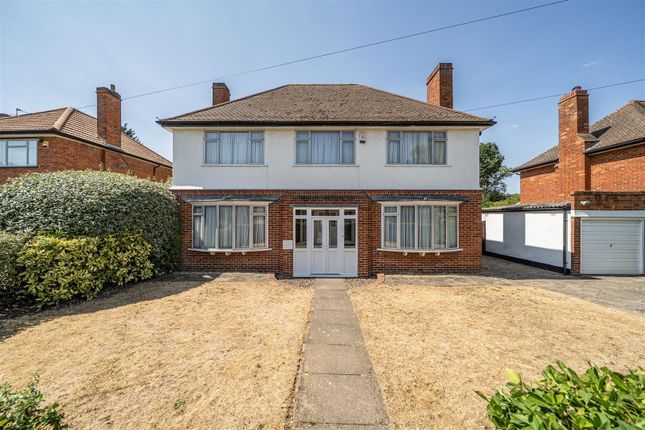
An exceptionally rare opportunity to acquire this beautifully refurbished architect-designed home by Frederick Love, maintained and enhanced by the same family for over thirty years.
Meticulously upgraded throughout, the property combines architectural character with contemporary luxury, including a stunning new high-specification Stoneham kitchen beautifully finished with walnut cabinetry and premium fittings.
Offering four bedrooms, three en-suite shower rooms, three reception rooms and outstanding leisure facilities including a 32ft swimming pool, sauna, gym and summer house/home office, this is an exceptional family home and an absolute must-see.
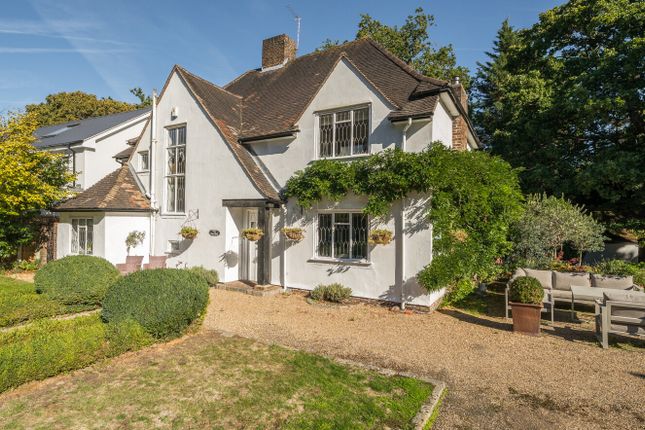
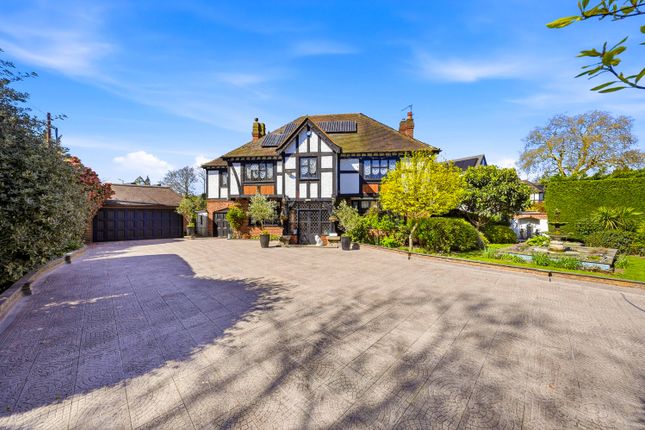
This substantial detached residence showcases striking external timbering and a pitched gabled roof, all set within a beautifully maintained, mature gated plot.
The property enjoys an extensive rear garden and a sweeping driveway, creating an impressive sense of arrival.
There is excellent potential to create additional accommodation above the double garage, STP, with architectural designs available to view.
Inside, characterful exposed lightened oak-beamed ceiling beams and large inglenook fireplaces, hallmarks of Frederick Love’s distinctive design, are beautifully complemented by a modern specification, blending period charm with contemporary style.
The brand-new Stoneham kitchen has been thoughtfully designed to combine style and practicality, featuring unused appliances comprising of an oven, microwave, gas hob, fridge/freezer, dishwasher and washing machine.
Further highlights include a full-height double-door larder, display shelving and peninsula units that extend into the room to create a central breakfast bar.
Completing this impressive space is an integrated drinks bar, making it ideal for both everyday family living and entertaining.
To the rear, the kitchen seamlessly opens into a double-aspect reception room, with French doors leading directly onto the patio and beautifully landscaped gardens.
Designed with entertaining in mind, this impressive space features a bespoke wall of fitted cabinetry incorporating a television and an elegant, mirrored drinks bar.
A second generous reception room is accessed from both the kitchen and entrance hall, where an original inglenook fireplace forms a striking focal point, complemented by a bay window overlooking the front garden.
Located off the entrance hall is a conveniently positioned cloakroom. The third reception room is equally characterful, enjoying views to the front and French doors opening to the rear garden.
The first floor provides four impeccably presented bedrooms.
The triple-aspect principal suite benefits from two walls of floor-to-ceiling mirrored wardrobes, together with a luxurious fully tiled en-suite shower room.
Bedrooms two and three also enjoy luxury en-suite shower rooms and fitted floor-to-ceiling wardrobes.
The fourth bedroom makes an excellent child’s or guest room and benefits from direct access to a substantial carpeted eaves area, offering superb storage and versatile additional space.
Further accommodation on the first floor includes a family bathroom, separate WC, and boarded loft with pull-down ladder access.
The family bathroom is beautifully appointed with a curved freestanding bath, a basin set within a wall-hung vanity storage unit and a striking design in the floor tiles.
The substantial rear garden has been beautifully landscaped to create exceptional outdoor entertaining and leisure space.
At the centre lies a heated, recently refurbished swimming pool complemented by an expansive stone-paved patio offering multiple areas for al fresco dining and relaxation.
Mature trees, established hedging and manicured lawns provide a high degree of privacy, while raised ornamental planting and attractive curved brick detailing add further character and visual appeal.
A versatile outbuilding with power and lighting incorporates a sauna to one side and a timber-clad room currently arranged as a home gym to the other.
In addition, a brick-built summer house at the rear of the garden, complete with power and glazed doors, offers excellent potential as, a home office, studio, hobby room or additional storage space.
Completing the accommodation are two full sized garages for additional use.
Nb: Any journey times/distances given are approximate and have been sourced from Google Maps and Property & material information • Electricity: Mains supply • Gas: Mains supply • Heating: Gas • Sewerage: Mains drainage; metered water • Council Tax: Bromley Borough Band G • Road charge: £100 pa Broadband and Mobile Coverage For broadband and mobile phone coverage at the property in question please visit: And respectively.
Important note to potential purchasers: We endeavour to make our particulars accurate and reliable, however, they do not constitute or form part of an offer or any contract and none is to be relied upon as statements of representation or fact and a buyer is advised to obtain verification from their own solicitor or surveyor.
Value & comps
No previous sales on record.
Returns
Set an offer; the calculator follows it.
Short-let restrictions apply
We're still gathering serviced-accommodation data for this area.
Archie refurb estimate: a Pro feature
0.0% below asking
This is not financial or investment advice. Prop AI Deals is not authorised by the Financial Conduct Authority (FCA) to provide investment advice.
All investment calculators, property analyses, and AI-generated insights are for informational purposes only. Property investment carries risk and may result in financial loss. All calculations should be independently verified and you should consult with FCA-authorised financial advisers before making any investment decisions.
Past performance does not guarantee future results. Tax implications vary by individual circumstances.
Deal
Properties like this can earn 2–3x BTL yields when converted to HMO, with retrofit costs around £10k/room. Sign in to see the full tier, yield projection, and cost breakdown.
Commercial properties like this can earn 30-50% higher yields when converted to residential under Class MA / Q / P / PA, with prior approval costing ~GBP 96/unit. Sign in to see the recommended route, yield uplift, and cost breakdown.
BRRR-suited properties can recycle 80-100% of investor capital on refi, leaving a high-yielding rental with most of the money out. Sign in to see the refurb cost stack, ARV projection, and refinance maths.
Detached + large garden = sub-division play. Pro tier unlocks the tier badge, plot size, uplift estimate, and regional land benchmark.
Short-lease flats trade at deep discount, but extending under the 1993 Act often costs far less than the discount. Pro tier unlocks the tier badge, premium breakdown, long-lease ARV and arbitrage maths.
See projected short-stay revenue vs a vanilla BTL for this property.
See real sub-let margins (HMO room rates & SA nightly rates) vs the landlord rent.
Area
Agent & docs

FAQ
About 4, Highfield Road, Chislehurst
Explore nearby