We've tightened what earns a Pursue. A home now needs a published valuation, a strategy that still makes money after real running costs and lender stress tests, and no listing problems that would stop a mortgage. You'll see fewer Pursues, and each one has been checked harder.
See how verdicts work4-bedroom detached house · BR7 5DD
For saleListed 12 days
Opportunity summary
See Archie’s verdict, returns by strategy and what to check before viewing.
About
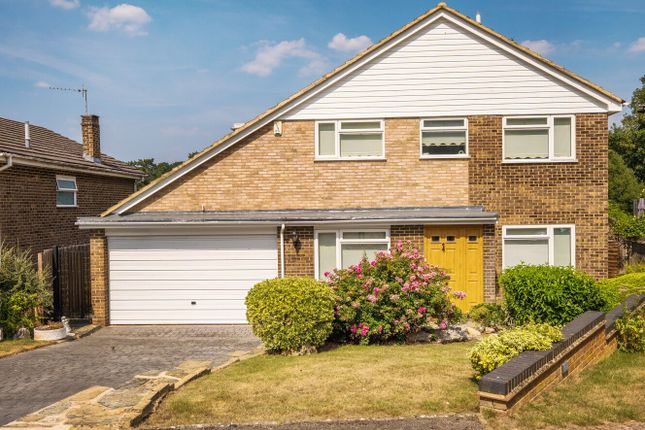
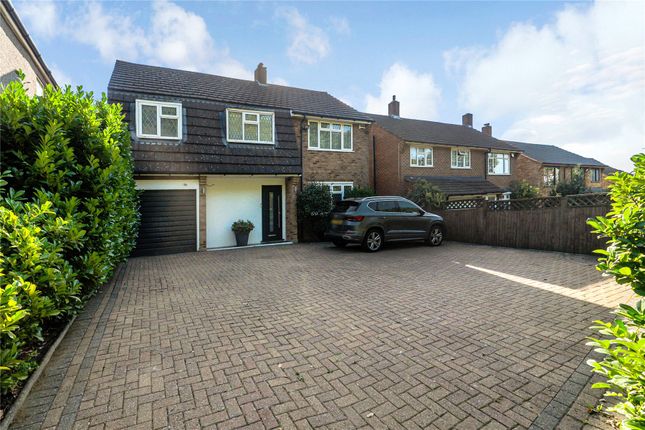
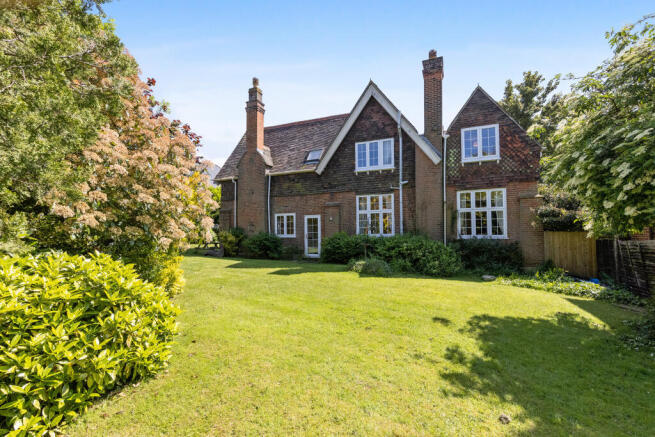
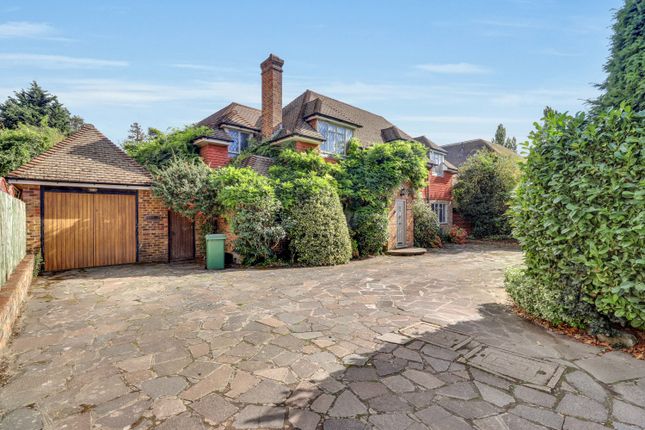
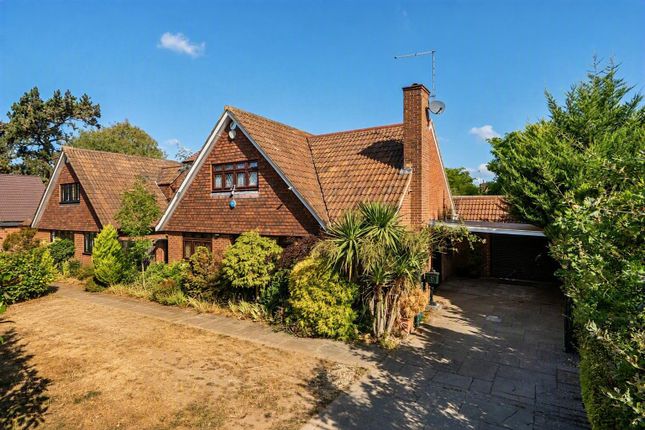
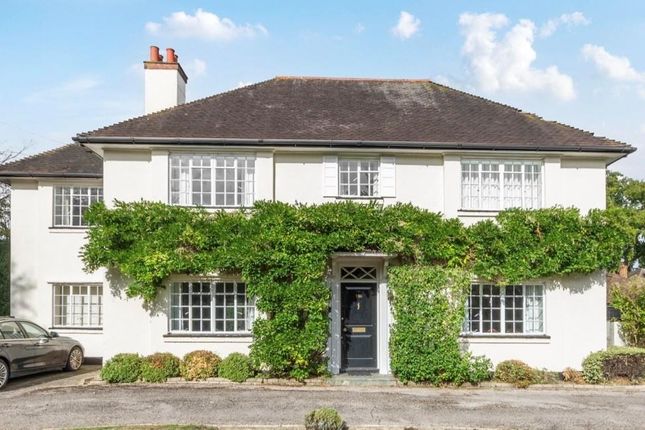
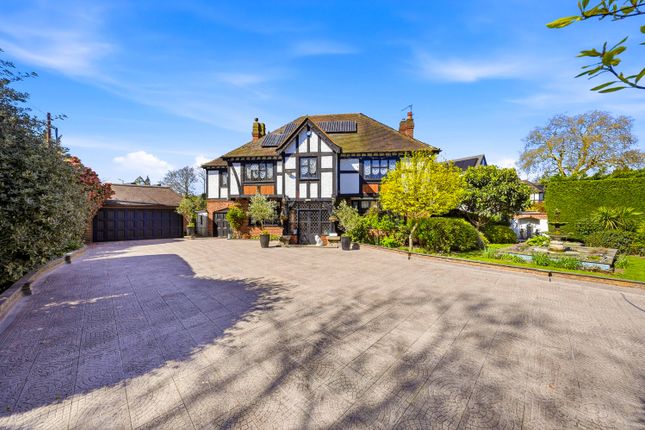
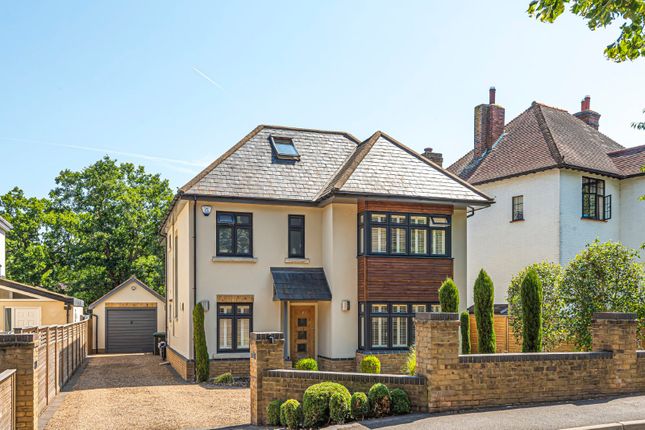
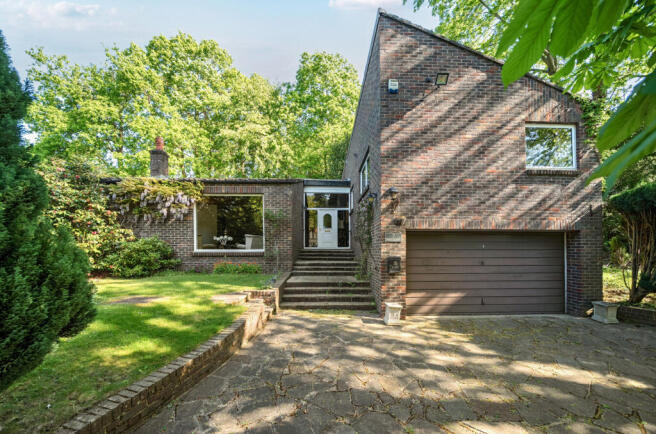
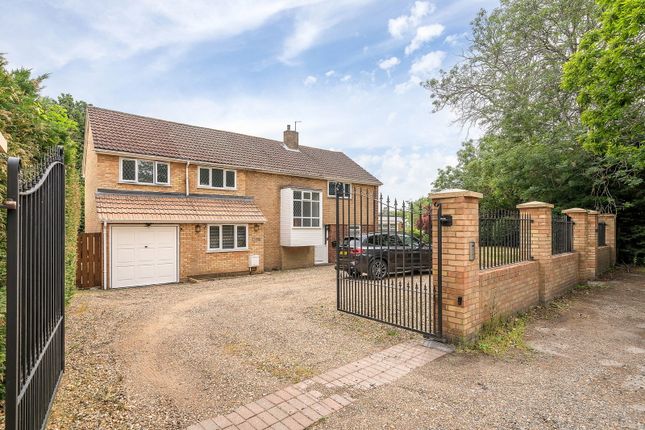
Guide Price £1,500,000 to £1,550,000 If you are looking for a hidden gem of a location, then this attractive Arts & Crafts style home, set within a highly desirable private road, is a property not to be missed.
Offering tremendous potential to enhance and substantially extend (subject to the necessary consents), the property enjoys a wonderful setting within mature grounds.
Already a charming family home, the accommodation includes four double bedrooms, generous reception space and a wealth of character features throughout.
Externally, the attractive façade is softened by established climbing plants, further enhancing the character of the house.
The gardens wrap around the property and provide a wonderful degree of privacy, with mature trees, established planting and well-maintained boundaries creating a peaceful setting.
Of particular note is the substantial side garden, which may offer further development potential, subject to the necessary planning consents.
An impressive reception hall provides a striking introduction to the property, featuring herringbone wood flooring, a turning staircase and a beautiful stained-glass window which allows natural light to flood the space.
Generous in scale, the hall creates a welcoming first impression and gives access to the principal ground floor accommodation.
The 313 sq ft reception room is a superb living space, enhanced by exposed ceiling beams, parquet flooring and a feature fireplace.
Generous proportions and French doors opening directly onto the garden make it ideal for both everyday family living and entertaining.
Positioned off the reception hall, the dining room is a well-proportioned space suited to both family meals and more formal occasions.
Character features including exposed beams and parquet flooring create a warm and inviting atmosphere.
A further spacious reception room, currently utilised as a study, provides an ideal work-from-home environment but could equally serve as a playroom, snug or hobby room depending on individual requirements.
The kitchen/breakfast room forms the heart of the home and is fitted with an extensive range of traditional-style cabinetry, generous work surfaces and a substantial central island with breakfast bar.
Designed with day-to-day family living in mind, it offers excellent space for cooking, dining and entertaining, with direct access to the garden.
The first floor is arranged around an impressive galleried landing, enhanced by original floorboards and an attractive stained-glass feature window.
The landing provides access to all four double bedrooms and the family bathroom, while reflecting the character and proportions found throughout the property.
The principal bedroom is a generously proportioned room enjoying a dual aspect overlooking the surrounding gardens.
Benefiting from fitted wardrobes and ample space for additional furniture, it provides a peaceful retreat.
There are three further double bedrooms, two of which benefit from fitted wardrobes and all of which are served by the family bathroom.
The family bathroom is fitted with a contemporary suite comprising a panelled bath, separate walk-in shower and vanity unit with inset wash hand basin.
Bright and spacious, it is complemented by a separate WC.
Predominantly laid to lawn, the grounds offer excellent space for families to enjoy, while a number of seating areas provide ideal spots for outdoor dining and entertaining.
A detached garage/outbuilding provides useful ancillary space and offers flexibility for a variety of uses, including home working, hobbies or storage.
Property & Material Information Electricity: Mains supply Gas: Mains supply Heating: Gas Sewerage: Mains drainage; metered water Council Tax G Road charge: £200 pa Conservation Area Broadband and Mobile Coverage For broadband and mobile phone coverage at the property in question please visit: And respectively.
Important note to potential purchasers: We endeavour to make our particulars accurate and reliable, however, they do not constitute or form part of an offer or any contract and none is to be relied upon as statements of representation or fact and a buyer is advised to obtain verification from their own solicitor or surveyor.
Value & comps
No previous sales on record.
Returns
Set an offer; the calculator follows it.
Short-let restrictions apply
We're still gathering serviced-accommodation data for this area.
Archie refurb estimate: a Pro feature
0.0% below asking
This is not financial or investment advice. Prop AI Deals is not authorised by the Financial Conduct Authority (FCA) to provide investment advice.
All investment calculators, property analyses, and AI-generated insights are for informational purposes only. Property investment carries risk and may result in financial loss. All calculations should be independently verified and you should consult with FCA-authorised financial advisers before making any investment decisions.
Past performance does not guarantee future results. Tax implications vary by individual circumstances.
Deal
Properties like this can earn 2–3x BTL yields when converted to HMO, with retrofit costs around £10k/room. Sign in to see the full tier, yield projection, and cost breakdown.
Commercial properties like this can earn 30-50% higher yields when converted to residential under Class MA / Q / P / PA, with prior approval costing ~GBP 96/unit. Sign in to see the recommended route, yield uplift, and cost breakdown.
BRRR-suited properties can recycle 80-100% of investor capital on refi, leaving a high-yielding rental with most of the money out. Sign in to see the refurb cost stack, ARV projection, and refinance maths.
Detached + large garden = sub-division play. Pro tier unlocks the tier badge, plot size, uplift estimate, and regional land benchmark.
Short-lease flats trade at deep discount, but extending under the 1993 Act often costs far less than the discount. Pro tier unlocks the tier badge, premium breakdown, long-lease ARV and arbitrage maths.
See projected short-stay revenue vs a vanilla BTL for this property.
See real sub-let margins (HMO room rates & SA nightly rates) vs the landlord rent.
Area
Agent & docs
FAQ
About Robin Hill,, Oakwood Close, Chislehurst
Explore nearby