We've tightened what earns a Pursue. A home now needs a published valuation, a strategy that still makes money after real running costs and lender stress tests, and no listing problems that would stop a mortgage. You'll see fewer Pursues, and each one has been checked harder.
See how verdicts work4-bedroom house · BR7 5JG
No longer listedListed 129 days
Opportunity summary
See Archie’s verdict, returns by strategy and what to check before viewing.
About
An extensively renovated stylish, practical, and highly functional family home ideally positioned between Elmstead Woods and Chislehurst stations.
With a stunning presentation and a 100 ft landscaped garden full of family features, this must be viewed to appreciate all it has to offer.
Spanning 1,979 sq ft, with four bedrooms, two bathrooms, a wealth of kitchen and reception space, and a detached garage this is an impressive property.
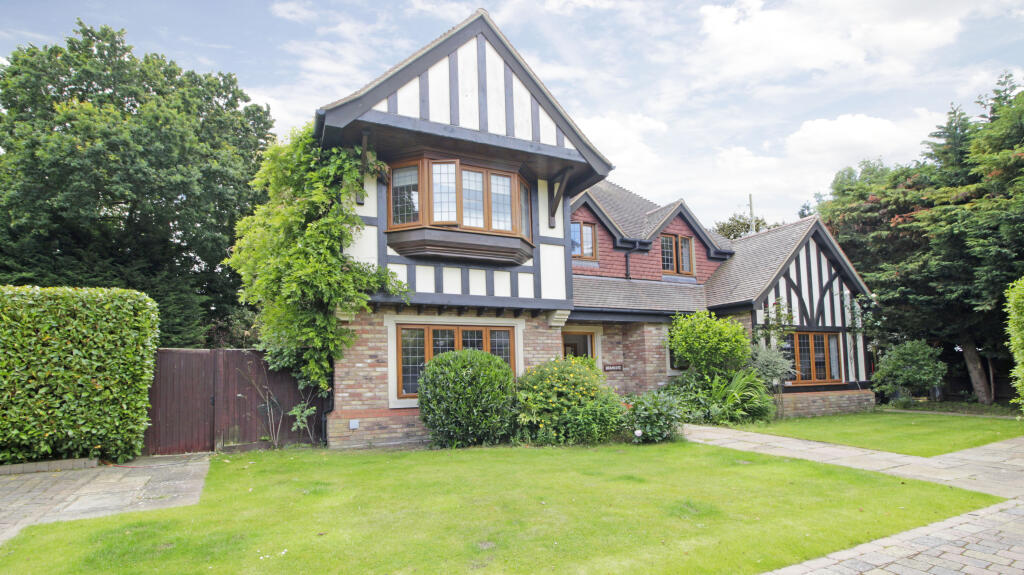
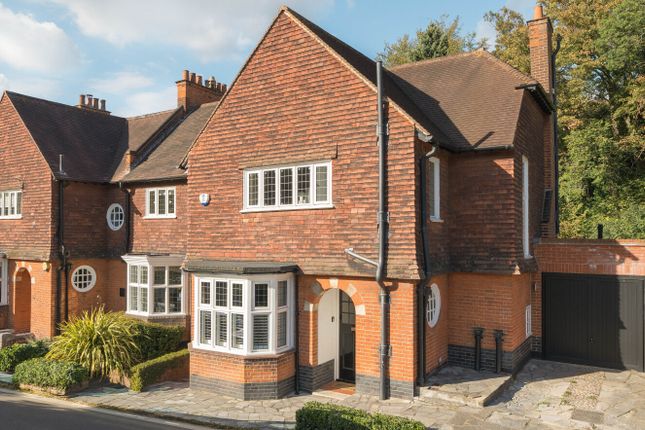
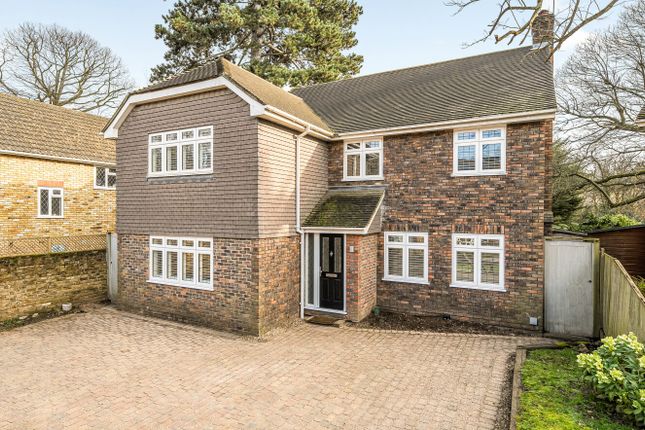
Classic Tudor-style elevations, combining black and white timbering with a warm brick façade, and a block-paved drive with parking for several cars, give this house strong kerb appeal.
An electric car charger is installed, and there is access to the detached garage at the rear.
Entrance to the house is framed by a distinctive brick arch, detailed with narrow, radial brick courses that emphasise the curve, making an attractive architectural focal point.
This beautiful, on-trend, curated home begins with a bright and welcoming entrance hall with access to the guest cloakroom and features a striking patterned tiled floor with underfloor heating, and a turned staircase with a soft neutral runner.
Natural light pours in through the side windows and stairwell, enhancing the crisp white décor, and a clear sightline through to the rear of the property creates a real sense of flow.
The kitchen features contemporary shaker-style cabinetry in a rich, deep blue tone, complemented by warm wooden worktops and contrasting handles.
The space is thoughtfully designed with integrated appliances and a generous run of storage and preparation space.
A long breakfast bar enables ample seating for casual dining, with white subway tiling adding further detail.
Conveniently positioned, there is an adjoining fitted utility room, which also has a door to the garden.
The fully connected reception space is extensive, with the sitting room, dining room, and conservatory stretching the depth of the house.
The lounge area is at the front, with a wide bay window and bespoke built-in cabinetry on either side of a gas fireplace, giving an attractive focal point to this area.
The dining area has ample space for a full dining suite, and this flows into the conservatory for a beautiful view and access to the garden.
All four bedrooms, and a boarded, insulated loft with a pull-down ladder, are on the first floor. The principal suite is at the front, with light pouring in from the wide bay window.
There are double built-in wardrobes, and the luxury en suite shower room features stunning floor tiles with underfloor heating, a walk-in rainfall shower, subway wall tiling, and a wall-hung back-lit basin unit with a mirrored cabinet above.
Bedrooms two and three also have built-in wardrobes, and bedroom four would make an ideal nursery, home office, dressing room, or occasional guest bedroom.
A gorgeous family bathroom features the distinctive floor tiling with underfloor heating, a walk-in shower, a freestanding curved low-profile bathtub, and a marble-top basin unit with a back-lit mirror above.
Externally, significant improvements include a new brick driveway wall, a rear retaining wall incorporating a children's climbing wall, two separate patio areas, and a hidden second garden behind the garage featuring artificial grass.
The double garage has been upgraded with new electrics, Wi-Fi connectivity, and smart lighting controls that extend throughout the 100 ft garden, illuminating walls, trees, and key outdoor features.
The first patio, directly outside the rear door, benefits from hot and cold outdoor taps and enjoys the late-afternoon sun.
The second patio provides an ideal entertaining space with a pergola and dedicated grilling area.
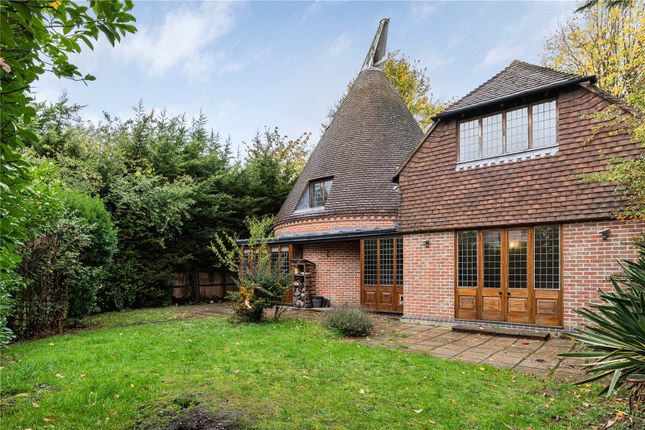
The main garden is predominantly laid to lawn and is bordered by a variety of mature trees and shrubs, creating a private and tranquil outdoor setting with ample space for families and entertaining.
Nb: Any journey times/distances are approximate and have been taken from Google Maps and Property & material information • Electricity: Mains supply • Gas: Mains supply • Heating: Gas • Sewerage: Mains drainage; metered water • Council Tax: Bromley Borough Band G • This is a Conservation Area • Open cell foam insulation has been installed Broadband and Mobile Coverage For broadband and mobile phone coverage at the property in question please visit: And respectively.
Important note to potential purchasers: We endeavour to make our particulars accurate and reliable, however, they do not constitute or form part of an offer or any contract and none is to be relied upon as statements of representation or fact and a buyer is advised to obtain verification from their own solicitor or surveyor.
Value & comps
No previous sales on record.
Returns
Set an offer; the calculator follows it.
Short-let restrictions apply
We're still gathering serviced-accommodation data for this area.
Archie refurb estimate: a Pro feature
0.0% below asking
This is not financial or investment advice. Prop AI Deals is not authorised by the Financial Conduct Authority (FCA) to provide investment advice.
All investment calculators, property analyses, and AI-generated insights are for informational purposes only. Property investment carries risk and may result in financial loss. All calculations should be independently verified and you should consult with FCA-authorised financial advisers before making any investment decisions.
Past performance does not guarantee future results. Tax implications vary by individual circumstances.
Deal
Properties like this can earn 2–3x BTL yields when converted to HMO, with retrofit costs around £10k/room. Sign in to see the full tier, yield projection, and cost breakdown.
Commercial properties like this can earn 30-50% higher yields when converted to residential under Class MA / Q / P / PA, with prior approval costing ~GBP 96/unit. Sign in to see the recommended route, yield uplift, and cost breakdown.
BRRR-suited properties can recycle 80-100% of investor capital on refi, leaving a high-yielding rental with most of the money out. Sign in to see the refurb cost stack, ARV projection, and refinance maths.
Detached + large garden = sub-division play. Pro tier unlocks the tier badge, plot size, uplift estimate, and regional land benchmark.
Short-lease flats trade at deep discount, but extending under the 1993 Act often costs far less than the discount. Pro tier unlocks the tier badge, premium breakdown, long-lease ARV and arbitrage maths.
See projected short-stay revenue vs a vanilla BTL for this property.
See real sub-let margins (HMO room rates & SA nightly rates) vs the landlord rent.
Area
Agent & docs

FAQ
About 11, Lubbock Road, Chislehurst
Explore nearby